The six types of kitchen layout are straight, L-shaped, U-shaped, parallel, island and peninsula. Each one below comes with a plan drawn to scale, the minimum room width it needs, and its pros and cons. If you are planning a modular kitchen for an actual flat, start with the comparison table, then check your choice against the work triangle and standard dimensions further down.
TL;DR
- Straight and L-shaped layouts suit small kitchens, down to the 1.8 m minimum width India's building code sets for a kitchen.
- U-shaped and parallel layouts need about 2.3 m of width to keep NKBA's 1,067 mm work aisle between counters.
- Island and peninsula layouts need open-plan space, with clearance for seating as well as cooking.
- The NKBA work triangle limits the sink-hob-fridge loop to 7.9 m, with each leg between 1.2 and 2.7 m.
- Indian counters are usually about 860 mm high and 600 mm deep, with wall cabinets 450 to 600 mm above.
- Gulf flats often have open kitchens, but heavy Indian-style cooking works better in a closed kitchen with ducted exhaust.
6 Types of Kitchen Layout
| Layout | Min. room width | Best for | Main pro | Main con |
|---|---|---|---|---|
| Straight | 1.8 m | Studios, 1BHK | Cheapest; fits one wall | Least counter; no triangle |
| L-shaped | 1.8 m | 1BHK, 2BHK | Natural triangle, one side open | Awkward blind corner |
| U-shaped | About 2.3 m | 2BHK, 3BHK closed kitchens | Most counter and storage | Two corners; can feel boxed in |
| Parallel | About 2.3 m | Long, narrow kitchens | Short steps between runs | Traffic if doors at both ends |
| Island | About 3.7 m | Villas, open-plan homes | Social; extra prep and seating | Space; services in the floor |
| Peninsula | About 2.3 m plus seating | Open plan without island space | Seating with less floor area | Can block the way in |
Widths are derived, not quoted: 1.8 m is India's minimum kitchen width (NBC 2016 Part 3). The others add 600 mm counters to NKBA's 1,067 mm one-cook work aisle; the island figure also allows a 900 mm island and NKBA's 1,118 mm walk-past space behind seated diners.
Draw Kitchen Plans and Elevations Properly
Augmintech's BIM Architecture program teaches building information modelling for architecture, where plans, elevations and schedules come from one model and stay in step. See the course page for the current syllabus, schedule and fees.
Each plan below is a sample room drawn to scale in millimetres, with the work triangle dashed. In a modular kitchen, the counters are built from factory cabinet modules, usually in widths such as 450, 600 and 900 mm, so the layout decides how many modules and corner units you need.
Straight kitchen
Sample 3.0 × 1.8 mEverything on one wall: fridge, sink, then hob. A modular kitchen here is a single run of base and wall units.
L-shaped kitchen
Sample 3.0 × 2.7 mCounters on two adjoining walls. The most common layout in Indian flats, and easy to open to a dining area.
U-shaped kitchen
Sample 3.0 × 2.7 mCounters on three walls, with the sink often under the window and hob and fridge on the side runs.
Parallel kitchen
Sample 3.0 × 2.4 mTwo facing runs with an aisle between, also called a galley kitchen. Often sink on one side, hob on the other.
Island kitchen
Sample 4.2 × 3.9 mA wall run plus a free-standing island, which can hold the sink or hob and a breakfast counter.
Peninsula kitchen
Sample 3.9 × 3.0 mAn L or U with one counter jutting into the room, open on its end, with seating on the far side. Sometimes called a G-shape.

The Kitchen Work Triangle
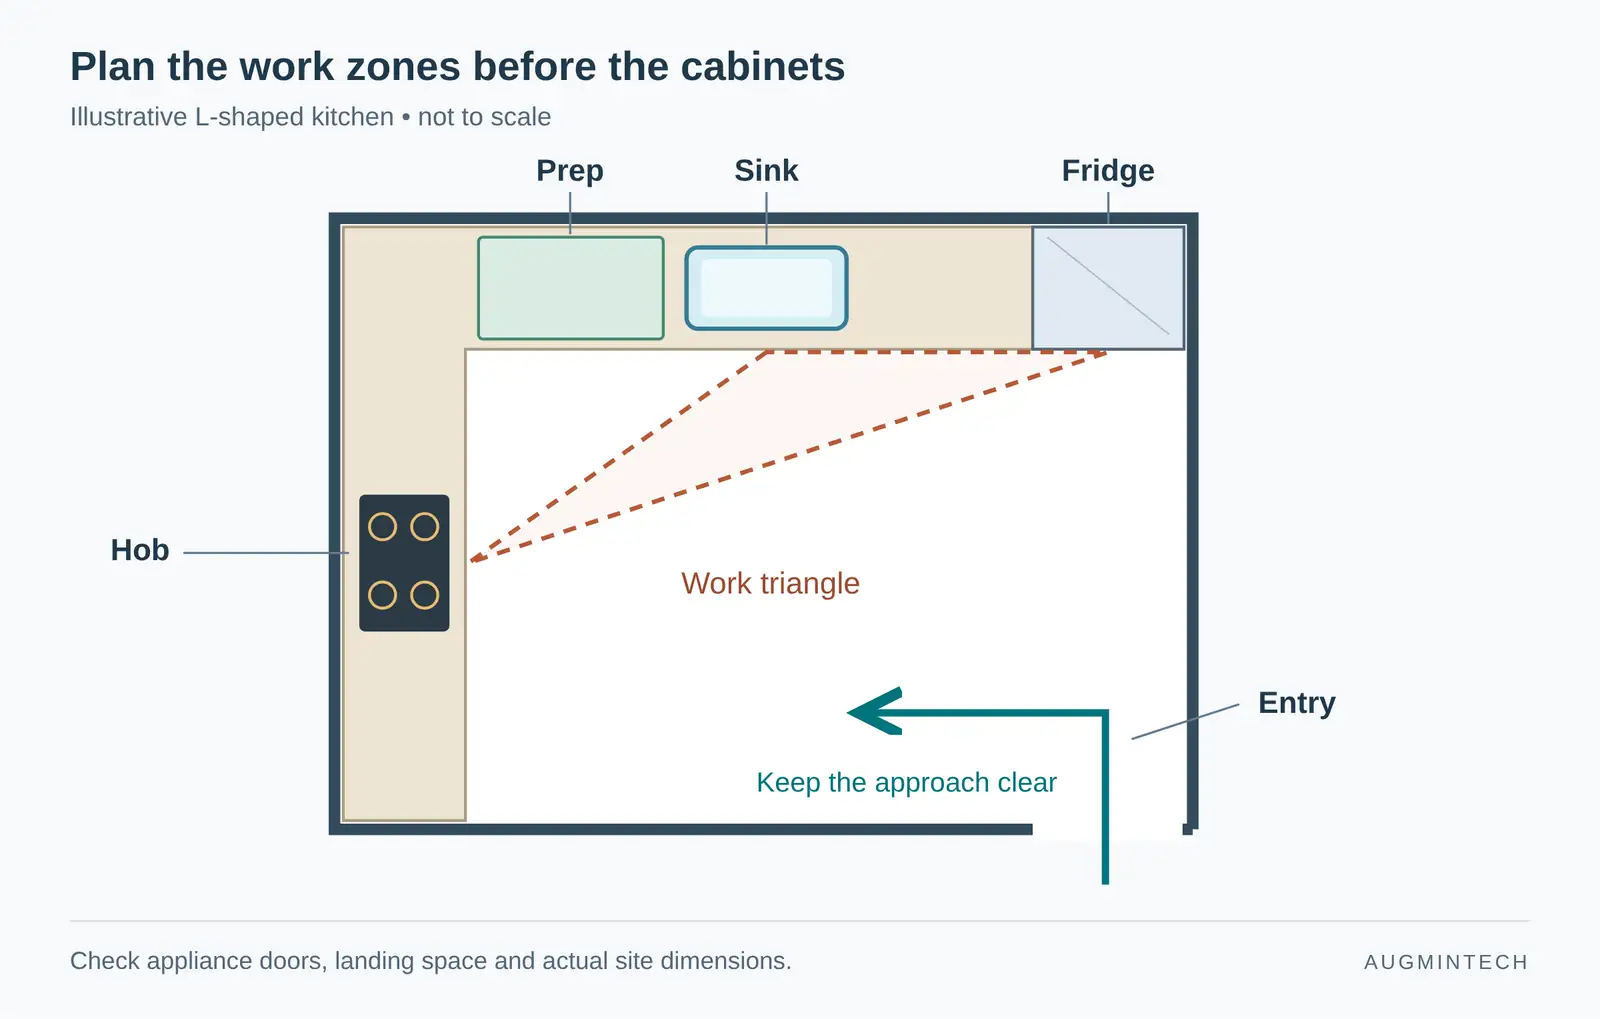
The work triangle connects the three places you move between most: the sink, the hob and the fridge. If the legs are too short, you are cramped; too long, and you walk too much. The National Kitchen & Bath Association (NKBA) sets these limits in its Kitchen Planning Guidelines:
Every sample plan above passes: their legs run from 1.2 to 2.6 m and their totals from 5.4 to 6.3 m. NKBA also asks for counter space beside each work point, called landing areas: at least 610 mm on one side of the sink and 457 mm on the other (Guideline 11); 305 mm on one side of the hob and 381 mm on the other (Guideline 17); and 381 mm on the handle side of the fridge (Guideline 16). A dishwasher should sit within 914 mm of the sink (Guideline 13).
Standard Kitchen Dimensions
| Item | Dimension | Source |
|---|---|---|
| Counter height (India) | 860–915 mm; about 860 mm most common | HouseYog, May 2026 |
| Counter heights (NKBA access) | Two heights: 711–914 and 914–1,143 mm | NKBA Guideline 25 |
| Counter depth | 600 mm ideal; 560 mm minimum | HouseYog, May 2026 |
| Wall cabinet above counter | 450–600 mm gap | HouseYog, May 2026 |
| Chimney above gas hob | 650–750 mm | Electrolux hood guidance |
| Clearance above cooking surface | 610 mm minimum to a protected surface | NKBA Guideline 18 |
| Work aisle | 1,067 mm one cook; 1,219 mm two or more | NKBA Guideline 6 |
| Walkway | 914 mm minimum | NKBA Guideline 8 |
| Behind seated diners | 813 mm no traffic; 914 mm to edge past; 1,118 mm to walk past | NKBA Guideline 8 |
| Ventilation | 150 cfm minimum, ducted | NKBA Guideline 19 |
| Kitchen size (India) | 5.0 m² minimum, 1.8 m minimum width | NBC 2016 Part 3, cl. 12.3 |
NKBA figures are converted from inches as NKBA publishes them. HouseYog's Indian figures are planning norms, not code requirements. India's NBC 2016 is being replaced by NBCS 2026 (SP 7:2026), so check the current clause with your local authority.
Which Layout Suits Your Flat Size
| Home | Suitable layouts | Why |
|---|---|---|
| 1BHK / studio | Straight or L-shaped | Kitchens are close to the 5 m² minimum; one or two walls is all that fits with a usable aisle. |
| 2BHK | L-shaped or parallel | Enough width for two runs or a corner, and room for a fridge without blocking the door. |
| 3BHK | U-shaped, or L with a peninsula | Room for a full triangle, more storage, and a breakfast counter if the kitchen opens to dining. |
| Villa | Island, or U with an island | Space for NKBA aisles on all sides of an island, plus seating clearance behind diners. |
Drawing a Kitchen Layout Plan
A kitchen drawing set needs at least a dimensioned plan and an elevation of each wall. Here is the L-shaped sample as a plan, and its sink wall as an elevation.
Kitchen Layouts in Gulf Apartments
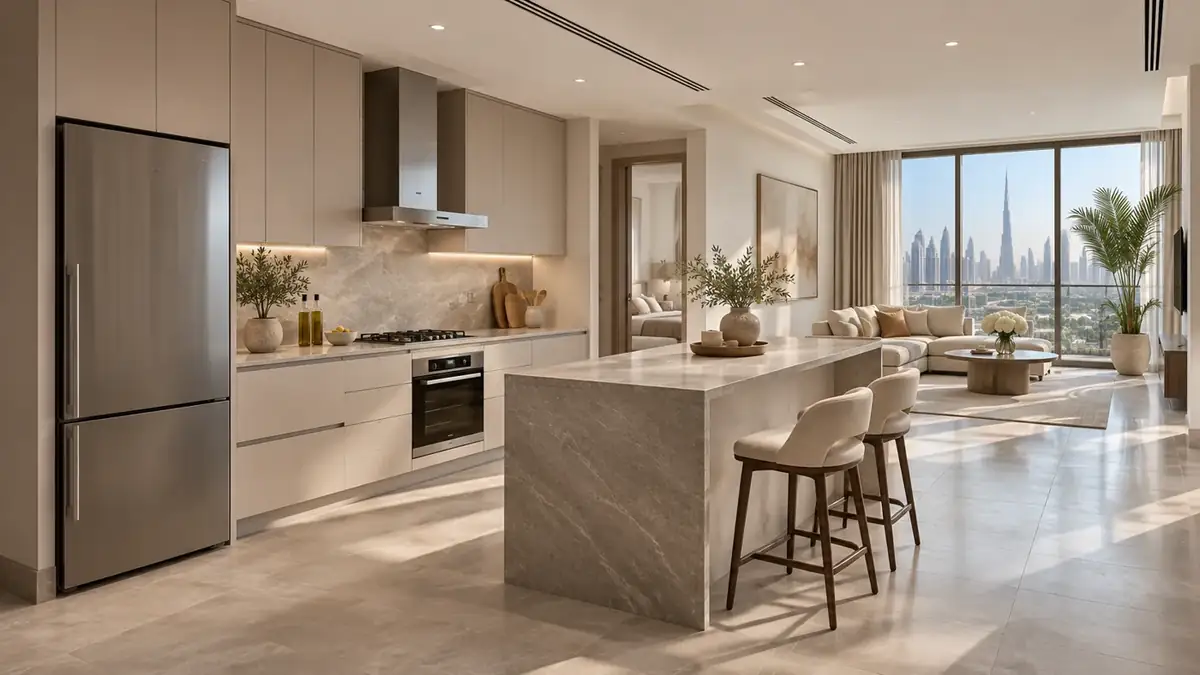
Many newer UAE apartments come with open-plan kitchens. Bayut's guide names Jumeirah Village Circle and Jumeirah Lake Towers as areas known for them, often with an island or breakfast counter facing the living room. The same guide warns that in an open kitchen, cooking smells spread through the home, and that frequent cooks often prefer a closed kitchen so the rest of the house is unaffected.
Open kitchen with island
- Suits light cooking and entertaining
- Plan NKBA seating clearance behind island stools
- Put the hob on the wall run, under a ducted hood, rather than on the island
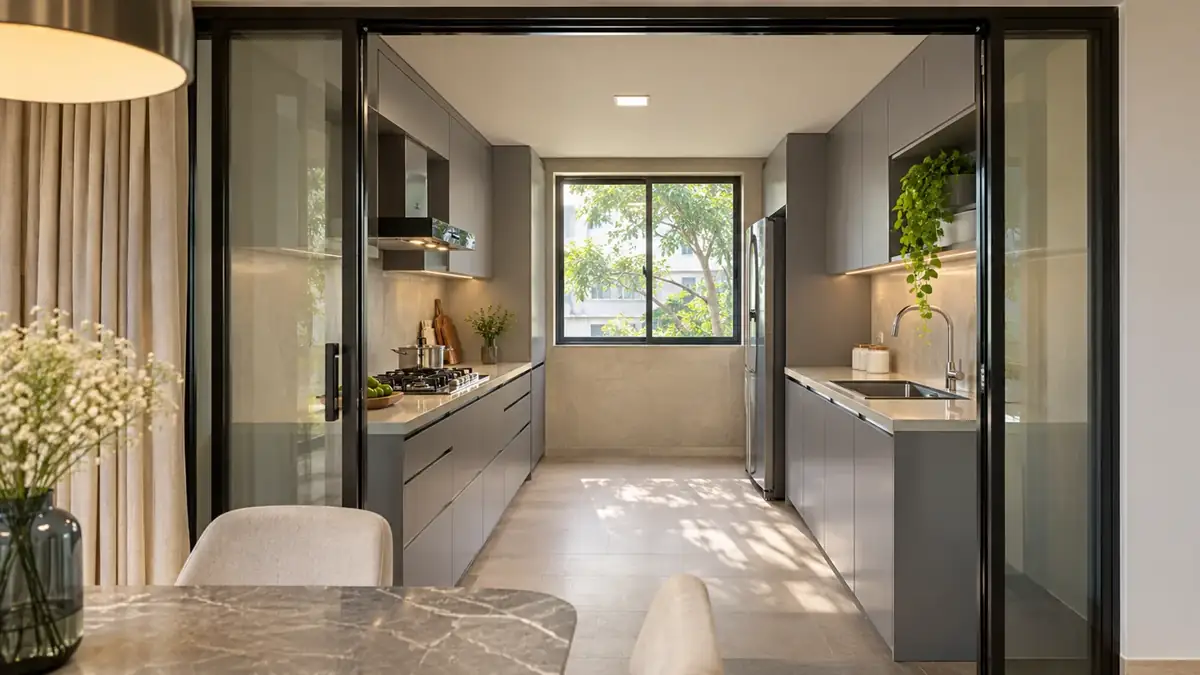
Closed kitchen
- Suits daily Indian-style cooking: tempering, frying and spices
- Fit a ducted chimney 650–750 mm above the gas hob
- A glass partition or sliding door keeps the open feel without the smells
Frequently Asked Questions
Sources
- National Kitchen & Bath Association, Kitchen Planning Guidelines with Access Standards (Guidelines 3, 5, 6, 8, 9, 11, 13, 16, 17, 18, 19, 25).
- HouseYog, Kitchen platform height, depth and walkway size (India) (2 May 2026).
- NBC 2016 Part 3, kitchen minimum area via Infralens.
- Electrolux, Kitchen hoods FAQ.
- Bayut, Open kitchen vs closed kitchen (updated 11 September 2023).
This article was last reviewed on 7 November 2026.
