Augmintech Blogs - MEP, HVAC, Piping & BIM
Glass facade on a Gulf tower

Facade Design in Architecture: Types of Facades, Materials and Costs

Glass, ACP, brick, stone and green: five of the six facade types covered below. Façade images are AI-generated editorial illustrations. Facade design is the design of a building’s outer face, balancing how it looks with how it handles light, heat, weather and cost. This guide is about building facades, not the software “facade design pattern”.

Facade Design in Architecture: Types of Facades, Materials and Costs Read More »
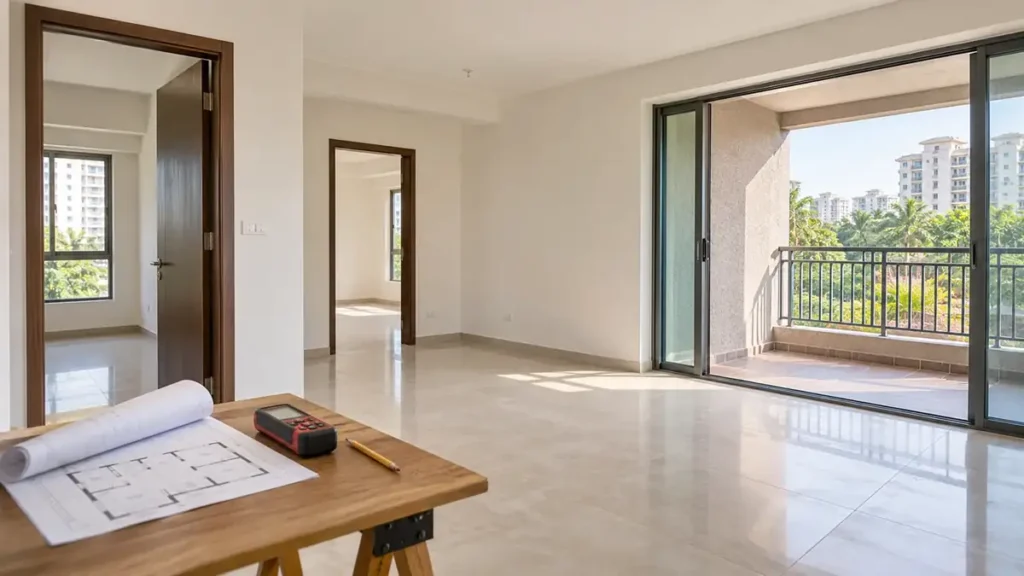
Apartment interior with separate private balcony and measurement tools

Carpet Area vs Built-up Area vs Super Built-up Area: Meaning and Calculation

Carpet area is the usable floor area inside the walls of a flat, the space you can actually use. Built-up area adds the walls and balcony, and super built-up area adds your share of the building’s common areas. Here is the short version, followed by the legal definition and a worked floor plan where every

Carpet Area vs Built-up Area vs Super Built-up Area: Meaning and Calculation Read More »

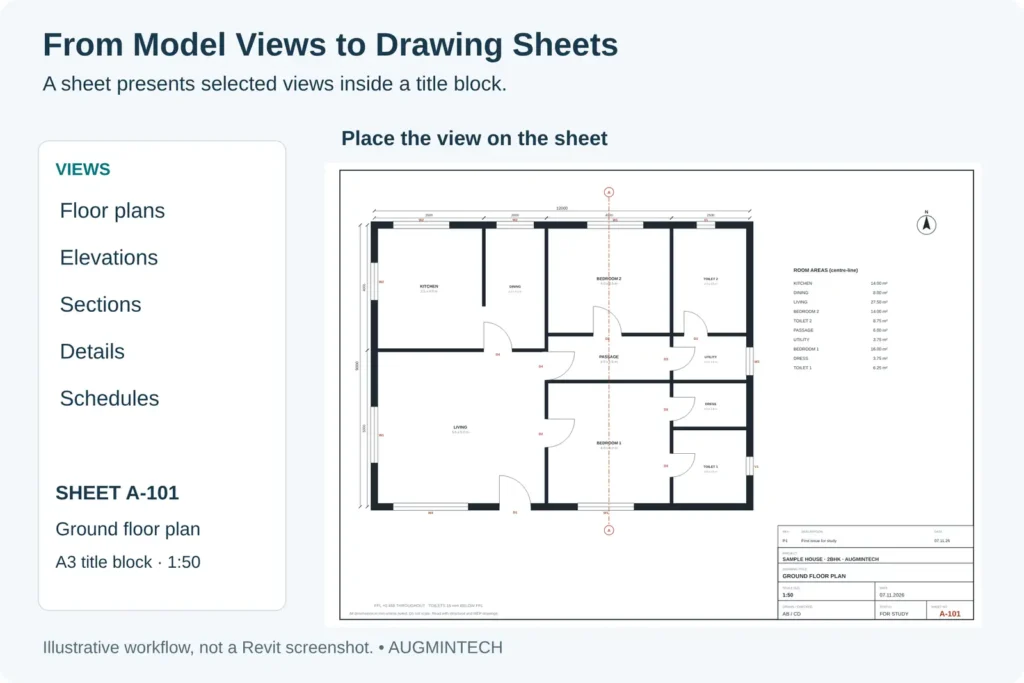
Illustrative workflow showing drawing views and a floor plan on an A3 sheet

Working Drawing in Architecture: What’s Included in a Full Drawing Set

Working drawings are the full set of dimensioned, annotated drawings that a building is actually built from: site plan, floor plans, elevations, sections, details and schedules, each on a numbered sheet. Below, we walk through a real sample set, sheet by sheet, in the order it is issued. If you are a student or junior

Working Drawing in Architecture: What’s Included in a Full Drawing Set Read More »

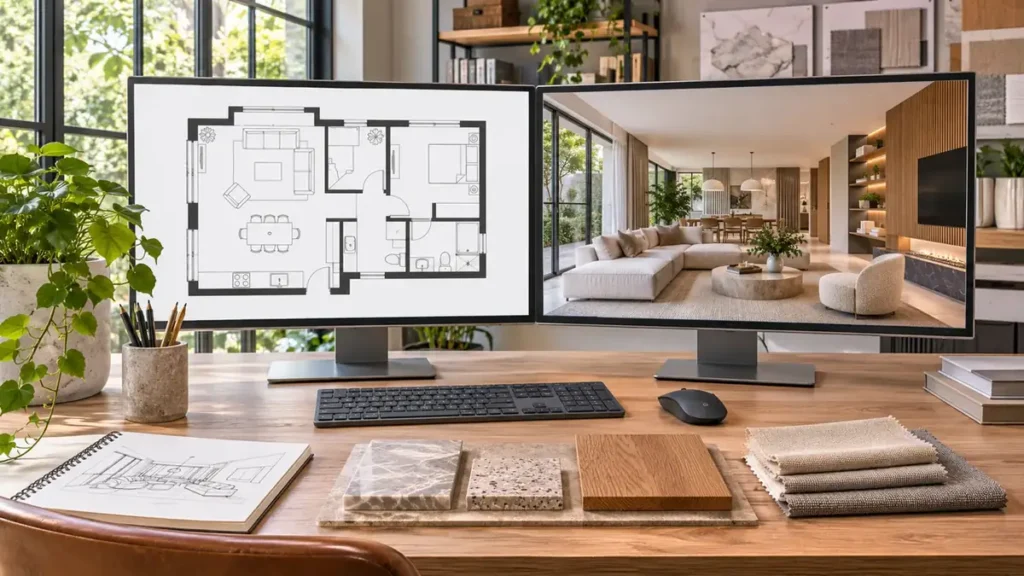
Interior designer workspace with plan and visualization on two monitors

Best Interior Design Software: What to Learn for Layouts, 3D Models and Working Drawings

The best interior design software to learn is a small set, not one program: AutoCAD for layouts and working drawings, SketchUp for 3D models, a renderer such as V-Ray, Enscape or D5 for visuals, and Photoshop for presentation boards. Revit is the next step if you want to work on larger, BIM-based projects. Below is

Best Interior Design Software: What to Learn for Layouts, 3D Models and Working Drawings Read More »

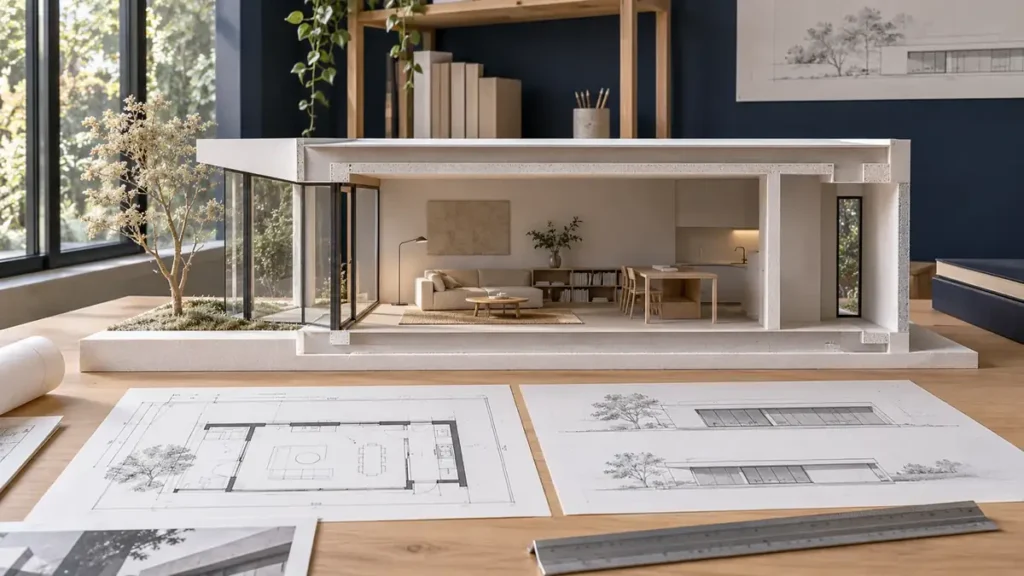
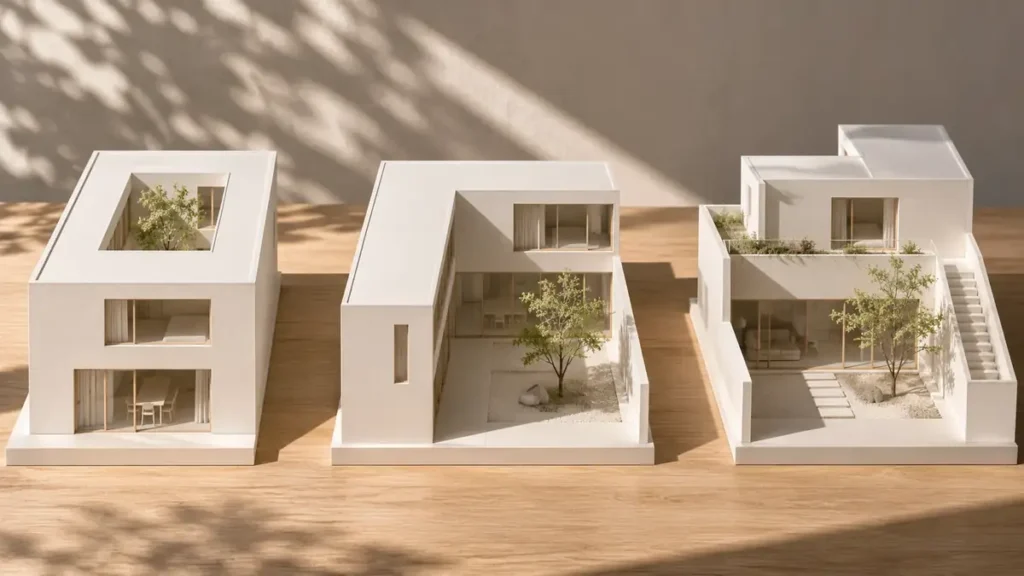
Concept alternatives shown as architectural scale models

Revit vs SketchUp for Architects and Interior Designers: Which Should You Learn?

SketchUp is a fast, flexible 3D modeller: you push and pull faces to shape ideas quickly. Revit is BIM software: you build a model of real building elements, with model-based views and schedules alongside manually added annotations and details. SketchUp wins when you are exploring a design; Revit wins when you have to document, schedule

Revit vs SketchUp for Architects and Interior Designers: Which Should You Learn? Read More »

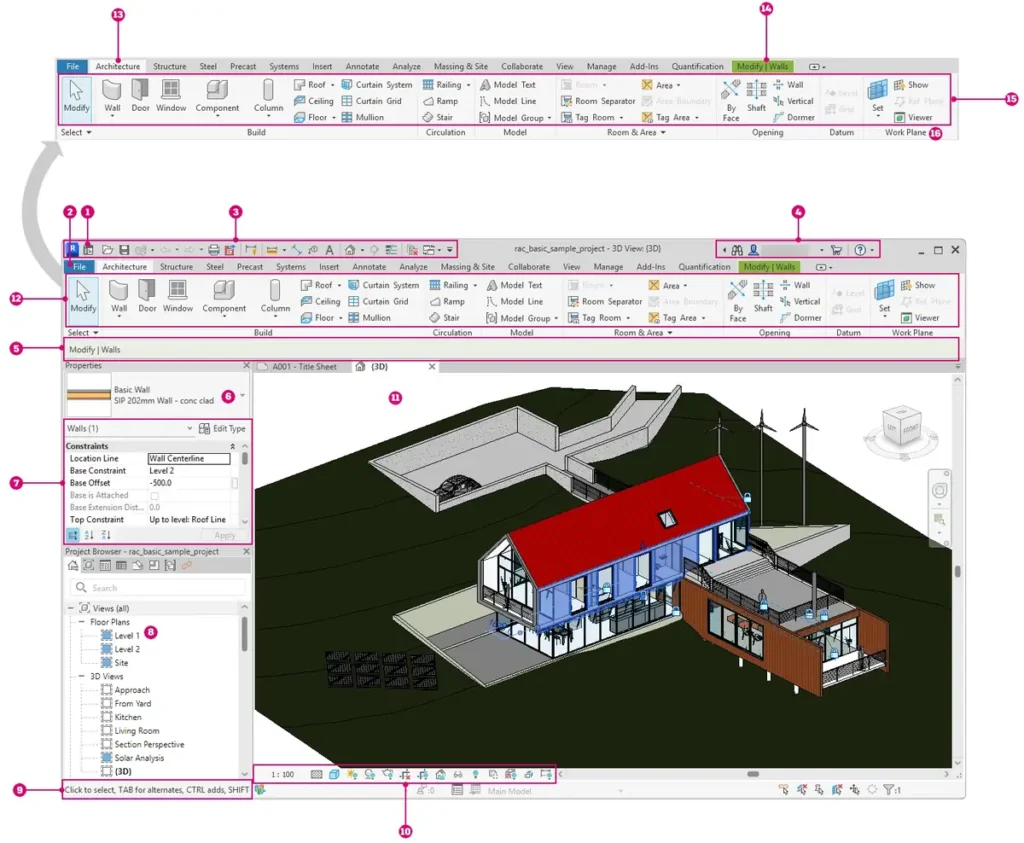
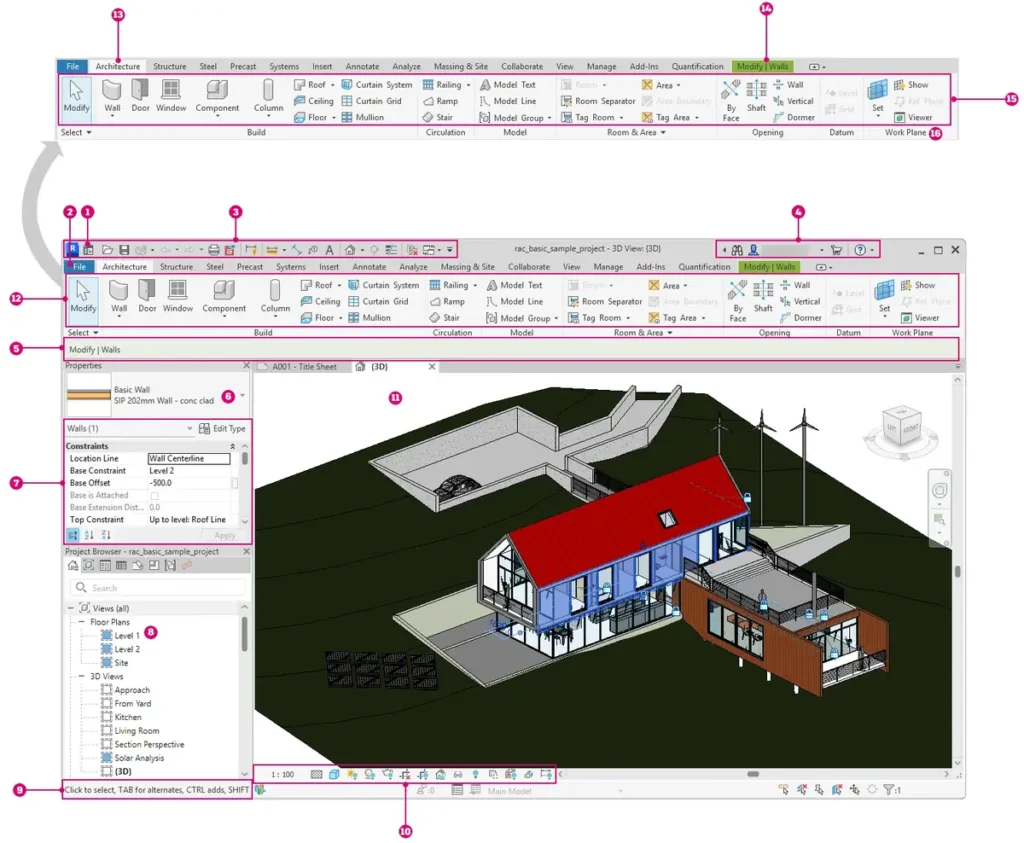
Revit building model and annotated architectural interface

Revit vs AutoCAD: Compare Modeling, Documentation and Project Changes

AutoCADRevit AutoCAD is drafting software: you draw each plan, elevation and section as separate lines. Revit is BIM software: you build one model of walls, floors and doors, and model-based views are generated from it, supplemented by drafting details and annotations. That one difference decides how fast you can produce drawings, how safely you can

Revit vs AutoCAD: Compare Modeling, Documentation and Project Changes Read More »

Revit building model and annotated architectural interface

Best Architecture Software: A Learning Roadmap for Students and Professionals

AutoCADSketchUpRevitD5 RenderPhotoshop One practical architecture software learning route is AutoCAD for drafting, SketchUp for 3D design, Revit or Archicad for BIM, a real-time renderer such as Enscape, D5 or Twinmotion for visuals, and then a specialism such as Rhino with Grasshopper for parametric design. No single program does everything, so the real question is what

Best Architecture Software: A Learning Roadmap for Students and Professionals Read More »

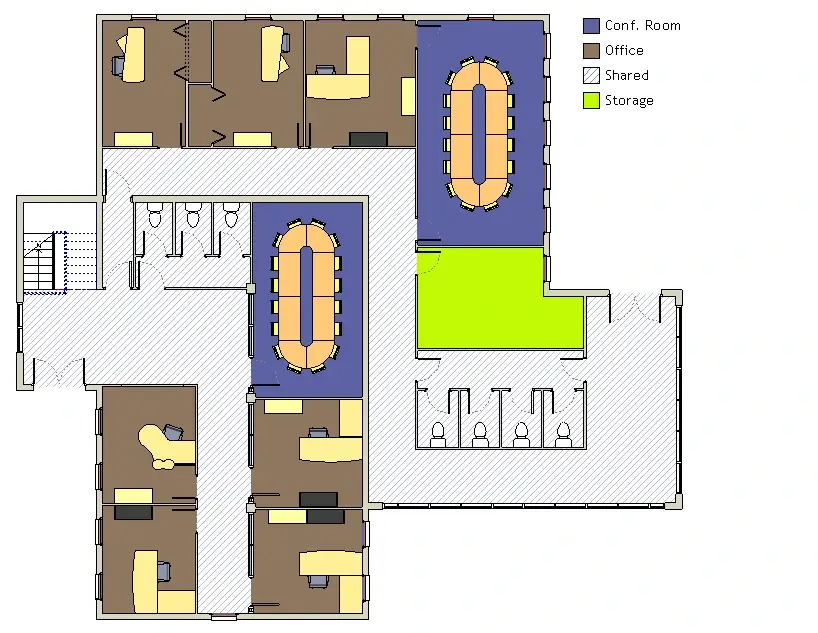
Revit room colour scheme showing named uses and a legend

Revit for Interior Design: From Furniture Layout to a Complete Drawing Set

Revit Revit lets an interior designer build one model of rooms, finishes, furniture and ceilings, then pull every drawing and schedule from it: furniture plan, finish plan, reflected ceiling plan, interior elevations and room finish schedule. Move a sofa or change a floor finish once and every view and schedule updates. The trade-offs are a

Revit for Interior Design: From Furniture Layout to a Complete Drawing Set Read More »

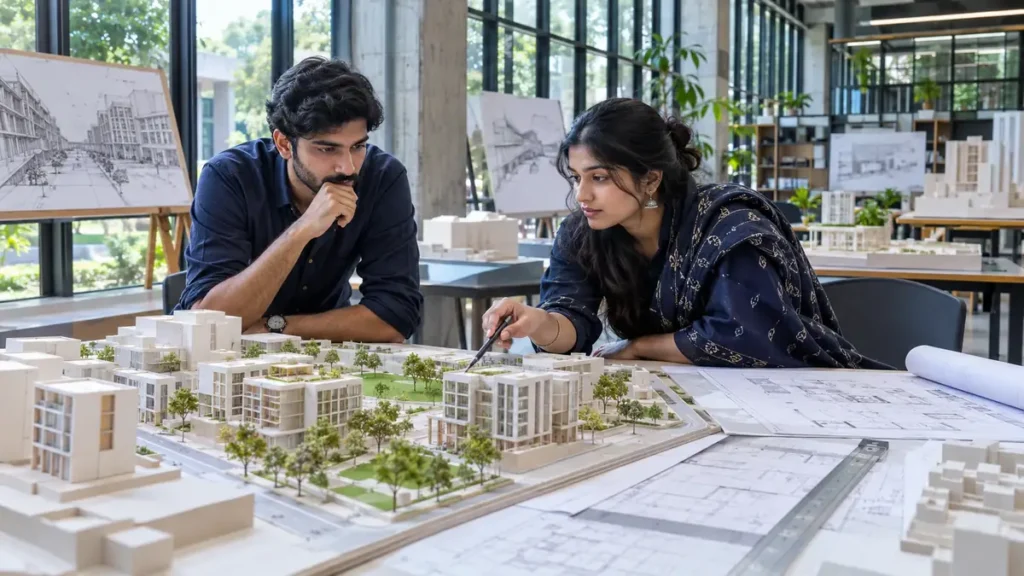
Architecture graduates reviewing an urban model in a studio

Courses After B.Arch: Compare BIM, Visualisation and Other Specializations

Revit After B.Arch you have four broad paths: a two-year postgraduate degree such as M.Arch or M.Plan, a short software specialisation such as BIM or visualisation, a sustainability credential such as GRIHA or LEED, or a move into construction and project management. The right one depends on what you want to do next: teach and

Courses After B.Arch: Compare BIM, Visualisation and Other Specializations Read More »