

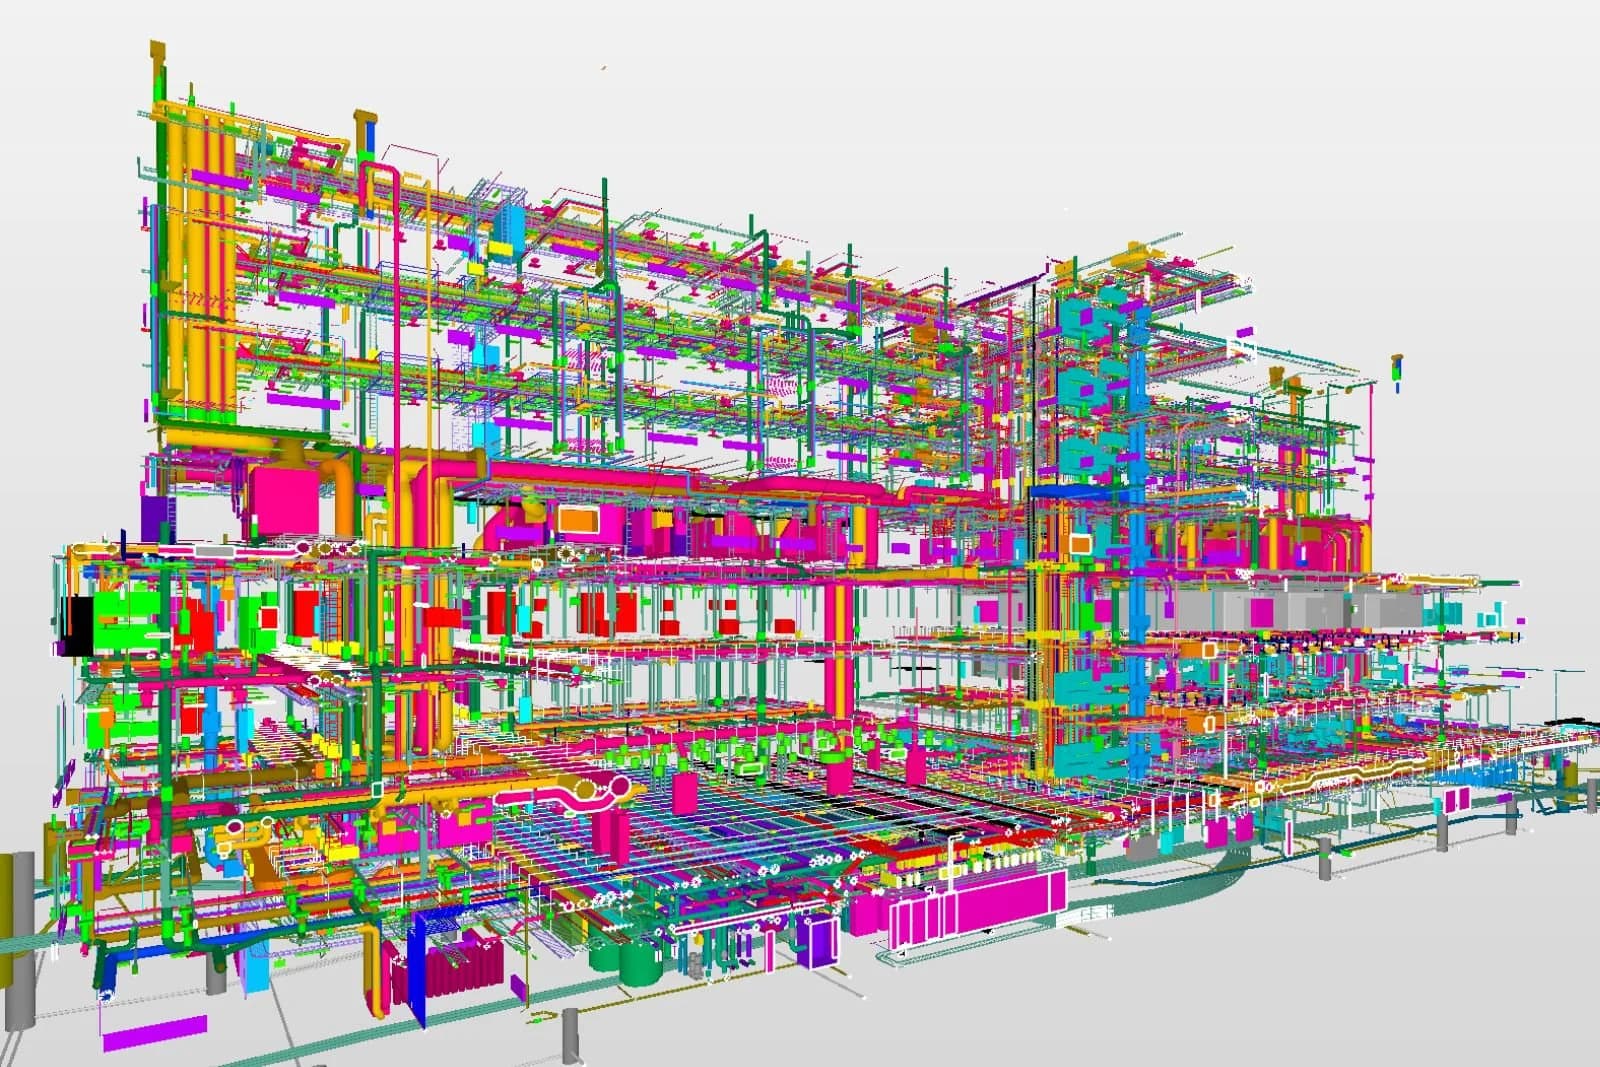
Reason 01
Construction Industry-Relevant Curriculum
Expertly crafted courses aligned with industry demands, ensuring practical skills and knowledge for career success.

AutodeskCertified Training Partner
Start learning for a better salary
Master BIM, Autodesk tools, piping, MEP, structural workflows and industry-leading technologies through real-world projects, expert mentorship and career-focused learning.
HIRING PARTNERS
Our students prepare for careers in globally recognized organizations through industry-aligned learning and placement support.







Our alumni now work at AECOM, Jacobs, Schneider Electric, Tata Projects and more.
See career outcomes












FEATURED PROGRAMS
Every course is carefully designed around real industry skills, practical projects and career outcomes.
The HVAC Design Complete Course by Augmintech is designed to help aspiring and working engineers develop practical knowledge and technical skills in Heating, Ventilation and Air Conditioning (HVAC) system design. Throughout this course, learners will explore HVAC fundamentals, psychrometrics, cooling load calculations, duct design, chilled water piping design, ventilation systems, equipment selection and HVAC drafting. You will also learn to work with industry-relevant software and tools such as AutoCAD, Carrier HAP and other HVAC design applications covered in the curriculum. By the end of this course, learners will be able to: Understand HVAC systems, components and design principles. Perform cooling load calculations using engineering methods and software. Design HVAC ductwork and calculate duct sizes. Understand chilled water piping design and pipe sizing. Select appropriate HVAC equipment based on design requirements. Prepare professional HVAC layouts, drawings and schematics. Apply HVAC engineering concepts to practical building projects.
Self-paced · start any time
1,000 daysBy the end of this Post Graduate Program in MEP Design and Drafting, learners will be able to design, draft, and develop complete MEP systems for residential, commercial, and industrial buildings. They will gain practical knowledge of HVAC Design, Electrical Design, Plumbing Design, and Fire Fighting Drafting, including load calculations, equipment selection, duct and pipe sizing, technical drawings, BOQ preparation, and industry standards. Learners will also develop hands-on experience with 12+ MEP software tools, work on real-world building projects, prepare professional design and shop drawings, and build the technical skills required to pursue careers as MEP Design Engineers, HVAC Design Engineers, and MEP Drafting Professionals.
Autodesk Certified Piping Design Course online - Master AutoCAD Plant 3D, SP3D & CAESAR II. Become a certified piping design engineer in just 6 months!
New batch dates announced soon
Hands-on mechanical, electrical and plumbing design using industry-standard tools.
New batch dates announced soon
WHO WE ARE
01/ 06Reasons


Expertly crafted courses aligned with industry demands, ensuring practical skills and knowledge for career success.
WHO WE ARE
Expertly crafted courses aligned with industry demands, ensuring practical skills and knowledge for career success.
Learn directly from seasoned construction professionals with years of practical experience and mentorship.
Attend live sessions, learn at your own pace and access content anytime with complete flexibility.
Gain networking opportunities, industry exposure and exclusive access to hiring events through our partners.
Career guidance and placement support to help you take the next step in your career.
Earn ISO, IAF, IAS, MSME and Autodesk recognized certifications valued by employers worldwide.
FIND YOUR STARTING POINT
Pick the background closest to yours and see the program built for it, what you practise and what you leave with.
 01 / 06
Model, coordinate and document building services in Revit and Navisworks.
You leave with: A coordinated MEP model with system views and equipment schedules.
Fresh graduate, or between two of these?
A conversation about your goals. No obligation to enrol.
YOUR TRAINERS
Every program is taught live by people from design consultancies, contractors and plant engineering firms, not by full-time presenters.


M A Ahmad


Karthick


Lalit Singh Parmar


Arun Pal


Amol Ramchandra Bandgar

Sandip Pal


Shivam Mishra


Adithya A V


Bonthu Sneha Varun Teja
 KCT
G. Rajkumar


Vigneshwaran B


Gajapathi
01 / 12
PROJECT WORK
Every program runs on full projects, not toy exercises: a five-storey office in BIM, a hotel and an office in MEP design, a process plant in piping.
Pinnacle Offices: every MEP system in one model
PG Program in BIM MEP
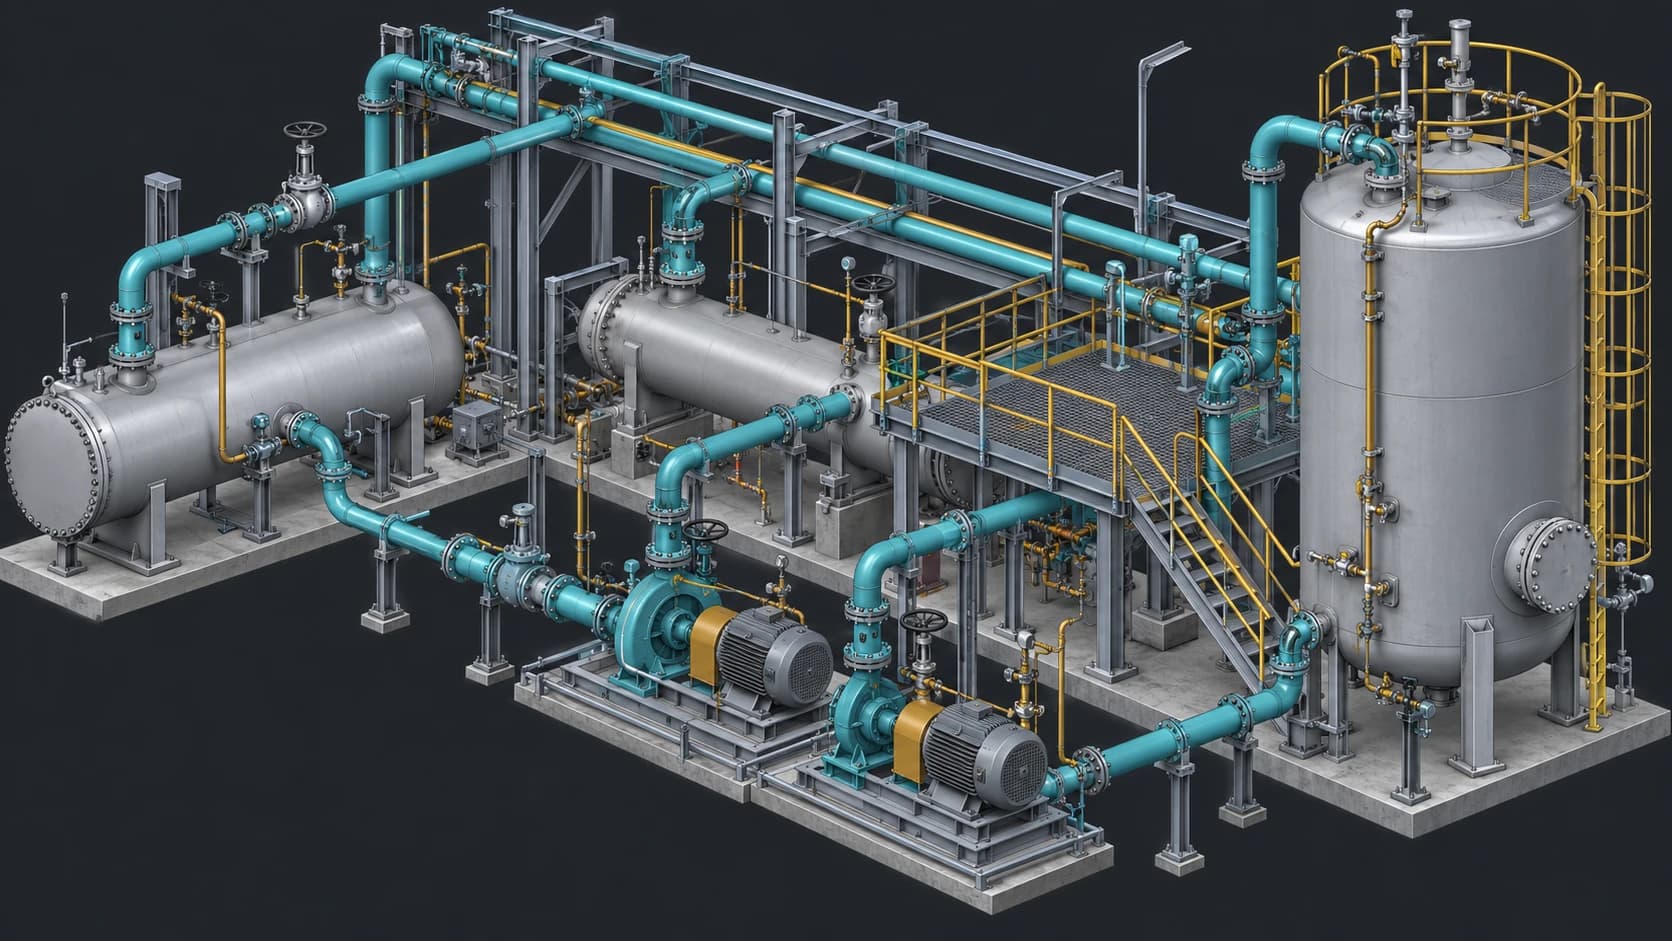
Process unit piping model
PG Program in Piping Design & Analysis
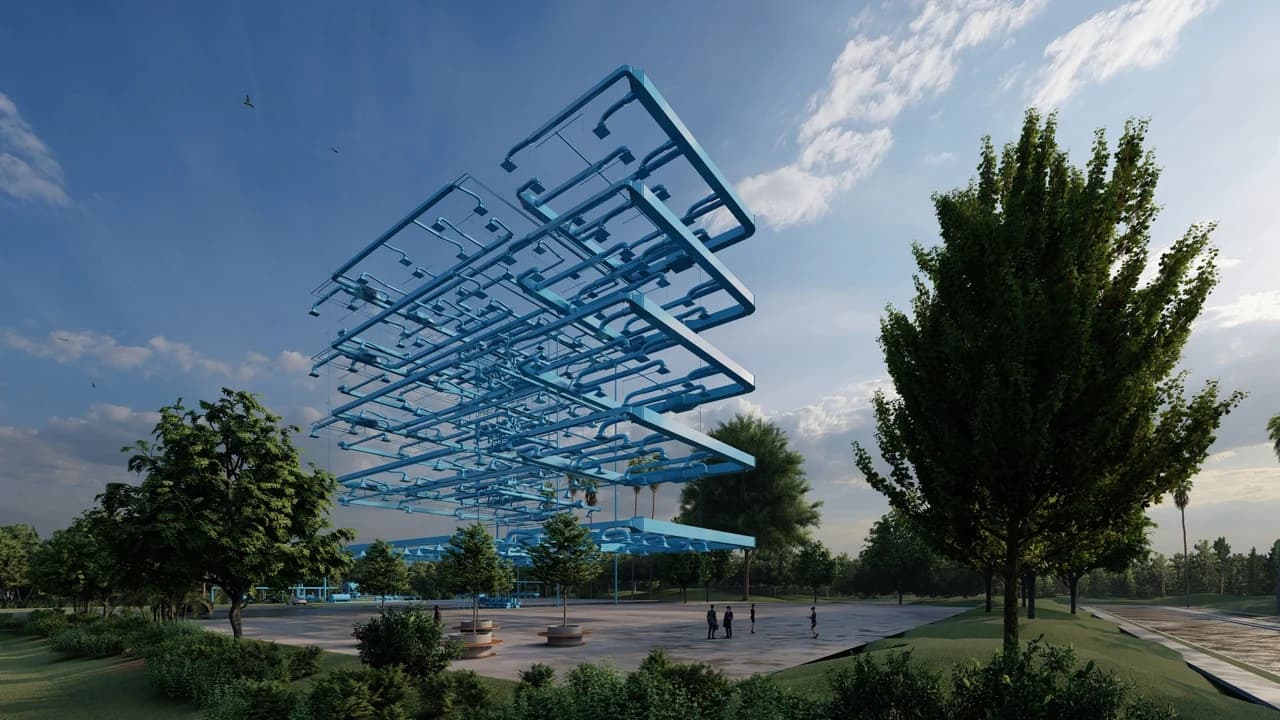
HVAC distribution
PG Program in BIM MEP
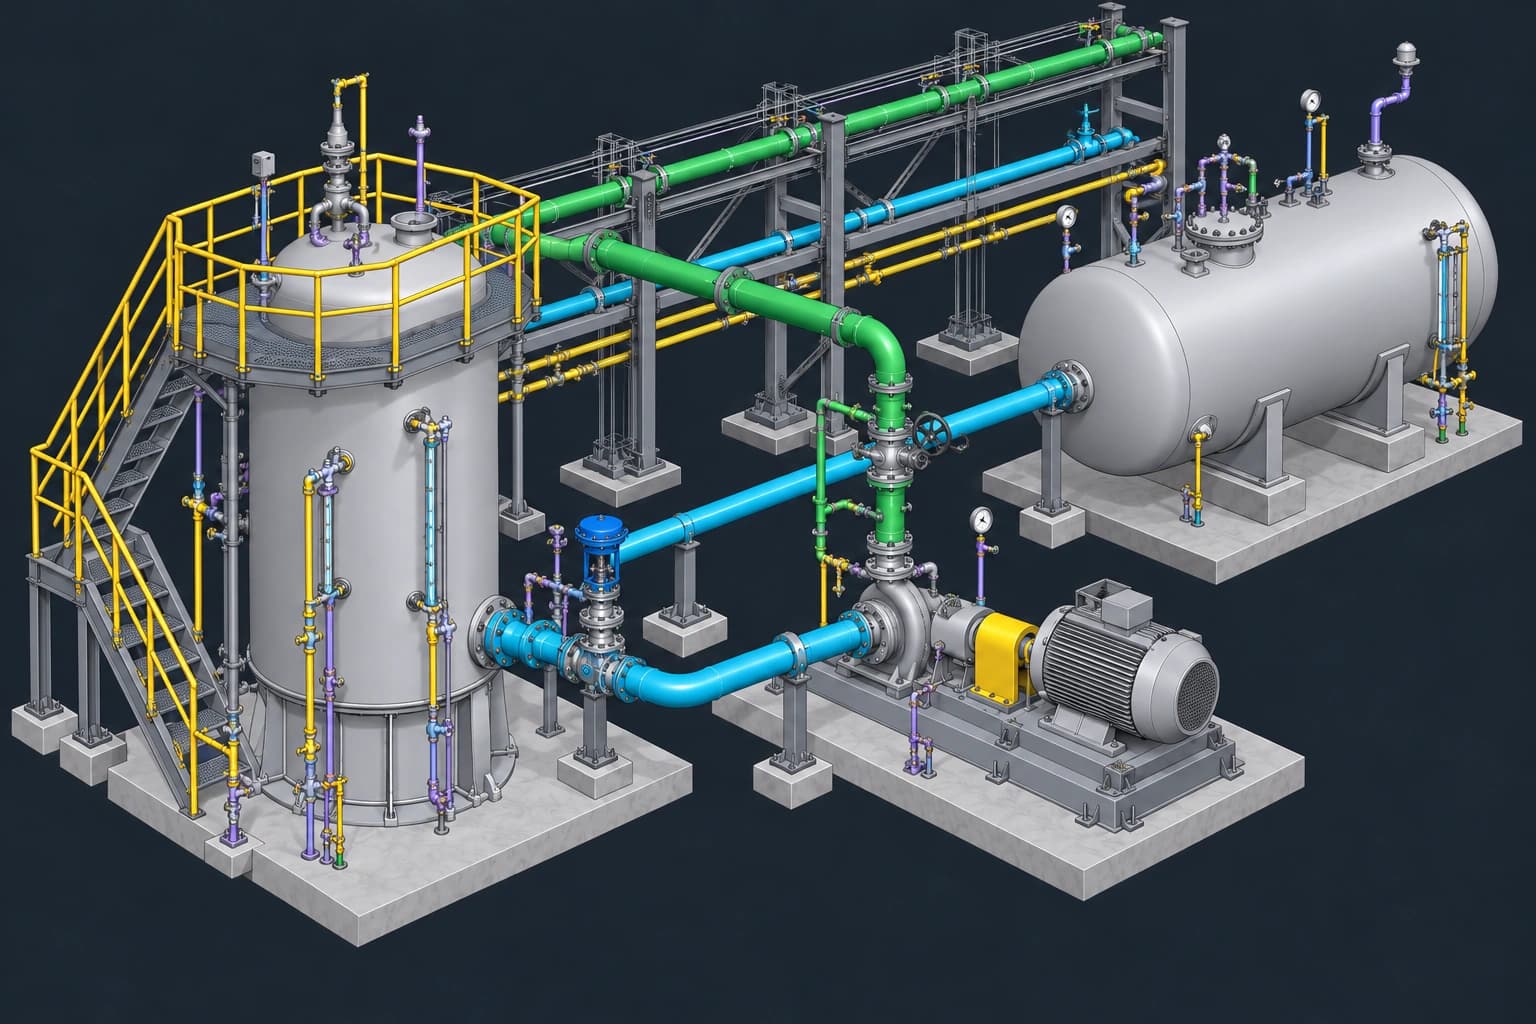
Pump circulation system
PG Program in Piping Design & Analysis
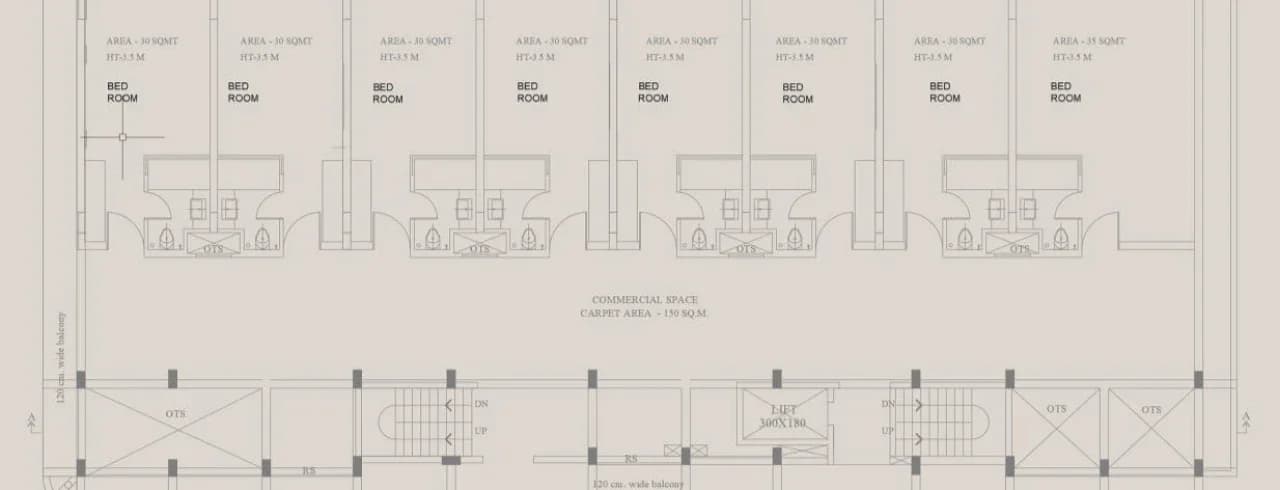
8-floor hotel: MEP design drawing
PG Program in MEP Design and Drafting
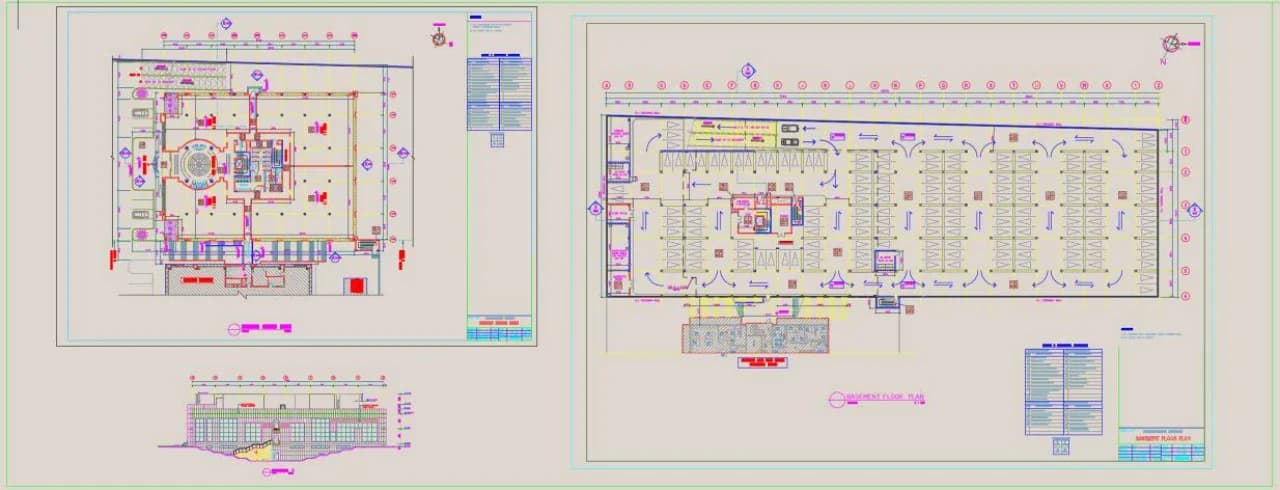
4-floor office: MEP design drawing
PG Program in MEP Design and Drafting

Process plant overview
PG Program in Piping Design & Analysis

Pinnacle Offices: the building
PG Program in BIM MEP
Course project models and drawings from our BIM MEP, MEP Design and Piping programs.
LEARNING JOURNEY
A structured roadmap that takes you from beginner to industry-ready professional.
Choose a program aligned with your career goals and begin your journey.
Attend live sessions and master concepts with structured guidance.
Develop real-world projects that become part of your professional portfolio.
Receive continuous feedback from experienced industry professionals.
Guidance from industry mentors on your next role and the skills it asks for.
Apply confidently with placement assistance and hiring support.
LEARNING JOURNEY
A structured roadmap that takes you from beginner to industry-ready professional.
Choose a program aligned with your career goals and begin your journey.
Attend live sessions and master concepts with structured guidance.
Develop real-world projects that become part of your professional portfolio.
Receive continuous feedback from experienced industry professionals.
Guidance from industry mentors on your next role and the skills it asks for.
Apply confidently with placement assistance and hiring support.
TRY IT YOURSELF
Our programs teach the calculations behind every model and drawing. Change any input below and watch the result follow — the way you will in class.
Drag a slider. The numbers answer.
Explore the programsaugmintech · engineering lab / Duct velocity
Live6 simulations · pick one
HVAC · 01 / 06
Airflow divided by the duct’s clear area, in metric and imperial.
v = Q ÷ (W × H)
Duct section (to scale)
Mean velocity
5.00m/s
984 ft/min
Duct area
0.480m²
5.17 ft²
2,400 L/s5,085 CFM
800 mm31.5 in
600 mm23.6 in
01 / 06 · Duct velocity
PLACEMENT REPORT
More than 75% of our students got placed. Real packages, real hikes, real companies.
CERTIFICATION
Finish a program and you leave with certificates you can add to your CV and LinkedIn the same day.
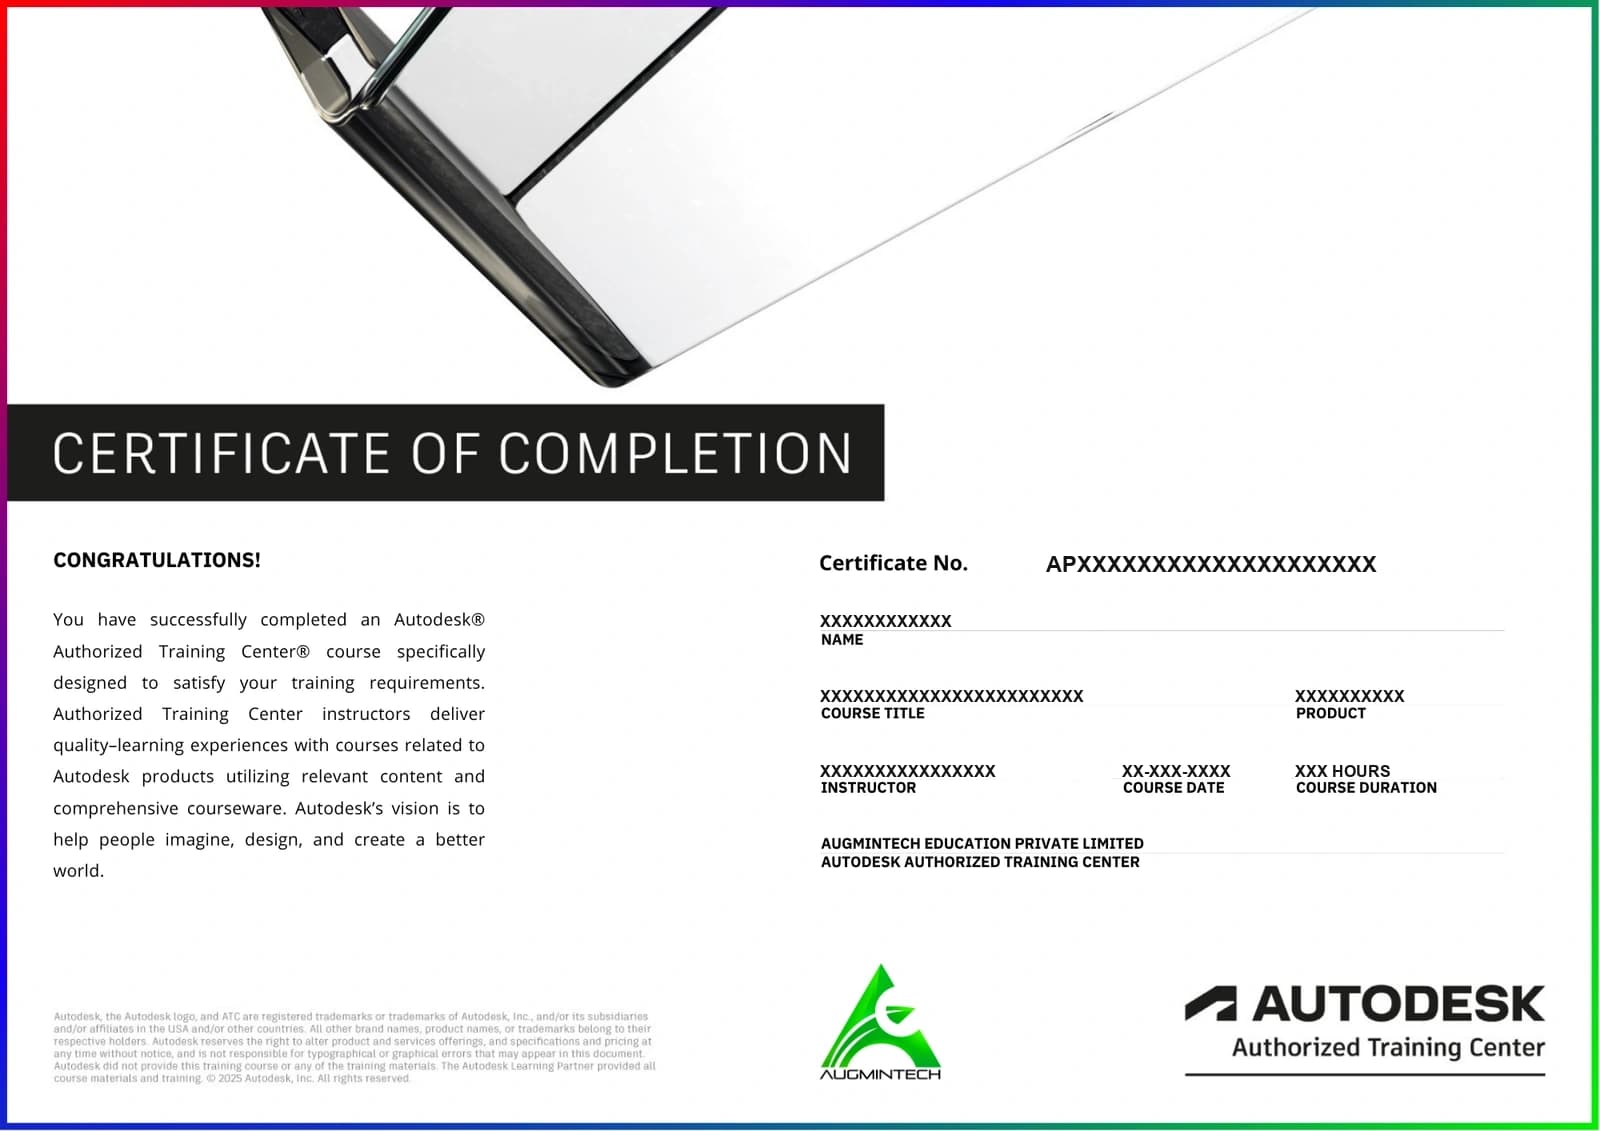
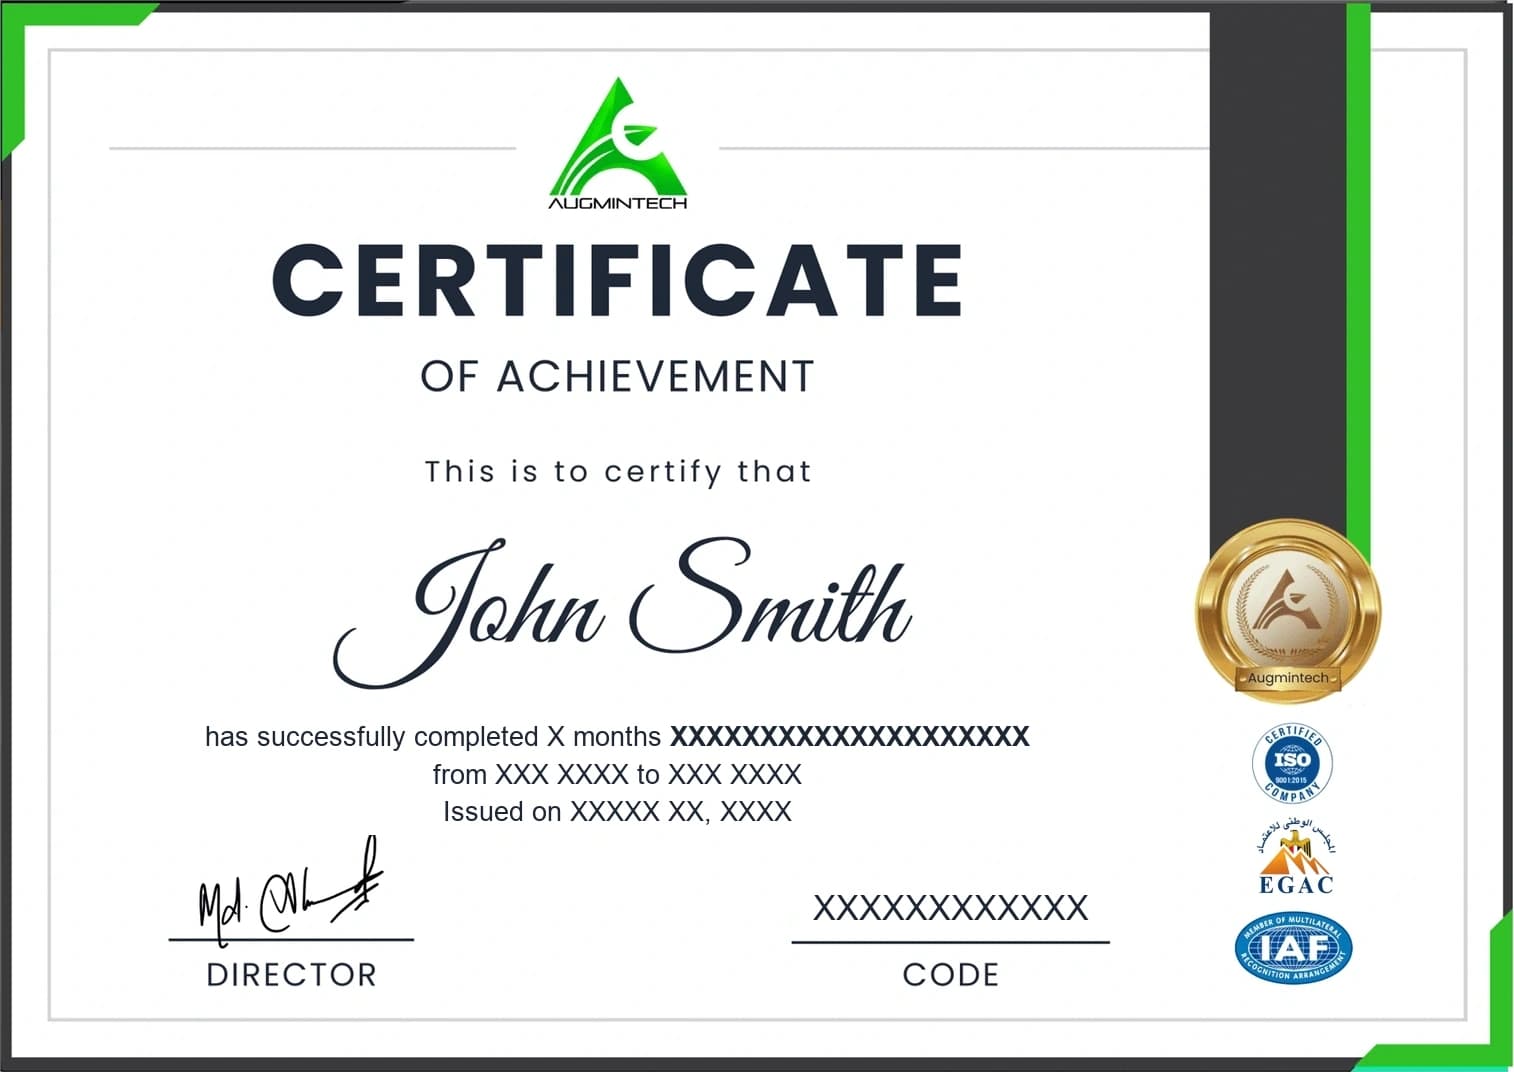
Sample certificates. Yours carries your name and program.
Recognised and accredited by

Autodesk

ISO Certified

IAF

EGAC

MSME
SUCCESS STORIES
Thousands of students have transformed their careers and are now contributing to leading organizations across the globe.
Drag to spin

Director of Engineering
 Nick J Fernandez
“Thanks to this online course service, I was able to upgrade my skills and take my career to the next level. The course content was comprehensive and practical, and the instructors were knowledgeable and supportive. I couldn't have asked for a better learning experience.”
TESTIMONIALS
Reviews from learners across India, the Gulf, Africa and beyond, in their own words.
HVAC design & drafting
“Augmintech facilitators are doing well to ensure all student are engaged and understand the concept”
Core MEP skills
“The content is clear, practical, and easy to follow. It’s a useful program for learning core MEP design skills.”
Great program for people that would like to learn. Great graphics, well explained and easy to follow directions. I would suggest this course to anyone, and the prices are good. Overall, 5 stars for sure.
 Adnan FeratovicFacilities Manager · New York
HVAC design
“The HVAC design course provides comprehensive, practical knowledge, making it an excellent choice for both beginners and professionals seeking to enhance their expertise.”
MEP design
“MEP Design course which i had gone through exceeded my expectations.”
The way of explaining it is really great. I never saw any instructor explain this deeply... each and every point was practical and nicely presented... Thank you so much, sir.
 Manoj SinghMechanical Engineer
MEP design course
“I done mep design course and its pretty well designed course.”
MEP course & doubts
“the instructor was very good and explained everything in detail and answered all my doubts that I had”
Deciding to enrol for this course was the best thing ever. Thank you Augmintech.
 Tumisho RamoshabaBIM Modeler
Recorded classes
“As each class is recorded, even we misses them also, we can watch and study again.”
HVAC course
“Being HVAC enthusiast and have a dream to start my side business in HVAC, this is perfect course I have seen.”
Great lectures. Easy to understand. I would recommend Augmintech for all MEP engineers.
 Muhammed IjasMechanical Engineer · India
HVAC skills
“I found this course very informative and useful in my HAVC field it helps me a lot to achieve the desired tasks”
Firefighting hydraulic calculations
“this comprehensive course on hydraulic calculation of ff system gives mn in depth knowledge behind the design logic”
Good explanation with all the advanced topics covered. Good for beginners and learners.
 Shubhangi PawarCivil Engineer · India
Design & drafting confidence
“It was an excellent learing and I feel confident about the design and drafting.”
HVAC training
“I enjoyed the training. The instructors are details, the drawings are well annotated.”
This one of the best platform i have come across. They way things are explained is great.
 Mohammad MohsinHVAC Design Engineer · UAE
Just attended the esp webinar it was quite good webinar got to know some important details about how to calculate esp of duct. The instructor methods to explain was impressive. Overall experience was good and informative. Thanks.
 Shanoor ShaikhMEP Draftsman · UAE
HVAC design & drafting
“Augmintech facilitators are doing well to ensure all student are engaged and understand the concept”
HVAC design
“The HVAC design course provides comprehensive, practical knowledge, making it an excellent choice for both beginners and professionals seeking to enhance their expertise.”
MEP design course
“I done mep design course and its pretty well designed course.”
Recorded classes
“As each class is recorded, even we misses them also, we can watch and study again.”
HVAC skills
“I found this course very informative and useful in my HAVC field it helps me a lot to achieve the desired tasks”
Design & drafting confidence
“It was an excellent learing and I feel confident about the design and drafting.”
Just attended the esp webinar it was quite good webinar got to know some important details about how to calculate esp of duct. The instructor methods to explain was impressive. Overall experience was good and informative. Thanks.
Shanoor ShaikhMEP Draftsman · UAECore MEP skills
“The content is clear, practical, and easy to follow. It’s a useful program for learning core MEP design skills.”
MEP design
“MEP Design course which i had gone through exceeded my expectations.”
MEP course & doubts
“the instructor was very good and explained everything in detail and answered all my doubts that I had”
HVAC course
“Being HVAC enthusiast and have a dream to start my side business in HVAC, this is perfect course I have seen.”
Firefighting hydraulic calculations
“this comprehensive course on hydraulic calculation of ff system gives mn in depth knowledge behind the design logic”
HVAC training
“I enjoyed the training. The instructors are details, the drawings are well annotated.”
Great program for people that would like to learn. Great graphics, well explained and easy to follow directions. I would suggest this course to anyone, and the prices are good. Overall, 5 stars for sure.
Adnan FeratovicFacilities Manager · New YorkThe way of explaining it is really great. I never saw any instructor explain this deeply... each and every point was practical and nicely presented... Thank you so much, sir.
Manoj SinghMechanical EngineerDeciding to enrol for this course was the best thing ever. Thank you Augmintech.
Tumisho RamoshabaBIM ModelerGreat lectures. Easy to understand. I would recommend Augmintech for all MEP engineers.
Muhammed IjasMechanical Engineer · IndiaGood explanation with all the advanced topics covered. Good for beginners and learners.
Shubhangi PawarCivil Engineer · IndiaThis one of the best platform i have come across. They way things are explained is great.
Mohammad MohsinHVAC Design Engineer · UAEFAQ
Everything you need to know before starting your journey with us.
Anyone with a passion for construction, engineering, or design — from fresh graduates to working professionals looking to upskill. No prior BIM experience is required for our foundational programs.
Start from your background: mechanical and electrical engineers usually take BIM MEP or MEP Design, process and mechanical engineers in plants take Piping, and architects and civil engineers take BIM Architecture or BIM Civil. If you are not sure, talk to an advisor — the call is about your goals and there is no obligation to enrol.
Our PG programs are taught live online by industry trainers, and every class is recorded so you can catch up or revise. Some shorter courses are pre-recorded and self-paced; each course page says which kind it is.
On our PG programs, class recordings and notes stay available for 1,000 days, so you can revisit a workflow long after the batch has finished.
We help you install the software each program teaches, and include student licences where the vendor offers them. Your advisor can confirm the exact arrangement for your program.
Yes. You get CV and portfolio guidance, interview preparation with 500+ practice questions, and interview opportunities through our network of 50+ hiring partners in India and abroad. We do not promise a job, a salary increase or a visa outcome.
Yes. On completion you receive an Augmintech certificate, which carries ISO, IAF and EGAC marks, and on our Autodesk programs an Autodesk certificate as well.
Yes. Classes are live online, and learners from 50+ countries study with us. Visitors outside India see fees in US dollars.
Yes, EMI and payment plans are available on our programs. Speak to an advisor and they will take you through the options for your course.
Still have questions? Talk to an advisor
INSIGHTS
Plain-language articles on BIM, MEP, design and construction careers, written by our team.

building information modeling · 10 Nov 2026
Glass, ACP, brick, stone and green: five of the six facade types covered below. Façade images are AI-generated editorial illustrations. Facade design is the design of a building’s outer face, balancing how it looks with how it handles light, heat, weather and cost. This guide is about building facades, not the software “facade design pattern”.
Read article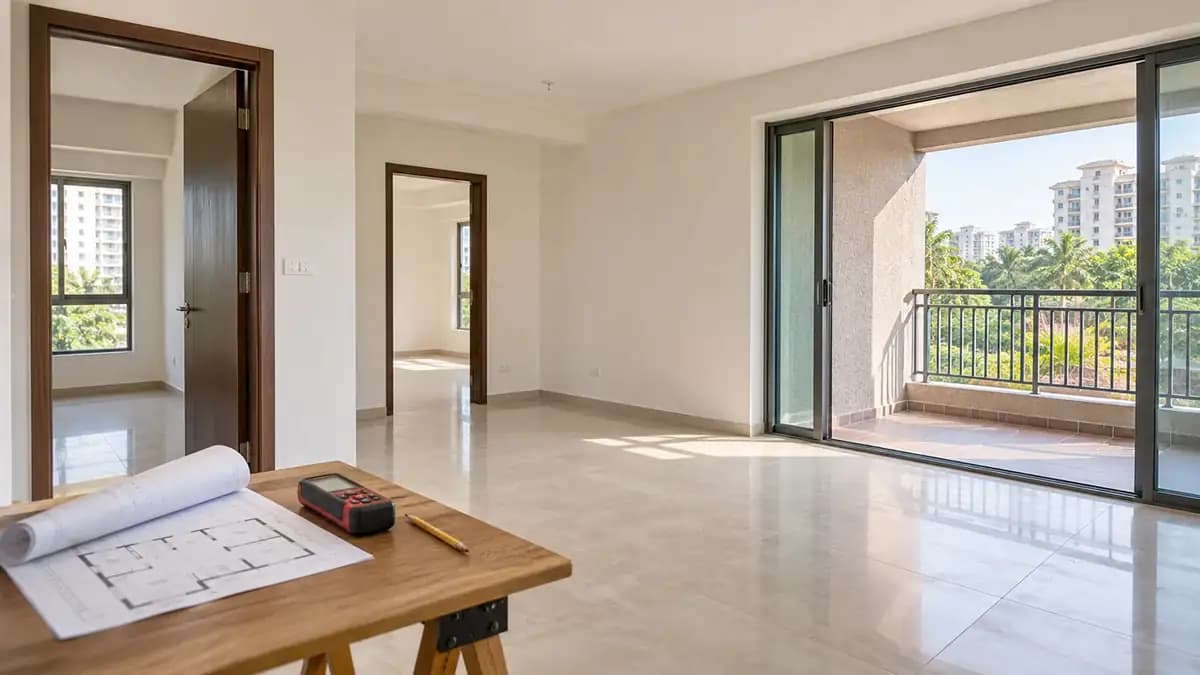
building information modeling · 10 Nov 2026
Carpet area is the usable floor area inside the walls of a flat, the space you can actually use. Built-up area adds the walls and balcony, and super built-up area adds your share of the building’s common areas. Here is the short version, followed by the legal definition and a worked floor plan where every
Read article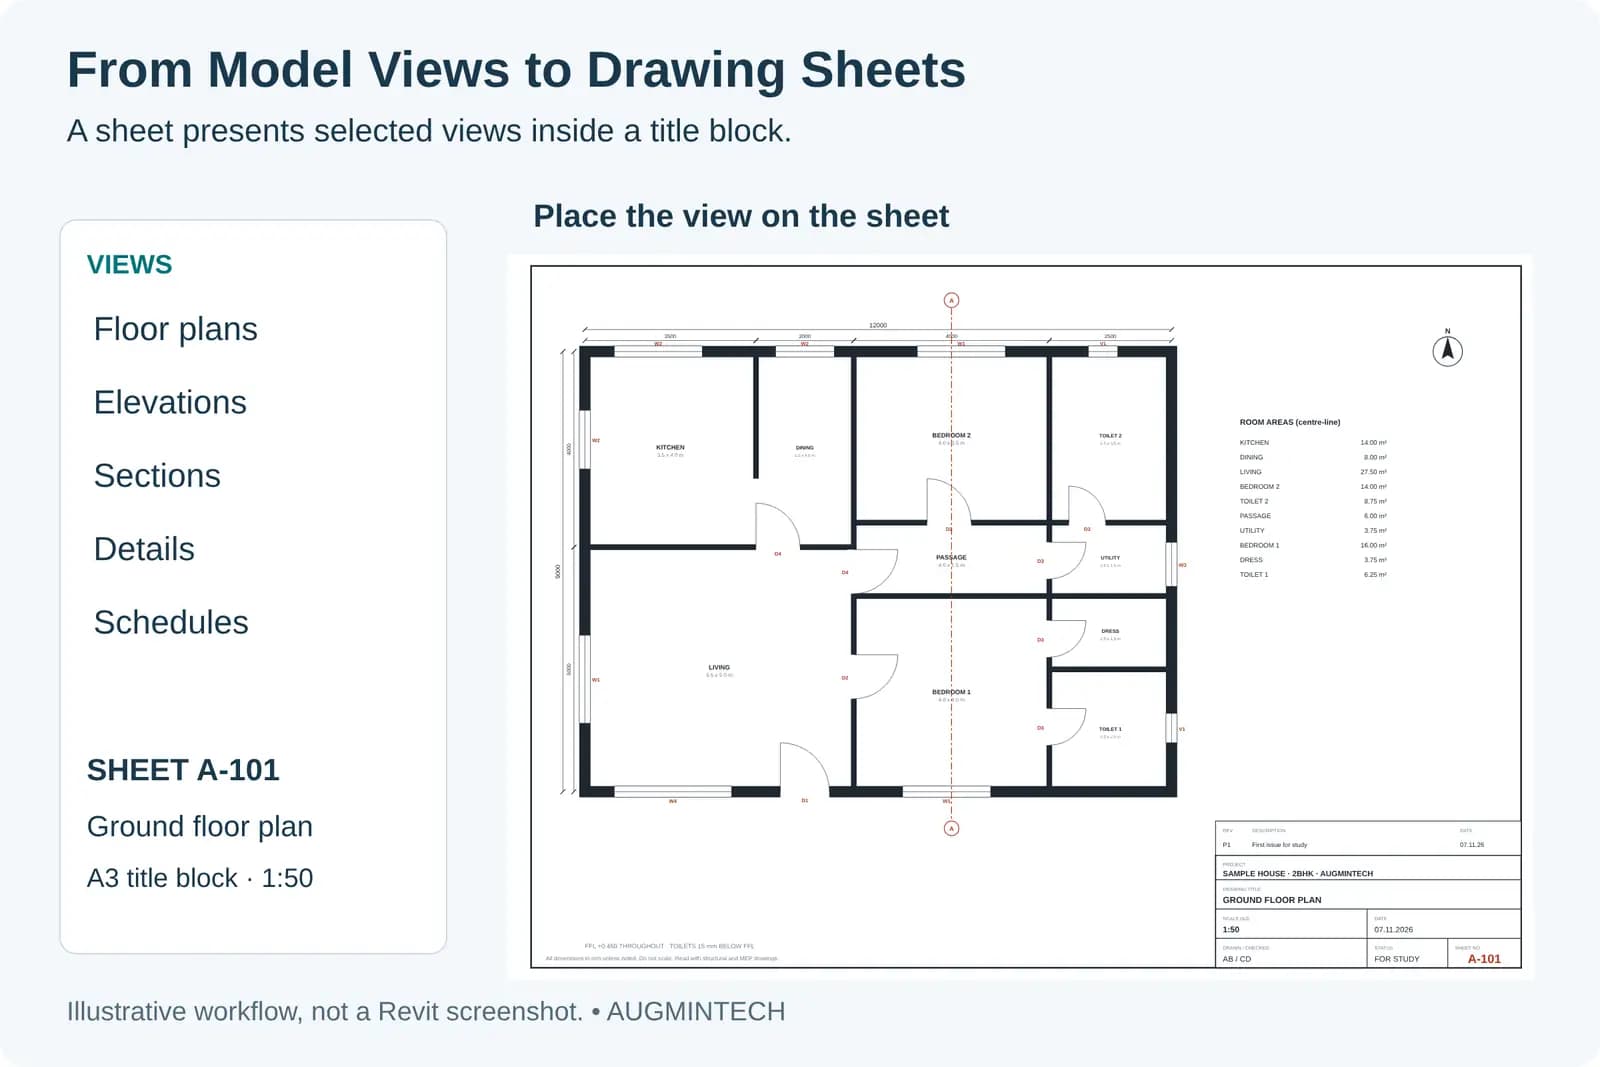
building information modeling · 10 Nov 2026
Working drawings are the full set of dimensioned, annotated drawings that a building is actually built from: site plan, floor plans, elevations, sections, details and schedules, each on a numbered sheet. Below, we walk through a real sample set, sheet by sheet, in the order it is issued. If you are a student or junior
Read articleJoin thousands of learners transforming their careers with industry-driven, mentor-led programs at Augmintech.