A curtain wall is a non-load-bearing outer wall, usually glass in an aluminium frame, hung from a building's structure and carrying only its own weight and wind loads. This guide covers the four main curtain wall systems, the parts and how they fit together, the glass numbers that matter, and how to model one properly in Revit.
If you are an architecture student or a BIM modeller about to work on a glass-fronted building, this is the vocabulary and the modelling method you will need on day one.
TL;DR
- A curtain wall hangs outside the floor slabs and carries only its own weight and wind, not floor loads.
- The four main systems are stick, unitised, structural glazing and spider (point-fixed), in rising order of how frameless they look.
- Stick systems are assembled on site; unitised panels arrive finished from the factory, which speeds up enclosure on tall buildings.
- A mullion is the main vertical frame member; a transom is the horizontal one between panels.
- For glass, read three numbers on the datasheet: U-value for heat loss, solar factor or SHGC for solar heat, and light transmission.
- In Revit, model glazing as a curtain wall with grids, mullions and panels, never as a basic wall with a glass material.
What Is a Curtain Wall?
A curtain wall is the outer skin of a building, not part of its structure. Designing Buildings describes curtain walling as a non-loadbearing external wall system of glazed and opaque panels in a lightweight frame fixed to the building's primary structure. It is not entirely non-structural, though: the frame, fixings and glass must resist wind and their own weight, and brackets and anchors pass those loads back to the slabs or frame.
The floors, columns and core carry the building; the curtain wall only keeps out weather. That is why it can be almost entirely glass, and why it can run past many storeys without a break.
Curtain wall vs window wall
The two look similar from the street but sit differently on the structure. According to glazing contractor Kovach, a curtain wall attaches to the outside of the floor slabs and spans past them, while a window wall sits between the slabs, floor by floor. That leaves the window wall's slab edges exposed, usually covered with metal panels. Kovach adds that window wall works up to about 12 feet (3.7 m) floor to floor before its mullions need steel reinforcement, and that curtain wall suits taller spans and continuous glass towers.
4 Types of Curtain Wall Systems
| System | Install method | Speed on site | Cost level (relative) | Typical buildings |
|---|---|---|---|---|
| Stick | Mullions and transoms fixed piece by piece on site, then glazed | Slowest; needs access to both sides | Low and mid-rise, podiums, shopfronts | |
| Unitised | Factory-built, glazed panels lifted and hooked onto slab brackets | Fastest enclosure, fewer site staff | High-rise towers, repetitive façades | |
| Structural glazing | Glass bonded with structural silicone to carriers, fixed into the frame | Medium; bonding done in the factory | Offices wanting flush, frameless-looking glass | |
| Spider (point-fixed) | Drilled glass held at points by stainless steel fittings on fins or steel | Slow; bespoke engineering | Lobbies, atriums, showrooms |
Stick vs unitised cost and speed: Building Design CPD on aluminium curtain walling ("higher direct costs" for unitised, which "hastens enclosure of the building" and needs fewer site staff). The other cost levels are relative and indicative only.
Stick system
The classic method. Profiles are cut and machined in the factory, then assembled on site as a kit: mullions slide onto base brackets at each floor, transoms fix between them, and the glass goes in last. Flexible when dimensions vary, but it needs scaffolding or access on both sides.
Unitised system
Whole panels, frame and glass together, are built and sealed in the factory, then lifted into place and hooked onto pre-positioned brackets on the slab. Better quality control and fewer site joints, at a higher direct cost.
Structural glazing
The glass is bonded to metal carriers with structural silicone sealant, usually in the factory, so no cap or pressure plate shows outside. The result is a smooth, all-glass face.
Spider (point-fixed) glazing
Large toughened panes are drilled and clamped at points by stainless steel "spider" fittings, often fixed to glass fins instead of mullions. Dimensions.com lists panes up to about 6.1 m tall for this system. Near-total transparency, with bespoke engineering.
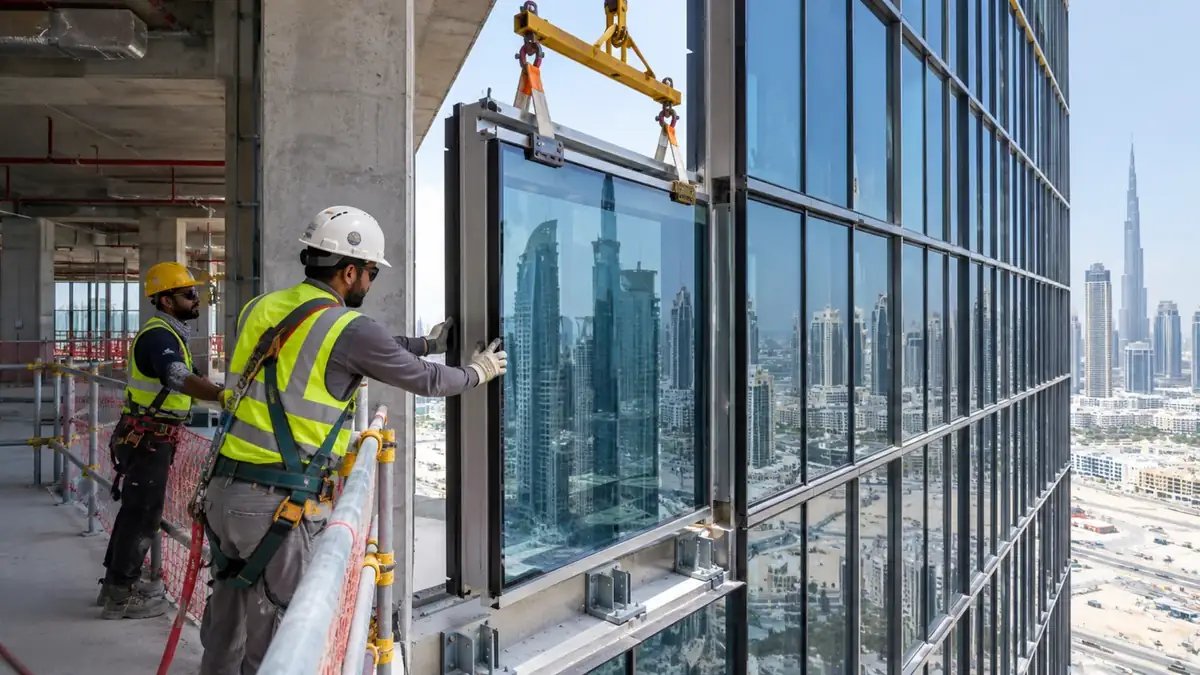
Parts of a Curtain Wall
Glass and Performance Basics
Most curtain walls use double glazing: two panes of glass sealed around a gap filled with air or argon. One pane carries a low-E coating, a microscopically thin metal layer that lets visible light through but reflects heat. When you read a glass datasheet, four numbers matter:
Solar factor (g) is the European measure under EN 410; solar heat gain coefficient (SHGC) is the North American equivalent, measured slightly differently. Here are two real solar control double-glazed units:
| Glass (double-glazed) | Build-up | Light transmission | Solar factor g | Ug (W/m²K) | Selectivity |
|---|---|---|---|---|---|
| Saint-Gobain SGG Cool-Lite SKN 165 | 6 / 16 argon / 6 | 60% | 1.0 (air: 1.3) | 1.76 | |
| Guardian SunGuard SuperNeutral SN 40/23 | 6 / 16 argon / 4 | 40% | 1.0 | 1.74 |
Values from each maker's datasheet, calculated to EN 410 and EN 673 with 90% argon. Selectivity is light transmission divided by g. The SN 40/23 lets in a third less solar heat than SKN 165, at the cost of less daylight.
How to Model a Curtain Wall in Revit
In Revit, a curtain wall is a wall type made of three parts that work together: curtain grids divide the wall, mullions sit on the grid lines, and curtain panels fill the spaces. Autodesk's help explains each.
- Pick a curtain wall type.Start the Architecture › Wall tool and choose a curtain wall type in the Type Selector. The default template includes Curtain Wall 1 (no grids), Exterior Glazing and Storefront.
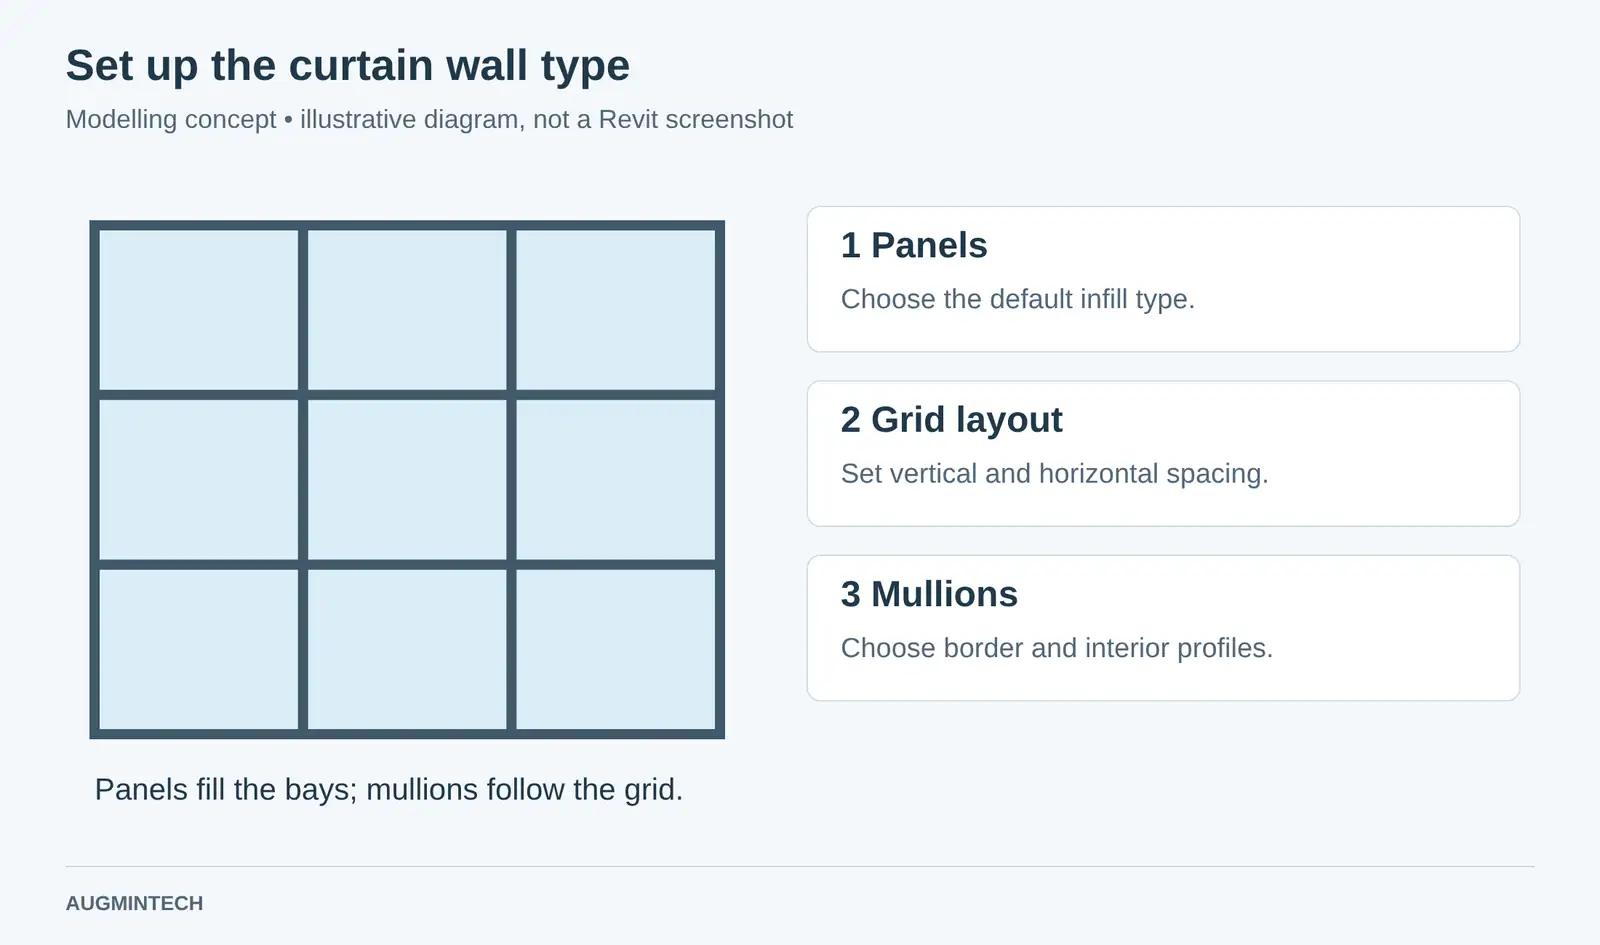
- Set the type properties.Choose the default Curtain Panel, the vertical and horizontal grid layout and spacing, and the interior and border mullion types. Join Condition sets whether vertical or horizontal mullions run continuously.
- Draw the wall.Sketch it like any wall, with base and top constraints. Tick Automatically Embed in the type if you want a curtain wall to sit inside a basic wall like a large window.
- Add or edit curtain grids.Use Curtain Grid with All Segments, One Segment or All Except Picked, and remove pieces with Add/Remove Segments. Un-pin grids that come from the type before editing them.
- Add mullions.Use Mullion and place them on a Grid Line, a Grid Line Segment or All Grid Lines. The mullion's profile family controls its shape and size.
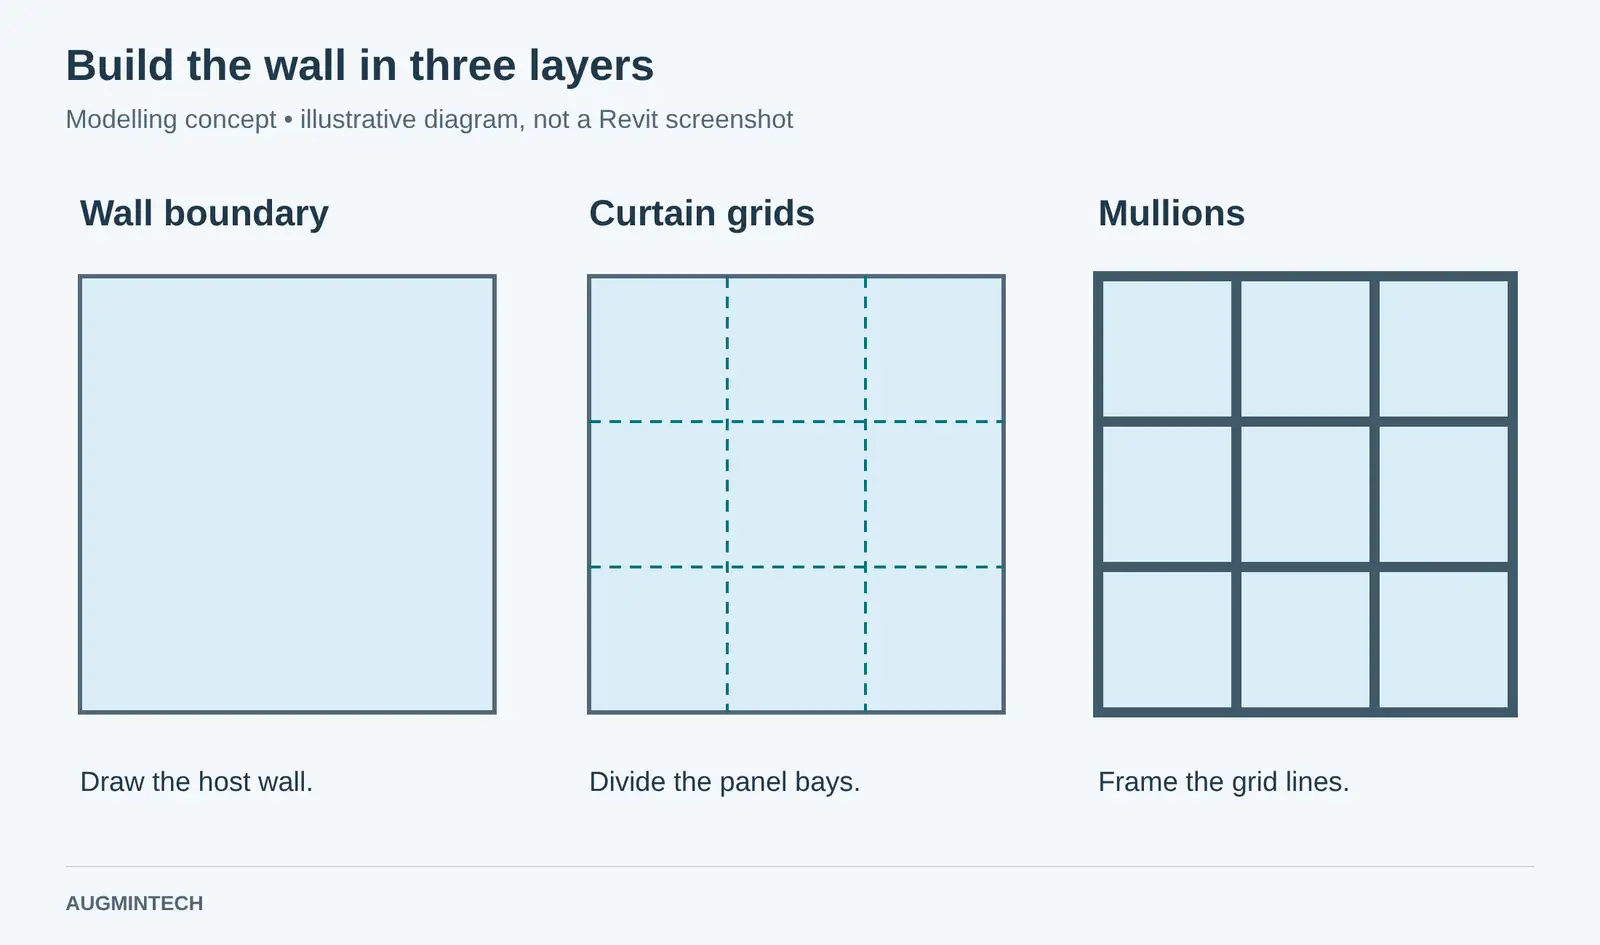
- Swap panels for spandrels, doors or custom panels.Hover over a panel, press Tab until it highlights, select it and pick a new type: a solid or empty panel, a basic wall for a spandrel, or a curtain wall door. A door fills the whole panel, so add grids first to size the panel to the door.

- Schedule it.Because panels and mullions are real elements, you can schedule them for quantities, sizes and glass types, which a façade contractor will ask for.
The common mistake
- Drawing glass as a basic wall with a "Glass" material, or as a row of window families
- No mullions, no panels, nothing to schedule
- Doors cannot be hosted properly, and energy and IFC exports read it as a solid wall
Do this instead
- Use a curtain wall type for vertical glazing
- Use a Curtain System (by face) for sloped or curved glazing such as skylights
- Keep spandrels, doors and vision glass as panel types you can swap and schedule
Model Façades the Way Practices Do
Augmintech's BIM Architecture program teaches building information modelling for architecture, including walls, façades and the schedules that come out of them. See the course page for the current syllabus, schedule and fees.
Curtain Walls on Gulf Projects
Many of the glass towers students will model are in Dubai, Abu Dhabi and Riyadh. A 2025 study of Dubai façades (Salih, Emirati Journal of Civil Engineering and Applications) notes that the city's skyline is defined by the extensive use of glass in its towers, and that glass selection is key to thermal performance, solar gain and indoor comfort. In that sun, solar control glass is not optional.

Frequently Asked Questions
Sources
- Designing Buildings, Curtain wall glazing.
- Building Design CPD, Aluminium curtain walling (2018).
- Kovach, Understanding curtain wall and window wall systems.
- Dimensions.com, Curtain wall: glazed, spider, fin.
- Saint-Gobain, SGG Cool-Lite SKN 165 datasheet; Guardian Glass, SunGuard SuperNeutral SN 40/23.
- Autodesk, Curtain wall editing (Revit 2026 help).
- Salih, N. (2025), Glass facades, variable and Dubai's climate, Emirati Journal of Civil Engineering and Applications 3(2).
- World Bank, Building energy codes: United Arab Emirates.
This article was last reviewed on 7 November 2026.
