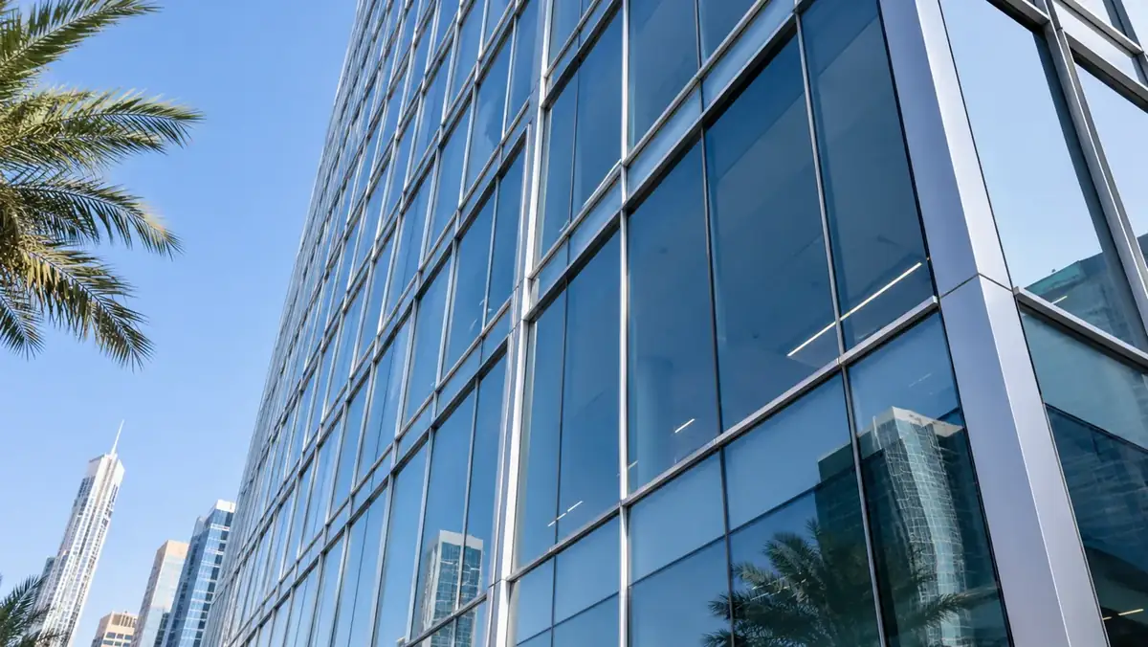
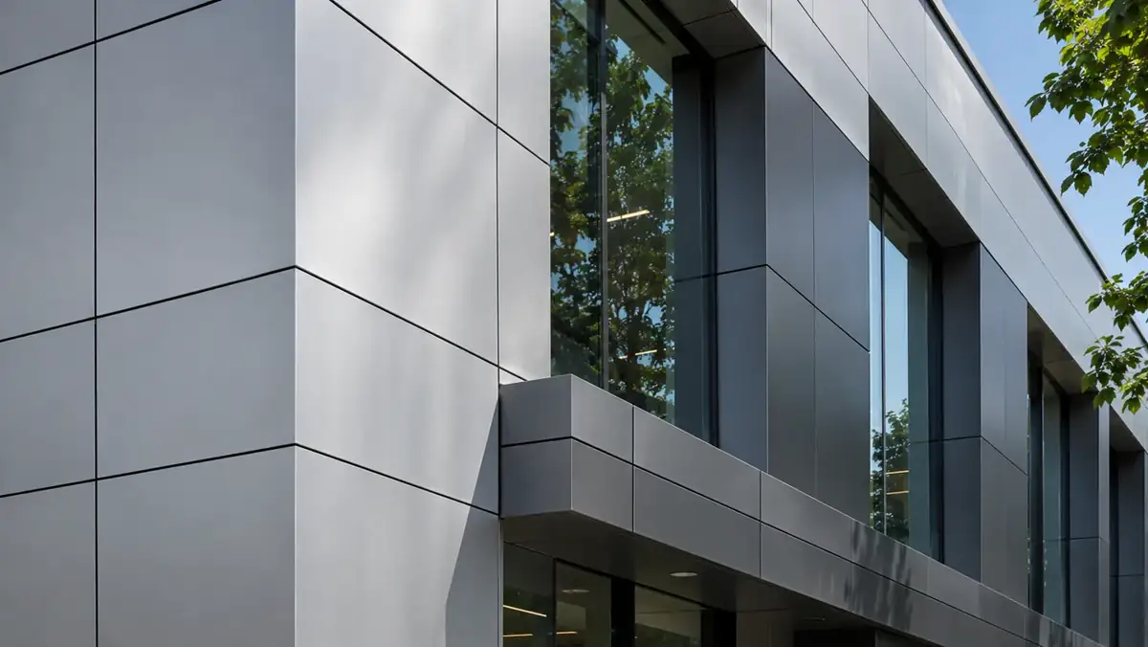
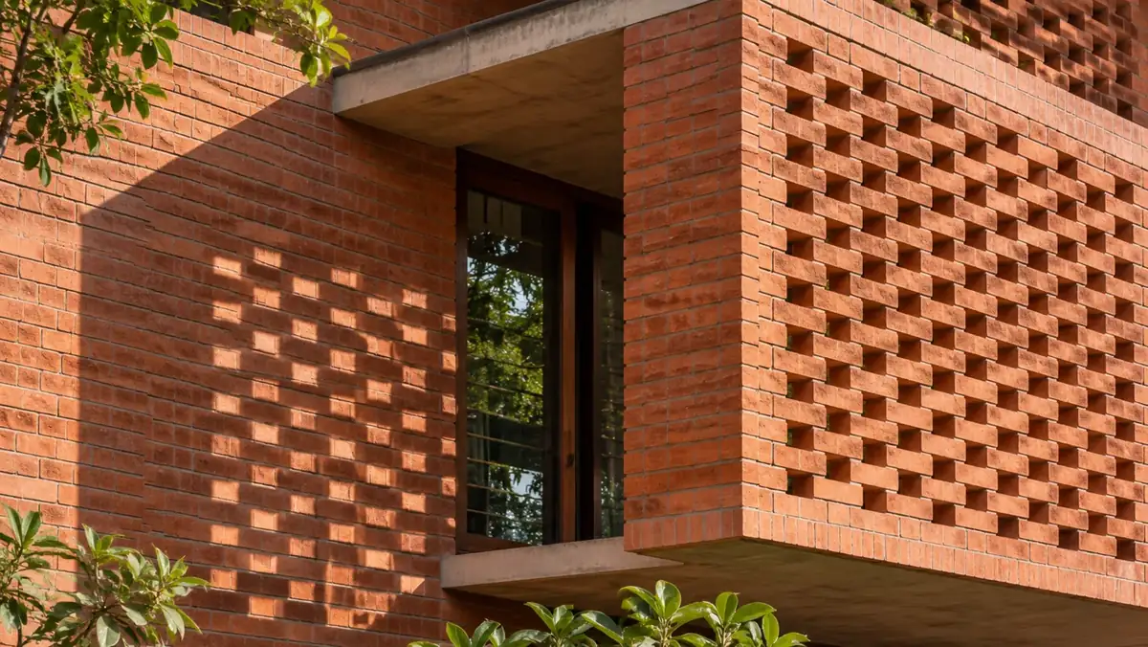
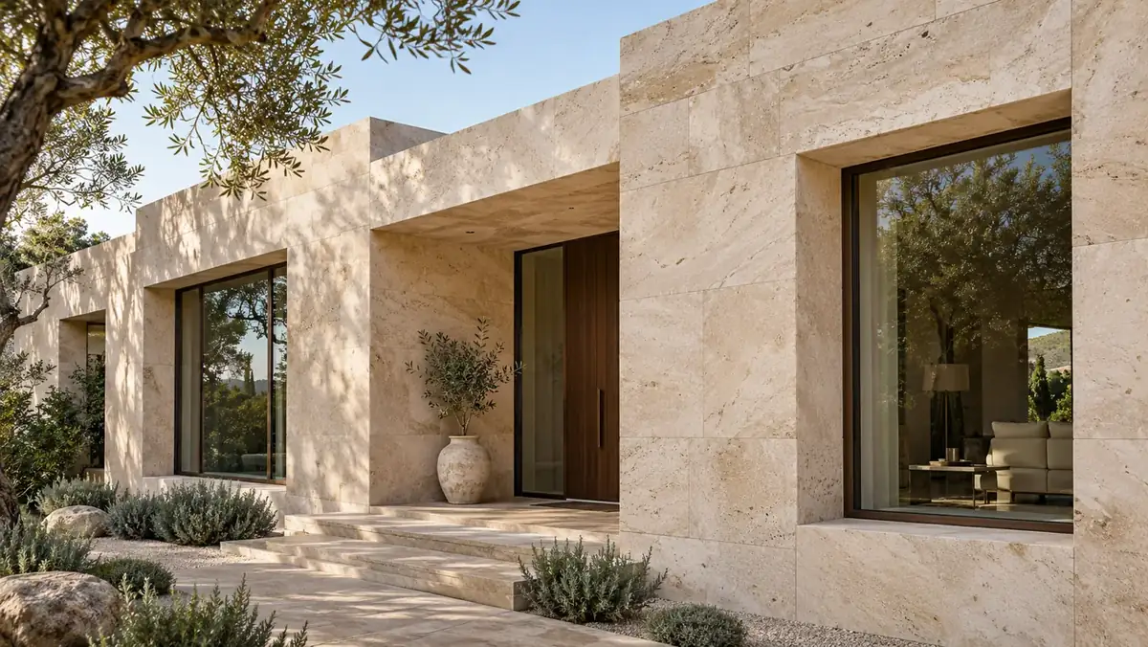
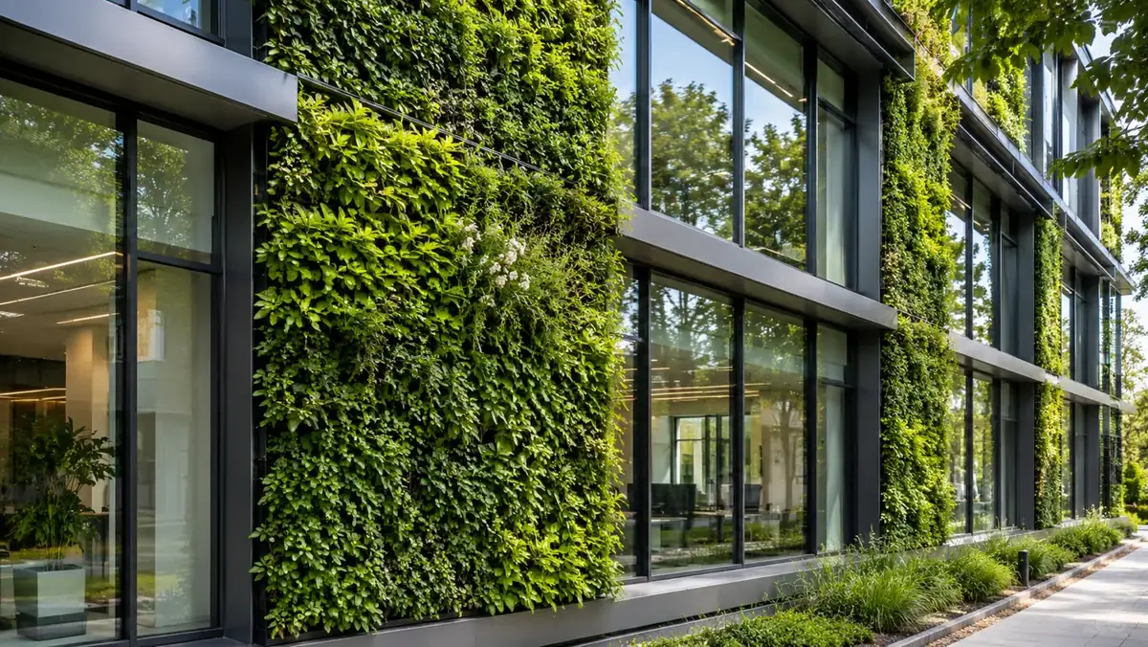
Glass, ACP, brick, stone and green: five of the six facade types covered below. Façade images are AI-generated editorial illustrations.
Facade design is the design of a building's outer face, balancing how it looks with how it handles light, heat, weather and cost. This guide is about building facades, not the software "facade design pattern". It covers the six main types of facade, how their materials compare, what they cost in India and the Gulf, and how to design and model them.
TL;DR
- A facade keeps out weather, controls heat and light, frames views and gives the building its identity.
- The six common types are glass, ACP, stone, brick, green and double-skin facades.
- ACP is the cheapest modern cladding in India, at about ₹160 to ₹450 per sq ft installed in 2026.
- Structural glazing costs the most, at about ₹800 to ₹2,500+ per sq ft installed.
- In hot climates, shading and orientation matter more than material: fins, screens and less west-facing glass cut heat gain.
- ACP with a plastic (polyethylene) core can spread fire; UAE codes tightened after a series of tower fires.
- In Revit, facades are modelled with curtain systems and panel families, so every panel can be counted and scheduled.
What Is Facade Design?
A facade is the exterior face of a building, usually the front, though designers use the word for every outside wall. Facade design decides what that face is made of, how it is put together and how it performs. A good facade does five jobs at once:
Facade, cladding and envelope are related but not the same. The envelope is everything that separates inside from outside, including the roof and ground floor. The facade is the visible outer wall within that envelope. Cladding is the outer layer fixed onto a facade, such as ACP, stone or terracotta panels hung on a sub-frame. A glass curtain wall, by contrast, is both the facade and the wall itself. Knowing the difference matters when you read a specification: a cladding package is usually priced and installed separately from the wall behind it.
6 Types of Facades
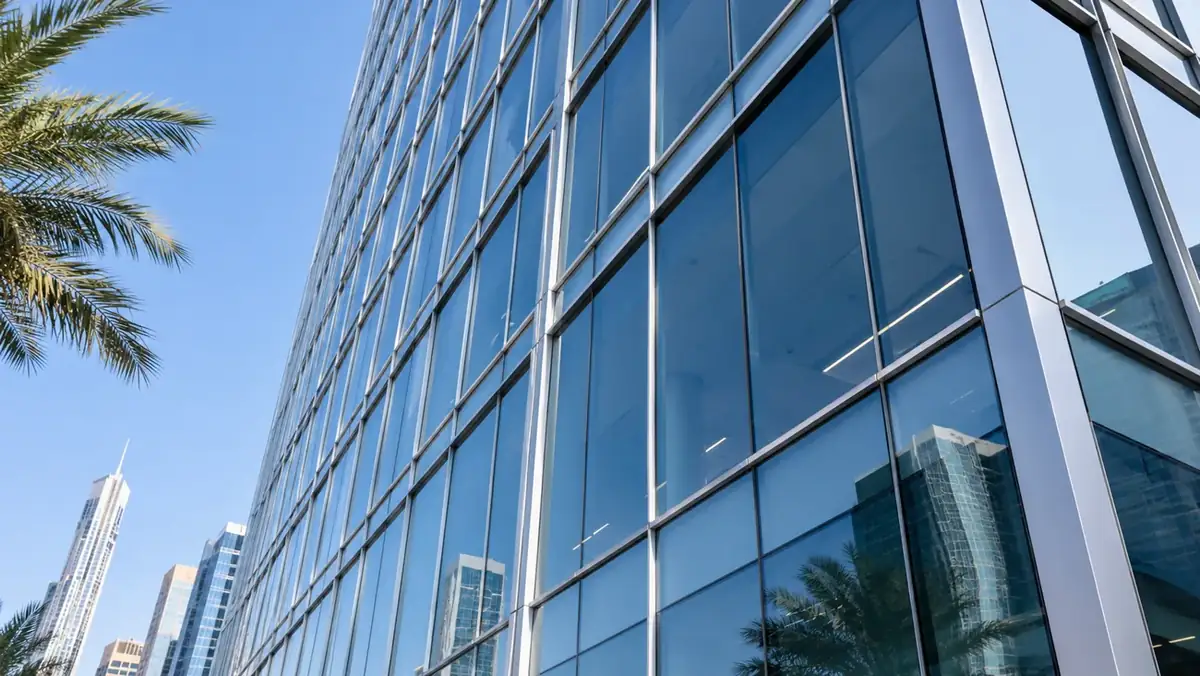
1. Glass facade
Glass in an aluminium frame (curtain wall) or bonded flush with structural silicone. It gives daylight and views and the classic corporate look, but without solar control glass and shading it lets in a lot of heat.
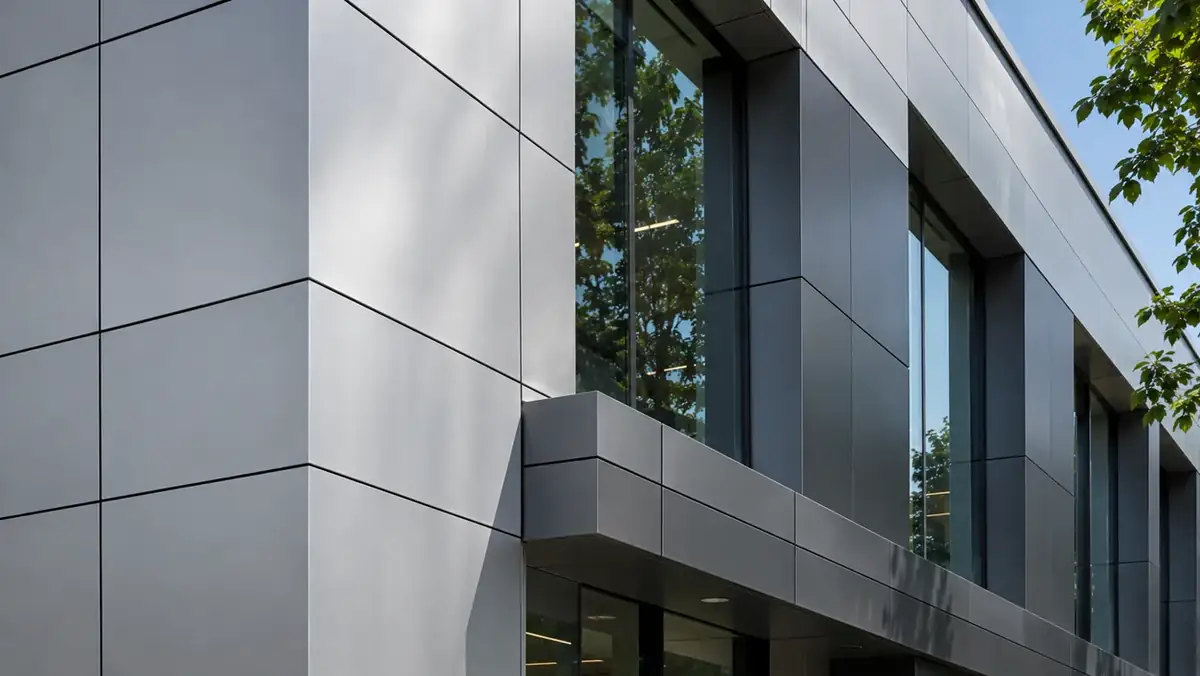
2. ACP facade
Aluminium composite panels: two thin aluminium skins bonded to a core, routed, folded and fixed to a sub-frame. Light, flat, colourful and quick to fit. The core matters: plastic cores burn, so fire-rated cores are now specified.
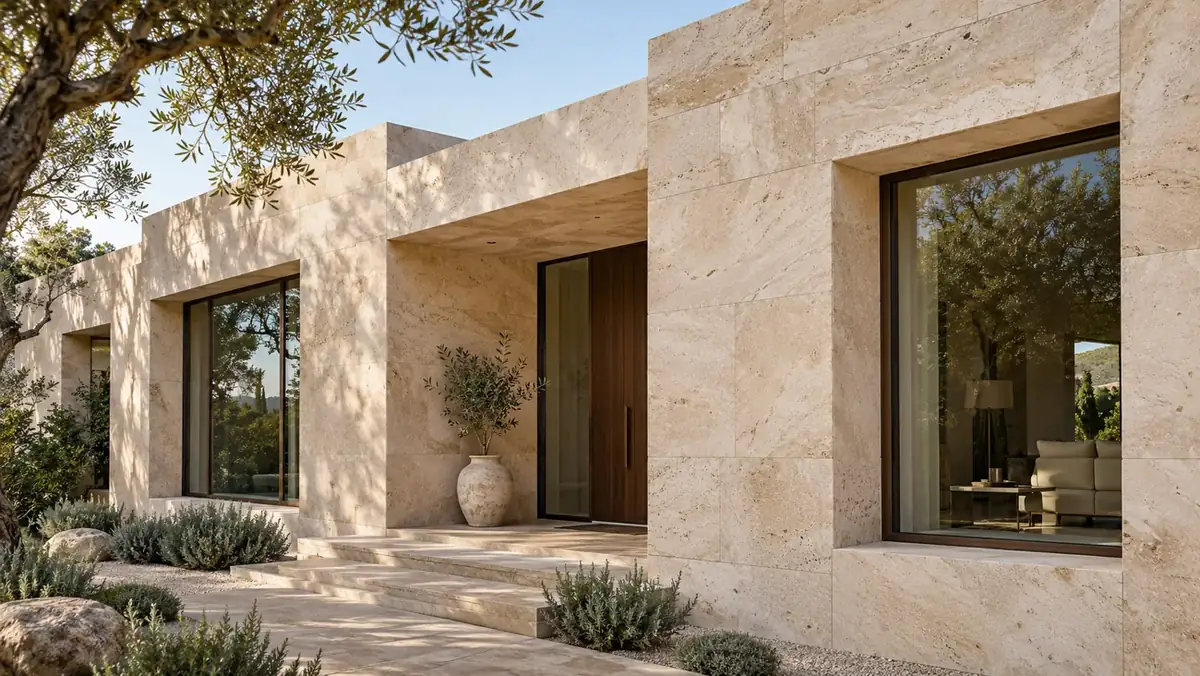
3. Stone facade
Natural stone slabs, such as granite, sandstone or limestone, fixed with mechanical anchors or as a ventilated rainscreen. Durable and non-combustible, with a premium look, but heavy and dependent on good fixings.
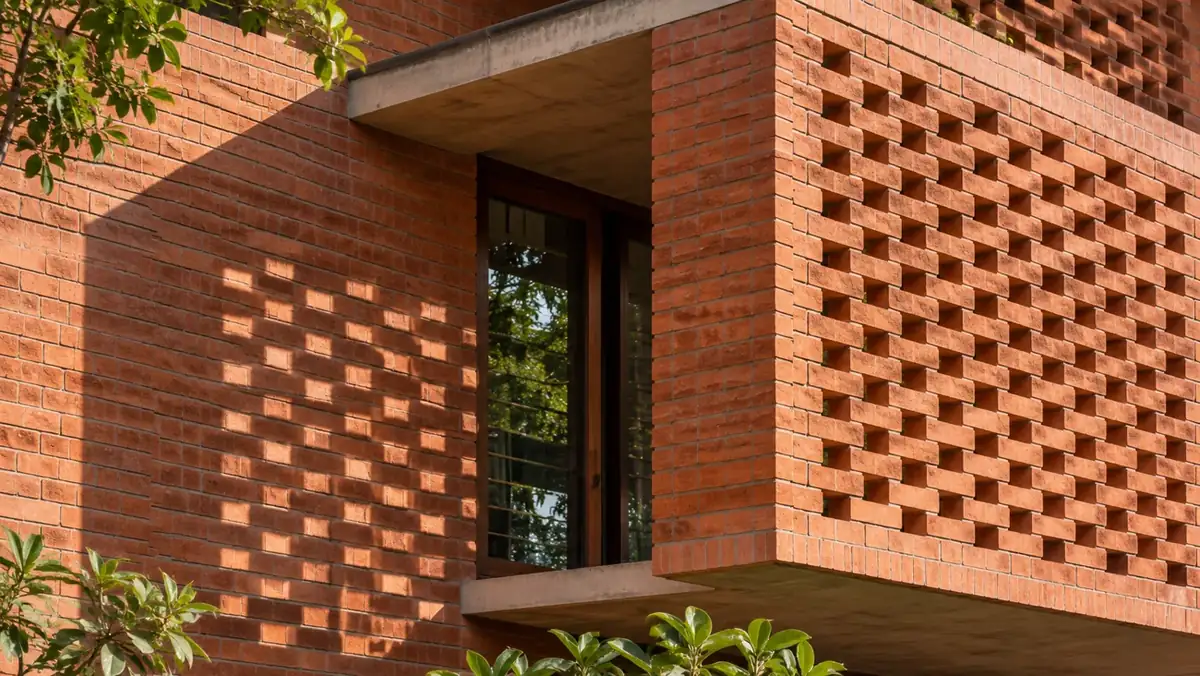
4. Brick and terracotta facade
Exposed load-bearing brick, brick tiles or terracotta rainscreen panels. Brick can be laid as a jaali, a perforated screen that shades and ventilates. Low-tech, local and long-lasting.
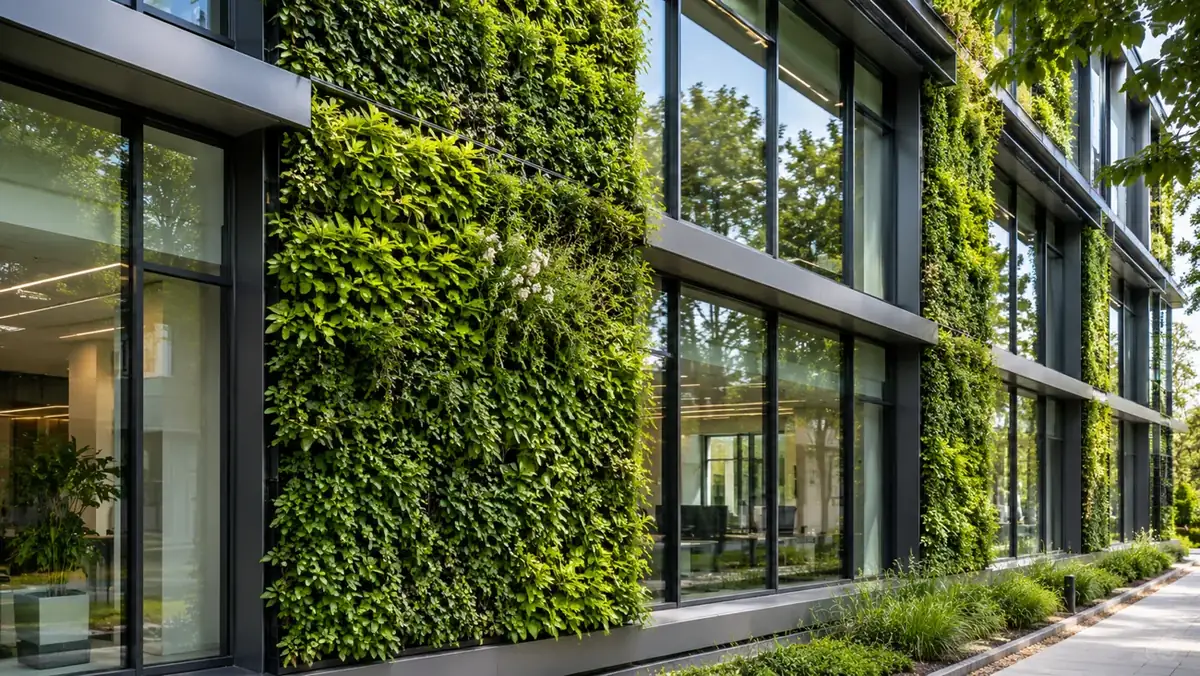
5. Green facade
A green facade is climbers grown on cables or mesh from the ground; a living wall has plants in modular panels on the wall. NBS notes established greenery can filter out around 80% of solar radiation. Living walls need irrigation and regular maintenance.
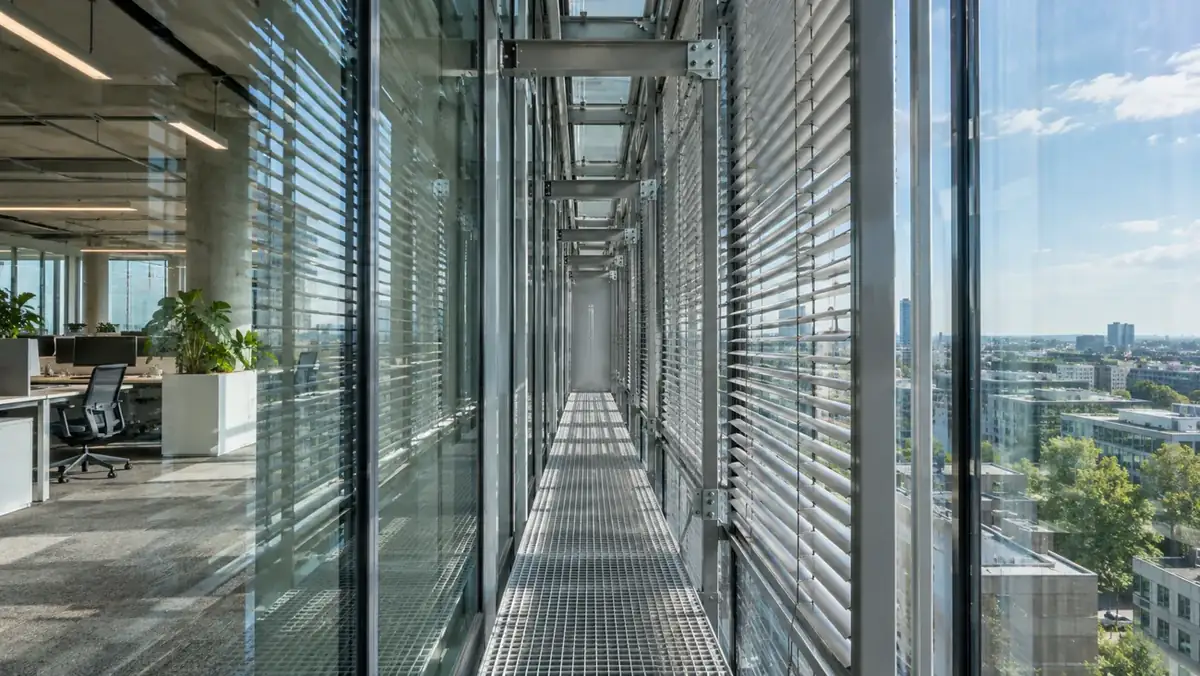
6. Double-skin facade
Two layers of facade with an air cavity between them, often holding blinds. Air moving through the cavity carries heat away. A 2023 simulation for hot-climate Erbil found suitable double-skin designs cut annual cooling demand by 9 to 14%.
Facade Materials Compared
| Material | Durability | Heat performance | Fire behaviour | Maintenance | Typical use |
|---|---|---|---|---|---|
| Glass | High; seals need renewal | Depends on glass; solar control needed in heat | Non-combustible; can crack in fire | Regular cleaning, sealant checks | Offices, towers |
| ACP | Good; finish fades over time | Thin; needs insulation behind | Plastic core combustible; FR and A2 cores available | Low; washing, joint sealant | Retail, commercial |
| Natural stone | Very high | Thermal mass; ventilated cavity helps | Non-combustible | Low; check anchors | Villas, hotels, institutions |
| Brick / terracotta | Very high | Thermal mass; jaali shades and ventilates | Non-combustible | Low; repoint joints | Homes, campuses |
| HPL / compact laminate | Good | Thin; needs insulation behind | Check fire grade before specifying | Low | Low-rise, feature panels |
| Plants (green facade) | Living; replace losses | Shades the wall, filters about 80% of solar radiation | Dry growth must be removed | High for living walls | Feature walls, podiums |
Fire: ACP cores per Gulf News (2018) and Aludecor's FR, FRB1 and A2 grades; stone and brick are mineral materials. Shading figure: NBS guide to facade greening. Durability and maintenance are general comparisons, not test results.
Model and Schedule Facades in BIM
Augmintech's BIM Architecture program teaches building information modelling for architecture, including walls, curtain systems and facade panels you can schedule and quantify. See the course page for the current syllabus, schedule and fees.
Facade Cost in India and the Gulf
India: installed, ₹ per sq ft (2025–26)
| Exposed brick | ₹120–350 |
| ACP | ₹160–450 |
| HPL / compact laminate | ₹250–700 |
| Natural stone cladding | ₹250–1,500+ |
| Terracotta rainscreen | ₹600–1,500+ |
| Structural glazing / curtain wall | ₹800–2,500+ |
Studio Matrx facade cost guide, last verified June 2026: supply-and-fix, excluding GST (generally 18% on facade works), access and design fees. Access at height can add ₹50–200 per sq ft. ACP sheet alone: ₹83–292 per sq ft by thickness (Aludecor 2026 list, before fabrication and fixing).
Dubai: aluminium cladding, AED per m²
| Aluminium sheet | AED 150–300 |
| Composite panel (ACP) | AED 250–500 |
| Rainscreen | AED 350–700 |
Crystal Casa, Dubai: material plus installation; page undated (images from 2024). We found no dated public rates for glass, stone or brick facades in the Gulf, so none are quoted.
Studio Matrx's guide names the usual cost drivers for each system. For ACP, a fire-rated core, a PVDF coating, branded panels and the sub-frame push the rate up. For glazing, unitised systems, laminated or double-glazed units and spider fittings do. For stone, imported granite or limestone, thick slabs and mechanical anchors do. Building height adds access costs on top of every system.
Treat all of these as planning bands. Facade prices move with aluminium and glass prices, panel size, fixing system, building height and access, so always get itemised quotes.
Designing a Facade for Climate
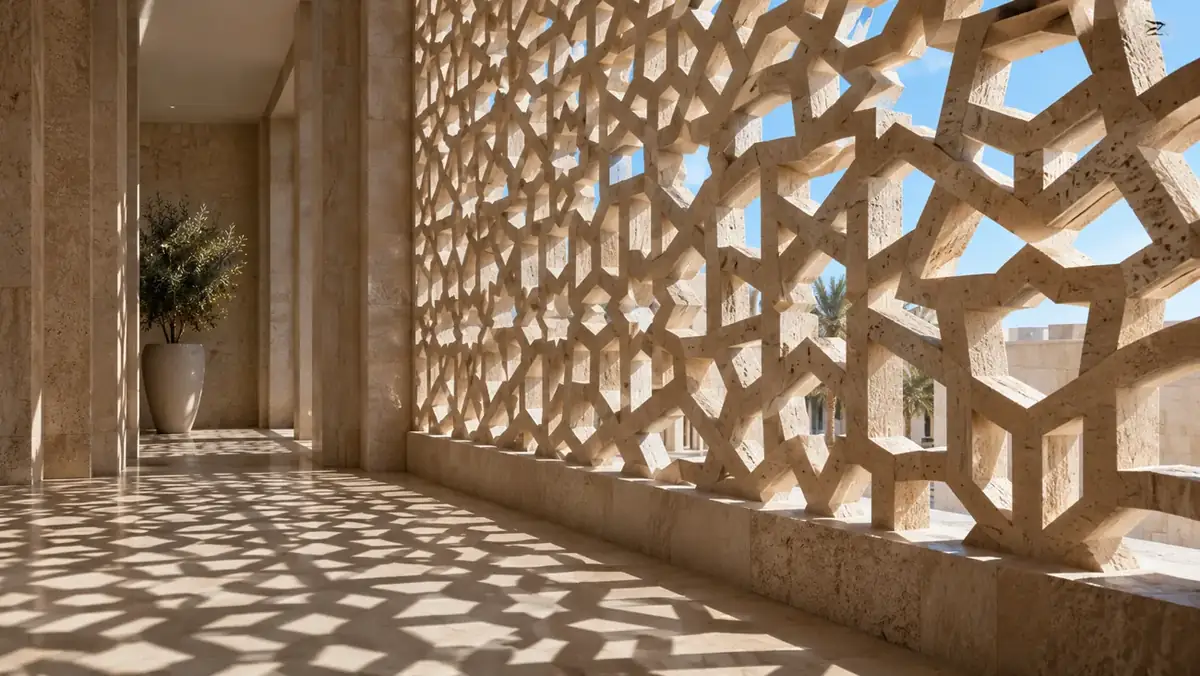
In India and the Gulf the facade's biggest job is keeping out the sun without losing daylight. More glass means more daylight and views, but also more heat and glare, and the cooling plant pays for every extra square metre. The aim is to let in diffuse light while stopping direct sun before it reaches the glass. Four decisions do most of the work:
Modelling Facades in Revit
Revit has three main ways to model a facade, from simple to complex. (Flat glass walls are covered in our curtain wall guide.)
Whichever you use, schedule the panels: a curtain panel schedule counts panel types, areas and materials, and shared parameters can carry panel IDs, fire ratings and coatings, which is exactly what the facade contractor will ask for.

Facades on Gulf Projects
Facade fire safety reshaped Gulf cladding rules. A string of high-rise fires showed how flames could race up the outside of a building through combustible cladding:
- 2012Fire at Al Baker Tower, Sharjah, the start of a series of more than 11 high-rise fires in the UAE, according to Gulf News.
- 2013The UAE Fire and Life Safety Code required fire-resistant cladding on new buildings over 15 m (Cavendish Maxwell).
- 2015Fires at the Address Downtown hotel on New Year's Eve and at the Torch tower in Dubai.
- 2017An updated code required non-combustible cladding on new buildings across the UAE, fire-retardant mineral cores, and testing of the whole facade system, not just the panel (The National).
- 2018Manufacturers began halting polyethylene-core panels, as revisions requiring A2 fire-rated panels were proposed (Gulf News).
Under the code as described by Vortex Fire, each facade component must be reaction-to-fire tested and the complete assembly tested at full scale, a Civil Defence-approved fire consultant reviews the design, and the cladding supplier, system and installer must be registered with Civil Defence. Field inspections run at least every 20% of installation.
Frequently Asked Questions
Sources
- Studio Matrx, Facade cost in India (June 2026); Green and living facades (June 2026).
- Aludecor, ACP sheet price guide 2026.
- Crystal Casa, Estimating aluminium cladding costs (Dubai).
- NBS, The NBS guide to facade greening, part two (2015).
- Naddaf and Baper (2023), Double-skin facade configurations in Erbil, Scientific Reports 13, 8394.
- The National, New UAE fire code (26 September 2017); Gulf News, UAE firm stops producing flammable cladding (15 September 2018).
- WFM / Vortex Fire, The UAE approach to facade fire risk (2021, updated 2024); Cavendish Maxwell, Progression of fire safety in the UAE.
- Autodesk, Create a curtain system from a mass; NOVEDGE, Curtain panel and patterning workflow (May 2026).
This article was last reviewed on 7 November 2026.
