Carpet area is the usable floor area inside the walls of a flat, the space you can actually use. Built-up area adds the walls and balcony, and super built-up area adds your share of the building's common areas. Here is the short version, followed by the legal definition and a worked floor plan where every figure is calculated, the way an architect would.
TL;DR
- Carpet area is the net usable floor area of a flat, as defined in Section 2(k) of India's RERA Act, 2016.
- It includes internal partition walls but excludes external walls, shafts, and exclusive balconies and terraces.
- Built-up area adds the external walls, shafts and balcony; its exact definition varies between builders.
- Super built-up area adds your proportionate share of common areas such as lobbies, lifts and the clubhouse.
- The loading factor is super built-up area divided by carpet area; 1.35 means you pay for 35% more area than you can use.
- Dubai listings usually quote BUA, not carpet area, and what BUA includes varies, so always ask.
What Is Carpet Area?
Before RERA, "carpet area" meant different things to different builders. The Real Estate (Regulation and Development) Act, 2016 fixed one legal definition:
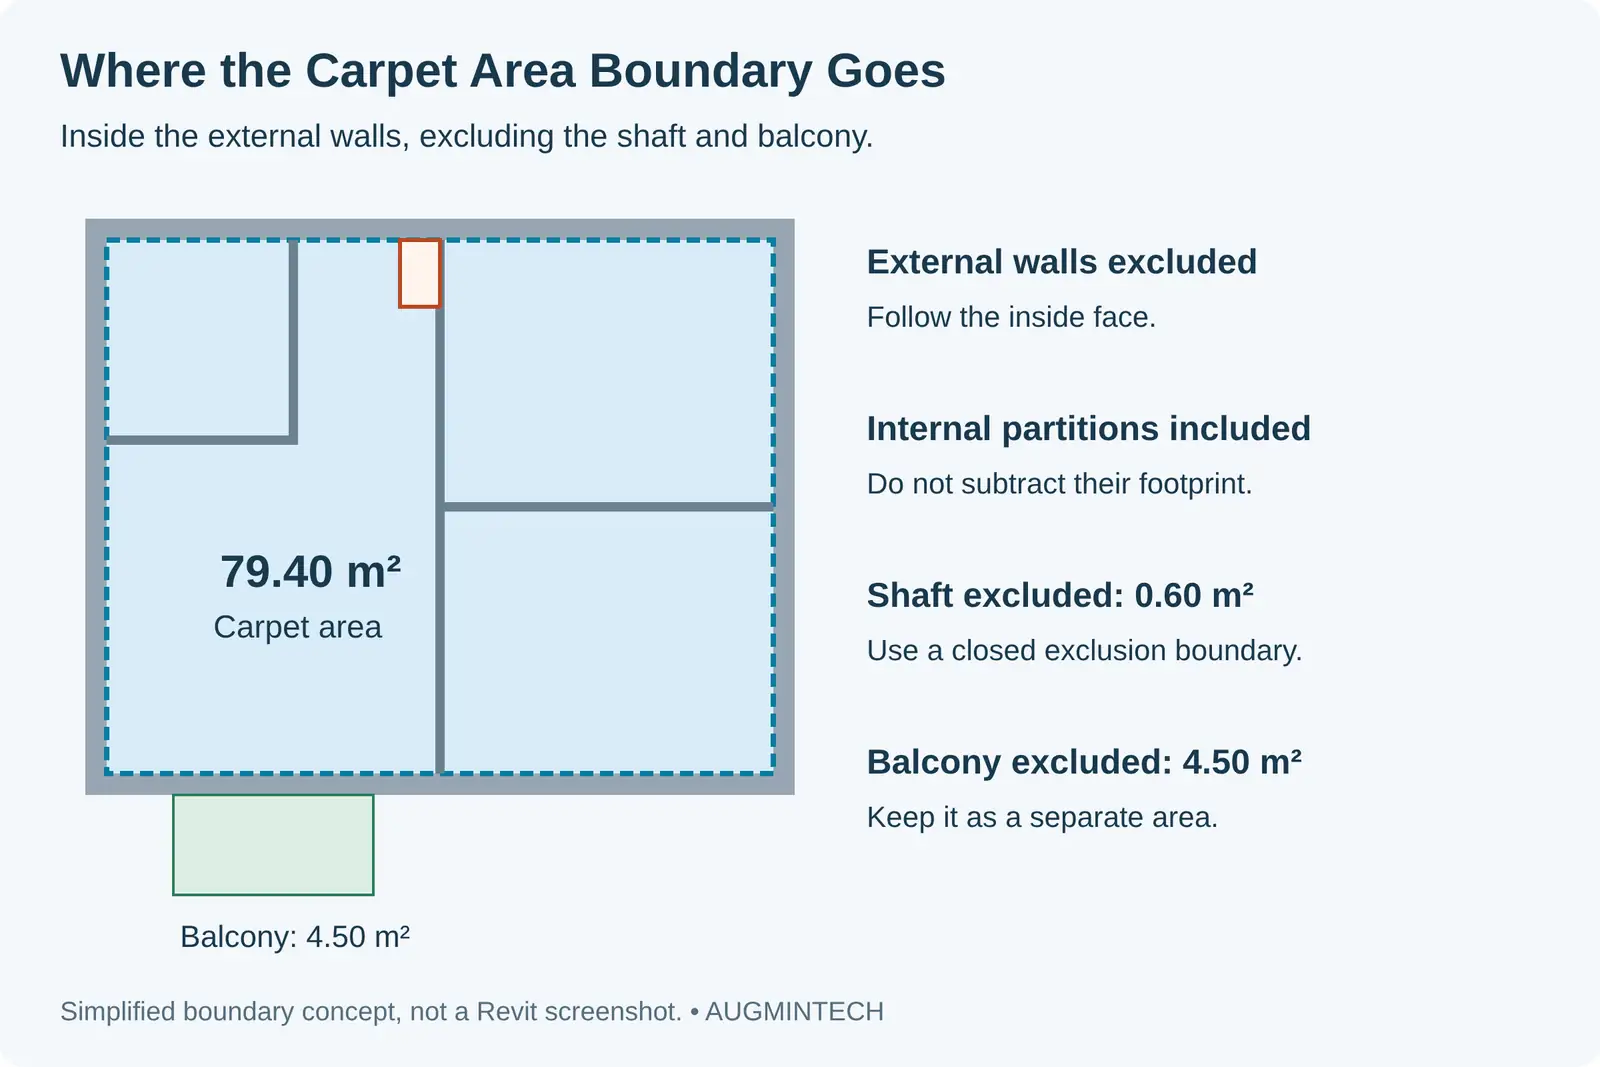
"carpet area" means the net usable floor area of an apartment, excluding the area covered by the external walls, areas under services shafts, exclusive balcony or verandah area and exclusive open terrace area, but includes the area covered by the internal partition walls of the apartment.
The Act's Explanation adds that an "exclusive" balcony, verandah or open terrace is one that is attached to the flat and meant for the exclusive use of the buyer. RERA also requires promoters to state the carpet area of the apartments when they register a project (Section 4(2)(h)), and Haryana RERA (Gurugram) regulations from 2021 go further: no apartment in a project under them may be sold on any basis other than carpet area.
Included in carpet area
- All rooms: living, bedrooms, kitchen, toilets
- Internal partition walls between rooms
- Internal passages within the flat
Excluded from carpet area
- External walls of the flat
- Services shafts (plumbing, electrical ducts)
- Exclusive balcony or verandah
- Exclusive open terrace
Carpet Area vs Built-up Area vs Super Built-up Area
| Carpet area | Built-up area | Super built-up area | |
|---|---|---|---|
| What it includes | Rooms and internal partitions | Carpet + external walls + shafts + own balcony | Built-up + share of common areas |
| Legal definition | Yes, RERA 2016 Section 2(k) | No; varies by builder | No; varies by builder |
| Who uses it | RERA registrations, buyers comparing usable space | Architects, some builders and banks | Builders' price lists, maintenance charges |
| Size, smallest to largest | Smallest | Middle | Largest |
| How they relate | Super built-up = carpet × loading factor. Loading factor = super built-up ÷ carpet. | ||
ICICI Bank's home loan guide explains the loading factor with an example: a factor of 1.20 means the builder has added 20% to your carpet area, and it notes the factor is lower in projects with fewer amenities. The higher the loading factor, the less of what you pay for is space you can actually use.
Want to Calculate Areas the Way Architects Do?
Augmintech's BIM Architecture program teaches building information modelling for architecture, including area plans and area schedules that update with the design. See the course page for details.
Worked Example with a Floor Plan
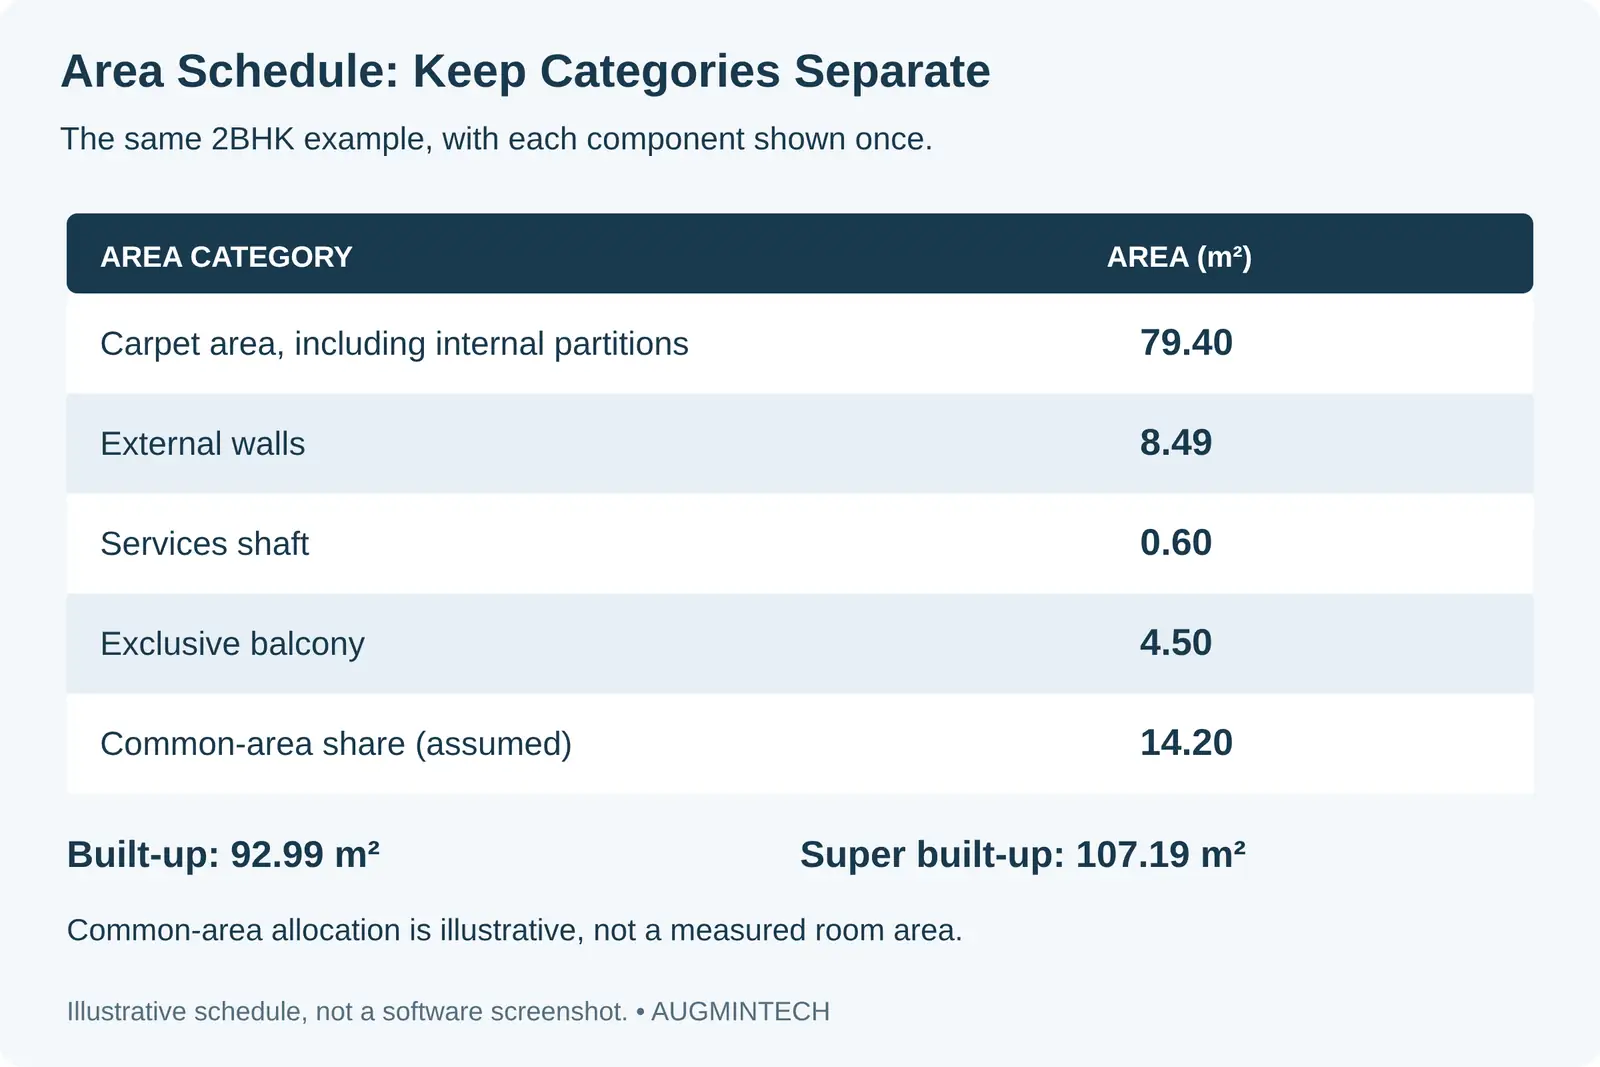
Here is a sample 2BHK flat. Inside its external walls it measures 10.00 × 8.00 m; its external walls are 230 mm thick, so outside it measures 10.46 × 8.46 m. It has one services shaft and one exclusive balcony.
1 m² = 10.7639 sq ft. The 14.20 m² common-area share is an assumed figure for this example; in a real project it is the builder's allocation of total common area across all flats. Some builders count only half the thickness of walls shared with a neighbouring flat, which would reduce the built-up figure.
The useful number for a buyer is the last one. If a builder quotes a price per sq ft of super built-up area, multiply it by the loading factor to get the effective price per sq ft of carpet area, the space you actually live in.

How Revit Area Plans Calculate It
Architects do not measure areas by hand on a real project. In Revit, areas come from area plans, which are separate from the room layout. Revit creates two area schemes by default: Gross Building (total constructed area, which cannot be edited) and Rentable (based on an office measurement standard). You can add your own, such as a "RERA Carpet" scheme.
Area Measurement in the Gulf
If you compare an Indian flat with one in Dubai or Riyadh, the numbers are not like for like. Gulf listings do not use RERA carpet area or loading factors.
| Market | What listings usually quote | Watch for |
|---|---|---|
| India | Carpet area (RERA), often alongside super built-up area | Price per sq ft quoted on super built-up area |
| Dubai | BUA (built-up area), usually in sq ft; GFA is used for planning approvals | Sources disagree on what BUA includes: some include walls, balconies and terraces, others measure inside the walls |
| Saudi Arabia | Area in square metres | Labels can be unclear; check whether the figure is the plot, the building or the unit |
In Dubai, Engel & Völkers notes that BUA is typically the number used in property listings and usually exceeds GFA, while dubizzle describes BUA as the internal floor area and says covered balconies are included only in some cases. With two respected sources differing, the safe move is to ask the agent exactly what the stated area includes. In Saudi Arabia, one Riyadh listing we checked showed the same "2,400" as square metres in one place and square feet in another, so confirm the unit and the basis against the title deed before comparing prices.
Frequently Asked Questions
Sources
- Government of India, Real Estate (Regulation and Development) Act, 2016, Sections 2(k) and 4(2)(h); Haryana RERA, Gurugram, Sale of apartments/floors on the basis of carpet area regulations, 2021.
- ICICI Bank, All about carpet area, built-up area and super built-up area.
- Autodesk, Area schemes and Area type rules.
- dubizzle, BUA vs GFA in Dubai (March 2026, updated September 2026); Engel & Völkers, GFA vs BUA (February 2026).
- Bayut Saudi Arabia, example Riyadh listing.
This article was last reviewed on 7 November 2026. This is general information, not legal advice; check the RERA rules of your state.
