 AutoCAD
 SketchUp
 Revit
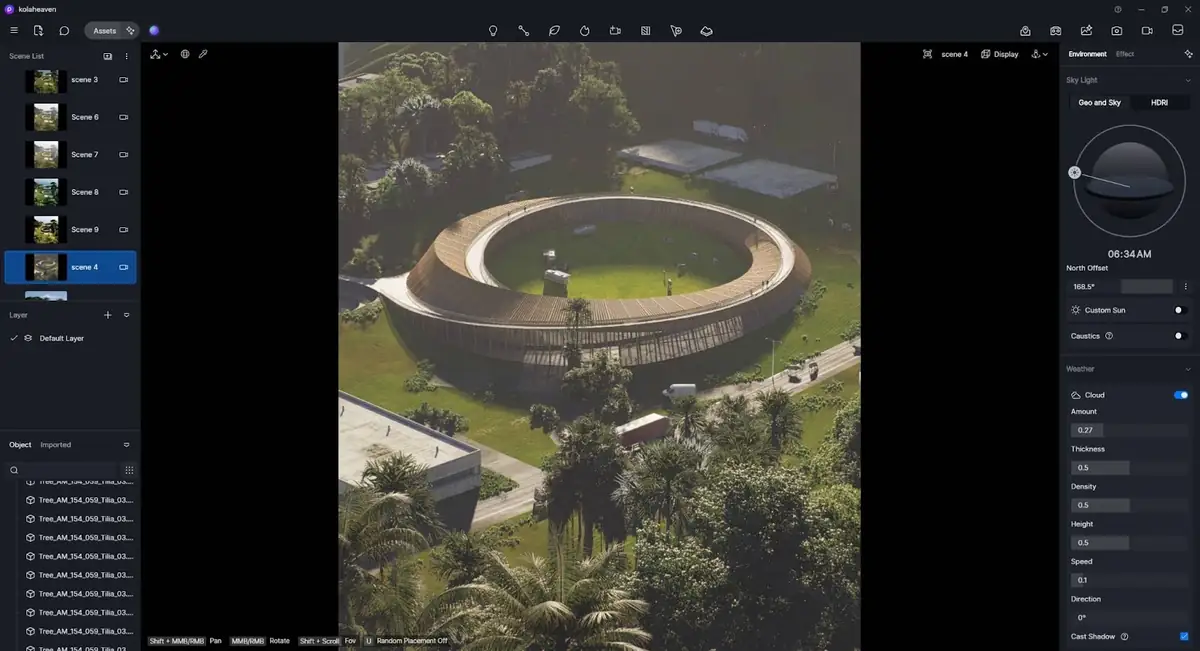
 D5 Render
 Photoshop
TL;DR
- Start with AutoCAD and SketchUp: drafting discipline and quick 3D design come first.
- Learn one BIM program, Revit or Archicad, by your third or fourth year; it is what larger practices produce drawing sets in.
- Pick one real-time renderer; Twinmotion and D5 are free for students, and Enscape and V-Ray cost US$149 a year in Chaos's student bundle.
- Rhino with Grasshopper is the tool for parametric and complex forms, at US$195 for a student licence that never expires.
- Most software is free or cheap while you study: Autodesk and Archicad offer free education licences.
- For Gulf careers, BIM matters more each year: Dubai requires BIM submissions for larger buildings.
Architecture Software at a Glance
| Software | Category | Used for | Price (2026) | Student option |
|---|---|---|---|---|
| AutoCAD | Drafting | 2D plans, sections, details, site drawings | US$2,095/yr | Free 1-yr education plan |
| SketchUp Pro | 3D design | Massing, concept models, quick 3D | US$399/yr | US$55/yr |
| Revit | BIM | Models, drawing sets, schedules, coordination | US$3,005/yr | Free 1-yr education plan |
| Archicad | BIM | BIM models and drawing sets | US$2,414/yr (Studio) | Free 1-yr EDU licence |
| Rhino + Grasshopper | Computational | Complex forms, parametric facades | US$995 once | US$195 once |
| Enscape | Visualisation | Real-time renders inside Revit, SketchUp, Archicad, Rhino | US$574.80/yr | US$149/yr bundle |
| Twinmotion | Visualisation | Real-time renders, animations | Free under US$1M revenue; US$445/yr above | Free |
| D5 Render | Visualisation | Real-time renders | Free / US$360/yr Pro | Free education licence |
| V-Ray | Visualisation | Photo-real stills | US$540/yr (Solo) | US$149/yr bundle |
Prices are annual list prices before tax unless marked "once" (perpetual licence). Sources: Render a House (September 2026) for Autodesk, SketchUp, Archicad, Rhino, V-Ray and Enscape; D5 (July 2026); Epic Games for Twinmotion. Prices change often and vary by country.
Add BIM to Your Skill Set
Augmintech's PG Program in BIM Architecture teaches building information modelling for architecture: models, coordinated drawing sets and schedules from one source. See the course page for the current syllabus, schedule and fees.
The Roadmap for Students
This is a suggested order for a five-year B.Arch, matched to what studio work usually asks for at each stage. Your college syllabus may differ, so treat it as a guide, not a rule.
The Roadmap for Working Architects
If you already draft in AutoCAD every day, the biggest step is BIM. A realistic 90-day plan:
Adapt the Order to Your Target Role
A student joining a BIM-focused practice can start with Revit while learning drawing conventions alongside it. An interior visualiser may prioritise SketchUp or 3ds Max, one renderer and Photoshop. A computational designer needs geometry and data skills before complex Grasshopper definitions. Do not postpone the tool your studio actually uses just to complete a universal software sequence.
How to Learn Each Tool: First Skills and a Practice Project
Tutorials teach buttons; projects teach the job. For each stage of the roadmap, learn the core skills below, then prove them with one practice project you can put in your portfolio. This is Augmintech's suggested set, not a college syllabus.
AutoCADSTAGE 1 · DRAFT
Learn firstDraw and modify commands, object snaps, layers and lineweights, blocks, dimensions, annotation scale, layouts and plotting to PDF.
Practice projectRedraw a two-storey house you know: plans, two sections and four elevations at 1:100, with a title block, plotted to PDF with correct line weights.
SketchUpSTAGE 2 · MODEL
Learn firstGroups and components, tags, push/pull and follow-me, accurate inputs, scenes, sun and shadow settings, importing a CAD plan.
Practice projectA massing study of a real site: three design options, each with shadow studies at 9 am, noon and 4 pm, saved as scenes.
Revit or ArchicadSTAGE 3 · BIM
Learn firstLevels and grids, walls, floors, roofs, doors and windows, rooms, views and view templates, schedules, sheets.
Practice projectModel the same house from Stage 1 and produce its full drawing set from the model, with a door schedule and a room area schedule.
A real-time rendererSTAGE 4 · PRESENT
Learn firstMaterials and textures, sun and artificial lighting, camera angles and exposure, vegetation and people, video paths.
Practice projectThree still views (day, dusk, interior) and a 30-second walkthrough of your Stage 3 model, finished in Photoshop.
Rhino + GrasshopperSTAGE 5 · SPECIALISE
Learn firstCurves and surfaces, Grasshopper data trees, attractor points, panelling a surface, baking geometry back into Rhino.
Practice projectA facade panel pattern that changes opening size towards the sun, with the panel count exported to a table.
Using the same building through Stages 1, 3 and 4 is deliberate. It shows an interviewer how the same design moves from drawing to BIM model to presentation, which is how real offices work.
Choosing a BIM Program: Revit or Archicad
Revit
Autodesk's BIM program, covering architecture, structure and MEP in one model. Strong in large, multi-discipline projects and works closely with AutoCAD.US$3,005/yr · free education planArchicad
Graphisoft's BIM program, popular with architecture-focused practices. Students get a free, full-featured EDU licence for a year, renewable while eligible.US$2,414/yr Studio · free EDU licenceBoth do the same core job. Pick the one your target employers and region use, check job adverts, and learn it well before adding the other.
BIM is also the stage most people find hardest to learn alone, because it is a way of working, not just a program. If you prefer a guided route, Augmintech's PG Program in BIM Architecture is one structured option.
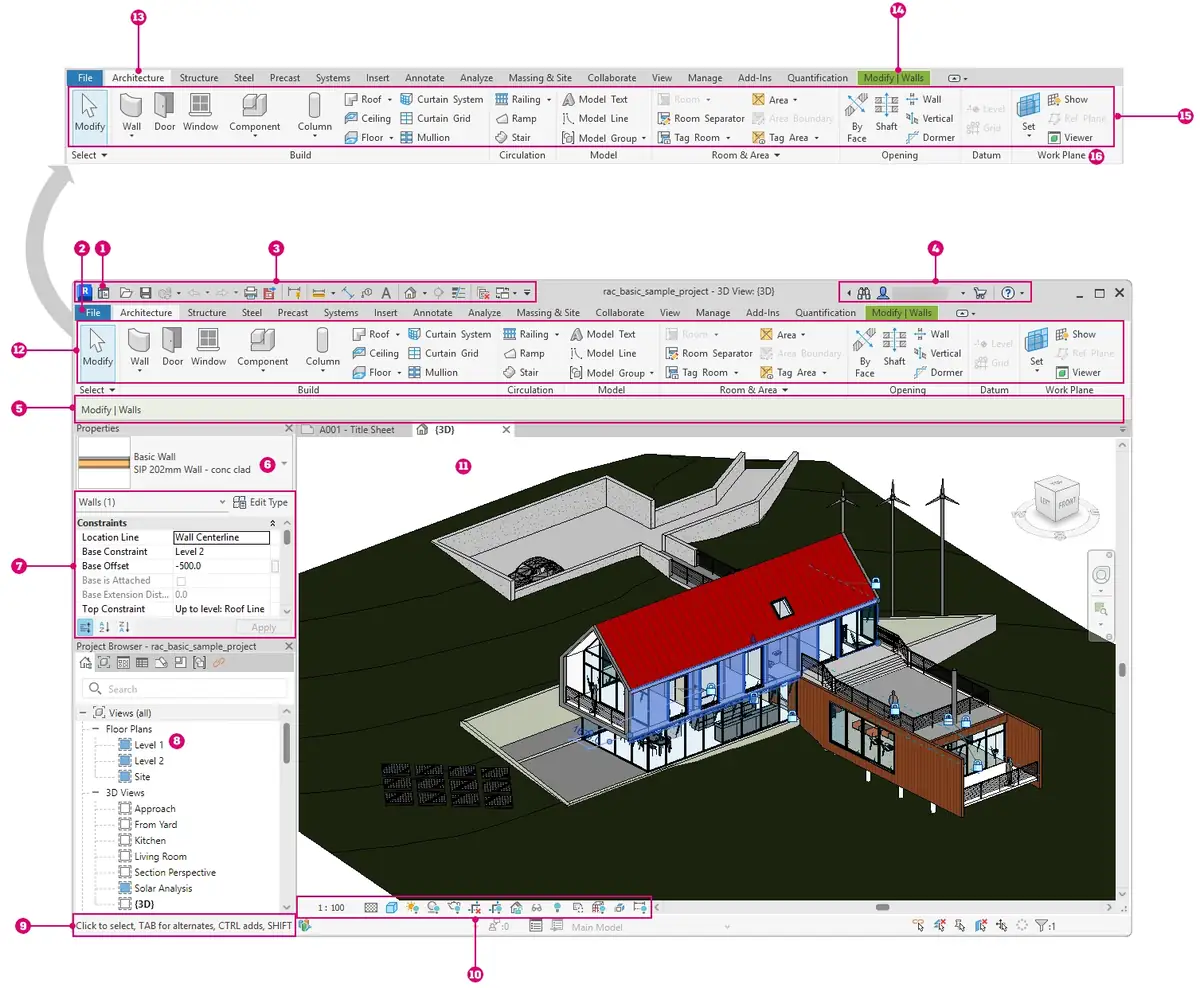
Revit interface key
- 1 Revit Home
- 2 File tab
- 3 Quick Access toolbar
- 4 InfoCenter
- 5 Options Bar
- 6 Type Selector
- 7 Properties palette
- 8 Project Browser
- 9 Status bar
- 10 View Control Bar
- 11 Drawing area
- 12 Ribbon
- 13 Ribbon tabs
- 14 Contextual tab
- 15 Active-tab tools
- 16 Ribbon panels
Start with Properties (7), Project Browser (8) and the drawing area (11). Names follow Autodesk’s example; layouts vary by release.
Computational Design: Rhino and Grasshopper
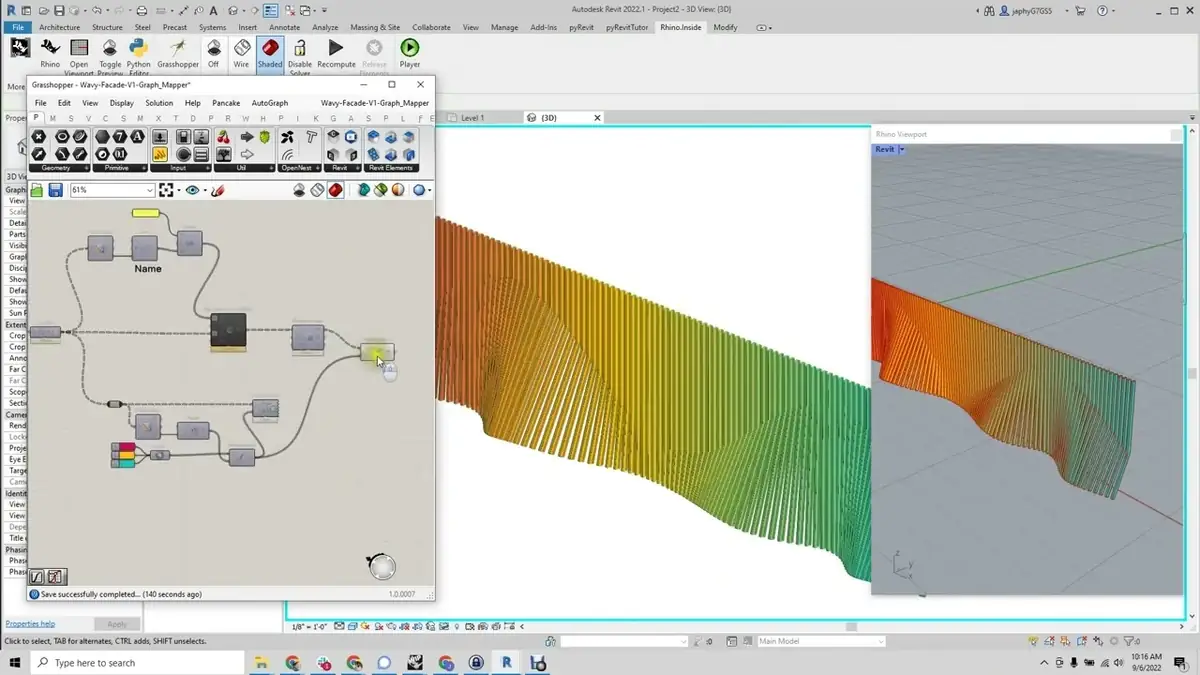
Rhino is a precise 3D modeller for free-form geometry, and Grasshopper is the visual programming tool that ships inside every Rhino licence. Together they are used for parametric facades, complex roofs and form-finding. A commercial Rhino 8 licence costs US$995 once, with no subscription, and a student or faculty licence US$195. Revit users can do similar rule-based work with Dynamo, which runs inside Revit.
Visualisation: Pick One Renderer
Real-time renderers show a rendered view live as you design, which suits juries and client meetings; offline renderers such as V-Ray take longer per image and offer extensive control over materials, lighting and image quality; realism depends on the scene and artist as well as the renderer. For students, cost decides a lot: Twinmotion is free for students, educators and companies under US$1 million in annual revenue, D5 has a free education licence, and Chaos's Student Collection, with V-Ray and Enscape, is US$149 a year.
Presentation: Photoshop and Layout Tools
Juries and clients judge boards, not models. Photoshop is the standard tool for finishing renders and composing sheets, and many students add a layout program such as Adobe InDesign or SketchUp's LayOut for multi-page portfolios. In India, Adobe announced in 2026 that students at participating higher education institutions would get free access to Photoshop, Acrobat and Firefly, so check with your college before paying for a plan.
Common Mistakes When Learning Architecture Software
- Learning five programs at once. Finish one stage of the roadmap before starting the next; depth beats a long list on your CV.
- Skipping drafting basics. BIM software still produces drawings, and line weights, dimensions and annotation conventions still matter.
- Modelling without a project. Tutorials teach buttons; rebuilding a real studio project teaches the workflow, including the awkward parts.
- Using the renderer to hide a weak design. A good plan and section say more in an interview than a dramatic sunset render.
- Ignoring what employers use. Read job adverts in the city you want to work in and match your BIM program to them.
Other Tools You Will Hear About
Classmates, seniors and job adverts will mention many more programs. Here is where each fits, so you can decide whether you need it now, later or not at all.
| Tool | What it is for | Do you need it? |
|---|---|---|
| 3ds Max | High-end modelling and rendering, often with V-Ray or Corona | Only if you aim at visualisation roles; included in Autodesk's AEC Collection |
| Lumion | Real-time rendering and animation | An alternative to Enscape, D5 or Twinmotion; learn one renderer, not all |
| Blender | Free, open-source 3D modelling and rendering | Useful if budget is tight; less common in architecture offices |
| Navisworks | Combining models from all disciplines and finding clashes | For BIM coordination roles, after you know Revit well |
| Dynamo | Visual programming inside Revit | A specialism for automating repetitive Revit tasks; not available in Revit LT |
| Illustrator and InDesign | Diagrams and multi-page layouts | Helpful for portfolios and competition boards |
| QGIS | Free, open-source mapping (GIS) | Useful for site analysis, and essential if you move towards planning |
| AI image tools | Quick mood images and concept variations | Fine for early ideas; check your college's and competitions' rules, and never present AI images as your own drawings |
Free and Student Licences
The Laptop You Need for Architecture Software
Hardware matters more than most students expect, and the heaviest tools set the bar. Here is what the main programs ask for in 2026.
| Software | Operating system | Memory and graphics |
|---|---|---|
| Revit 2027 | Windows 11 only; no Mac version | 16 GB RAM minimum, 32 GB recommended; 4 GB VRAM minimum, 6–8 GB better; 100 GB free for temporary files |
| SketchUp 2027 | Windows 11, or macOS on Apple silicon | At least 8 GB RAM; a discrete GPU with 8 GB VRAM for PBR materials and image-based lighting |
| Enscape | Windows 10+, or macOS on Apple silicon (not with Revit) | 4 GB VRAM minimum, 8 GB recommended |
| D5 Render | Windows only; no Mac version | A ray-tracing GPU (GTX 1060 class minimum, RTX 3060 recommended); 32 GB RAM recommended |
Revit, Enscape and D5: Render a House (September 2026), citing Autodesk, Chaos and D5. SketchUp: SketchUp's own requirements page.
Two practical conclusions follow. First, if you plan to learn Revit or D5, buy a Windows laptop; a Mac can only run Revit inside a Windows virtual machine, with reduced graphics. Second, a dedicated graphics card is not optional once you start rendering.
File Formats Every Architect Should Know
Much of daily work is exchanging files with consultants, so knowing which format goes where saves time.
| Format | Comes from | Use it for |
|---|---|---|
| .dwg | AutoCAD (exported by most programs) | The common language for 2D drawings with consultants and contractors |
| .rvt | Revit | The live BIM model; opens only in the same or a newer Revit release |
| .pln | Archicad | The live Archicad project |
| .skp | SketchUp | Concept models; imported into Revit, Archicad and renderers |
| .3dm | Rhino | Free-form and parametric geometry |
| .ifc | Any BIM program | Open BIM exchange between Revit and Archicad, and for authorities such as Dubai Municipality |
| All | Issued drawings, juries and portfolios |
Turning Software Skills Into a Portfolio
Employers do not hire a list of software; they hire what you made with it. A portfolio that proves the roadmap usually has:
- One project shown end to end: concept model, BIM model, the drawing set produced from it, and final renders. This proves you can carry a design through.
- Real drawings, not only renders: at least one plan, one section and one detail at a readable scale, with proper line weights and annotation.
- A schedule or two: a door schedule or area schedule shows you actually used BIM, not just 3D.
- Your specialism, if you have one: a Grasshopper definition with its output, or a coordination view if you have worked in BIM teams.
- A software line that matches the evidence: list only the programs your pages actually show.

Architecture Software on Gulf Projects
Large Gulf projects are increasingly BIM-led. Since 1 January 2024, Dubai has required BIM model submissions in IFC format for building permits on larger projects, including buildings over 20 floors or 20,000 m² for architectural designs, specialised buildings such as hospitals and universities, and government projects, as summarised on Autodesk's Dubai BIM mandate page. Because IFC is an open format, both Revit and Archicad can produce it. For architects aiming at Dubai, Abu Dhabi or Riyadh, a portfolio that shows a BIM model with its drawing set, alongside AutoCAD details, covers what most job adverts ask for.
Make BIM Your Strongest Stage
Stage 3 of the roadmap is the one employers check most closely. Augmintech's PG Program in BIM Architecture is a structured route through it. See the course page for the current syllabus, schedule and fees.
Frequently Asked Questions
Make the Software Work Together
For a useful portfolio exercise, carry the same compact apartment from measured plan to coordinated model to interior presentation. Keep the design brief, units and room names consistent. Exporting a file is only the start of an exchange: reopen it and confirm that geometry, materials and scale survived.
- Drafting checkpoint: plot a PDF from AutoCAD. Check lineweights, annotation size and a known dimension rather than judging the drawing only on screen.
- Modelling checkpoint: in SketchUp, isolate furniture as components and keep raw geometry organised inside groups. In Revit, confirm levels, room boundaries and family categories before making schedules.
- Rendering checkpoint: choose one interior camera and test daylight, exposure and material scale at low output resolution. Check a chair, timber grain and tile joint against known sizes before increasing quality.
- Presentation checkpoint: use Photoshop for controlled adjustments and board composition. Retain the source render and separate adjustment layers so you can explain what changed.
When Something Goes Wrong
The renderer loses textures: keep maps in a consistent project folder and use the application’s resource-collection or relinking tools. The computer becomes slow: remove unnecessary high-polygon assets, reduce oversized texture maps and test a smaller scene before buying hardware. A software update breaks a live link: check the plugin’s host-version compatibility before upgrading a live project. Keep a backup and test the complete workflow on a copy.
Your first deliverable should be one readable plan, one section, a checked schedule and two interior views, not a collection of unrelated tutorial images. Include a short revision log and describe your own role. If you choose guided study, compare this evidence with the project work and feedback offered in Augmintech’s PG Program in BIM Architecture.
Sources
Software logos and credited screenshots belong to their respective owners. Interface examples may differ from your installed release. Editorial diagrams and generated illustrations are labelled separately.
- Render a House: Revit and Autodesk pricing; Archicad pricing; Rhino pricing; SketchUp pricing; V-Ray pricing; Enscape pricing (September 2026).
- Render a House: Revit system requirements; Enscape system requirements; D5 Render system requirements (September 2026).
- SketchUp, Hardware and software requirements.
- Epic Games, Twinmotion pricing update.
- D5 Render, D5 plans and pricing (July 2026).
- Gizbot, Adobe makes Firefly, Photoshop and Acrobat free for students in India (2026).
- Autodesk, Education plan; Dubai Municipality BIM mandate.
This article was last reviewed on 8 November 2026. Software prices change often; check each vendor's site before you buy.
