Architect Interview Questions: Portfolio, Technical Drawings and Project Experience
November 10, 2026
11:06 pm
Augmintech
Facebook
LinkedIn
WhatsApp
Architect interviews test five things: how you think about design (through your portfolio), whether you can produce correct working drawings, what you actually did on real projects, how well you know construction, codes and approvals, and how fluent you are in AutoCAD, Revit and BIM coordination. Expect a portfolio walkthrough, technical questions with real numbers, questions about your internship or past projects, and often a design or drafting test. Below are 40 common questions grouped by topic, each with what the interviewer is checking and a model answer to adapt, plus test tips and questions to ask the firm.
The five areas most architect interviews cover. Augmintech diagram.
TL;DR
Know every page of your portfolio: the brief, your role, your decisions and what you would change.
Show you can draw for construction, not just present: working drawings and details matter as much as renders.
Use real numbers: scales, minimum room sizes, stair widths and fire rules show you can be trusted on a live project.
Tell project stories with structure: situation, what you did, result.
Be honest about software: say what you can demonstrate, especially for Revit and BIM.
Portfolio and About You
Q1Tell us about yourself.
Sixty to ninety seconds: your degree and CoA registration status, internship, one strength with proof, and why this firm. "I completed my B.Arch in 2026 and I'm registering with the Council of Architecture. During my internship I produced the working drawings for a G+4 residential block, and I'm keen to grow in residential and mixed-use work like yours."CHECKING: focus, research, registration status
Q2Walk us through your thesis or best project.
Follow the logic of your pages: context and brief, the key problem, your concept in one sentence, two or three design moves, how it was resolved in plan and section, and what you would do differently. Keep it to five minutes unless they ask for more.CHECKING: design thinking and communication
Q3Why did you place the core and services here?
Explain the reasoning: efficient circulation, shortest service runs, structural logic, natural light for habitable rooms, and fire egress. If you are unsure, say what you would check rather than guessing.CHECKING: planning logic, honesty
Q4Which of these drawings did you personally produce?
Be precise about your contribution in group and office work. Interviewers often ask detailed follow-ups on whatever you claim.CHECKING: authorship
Q5Why do you want to work here?
Name two of their projects and connect them to your interests and skills. Generic answers suggest you applied everywhere.CHECKING: genuine interest
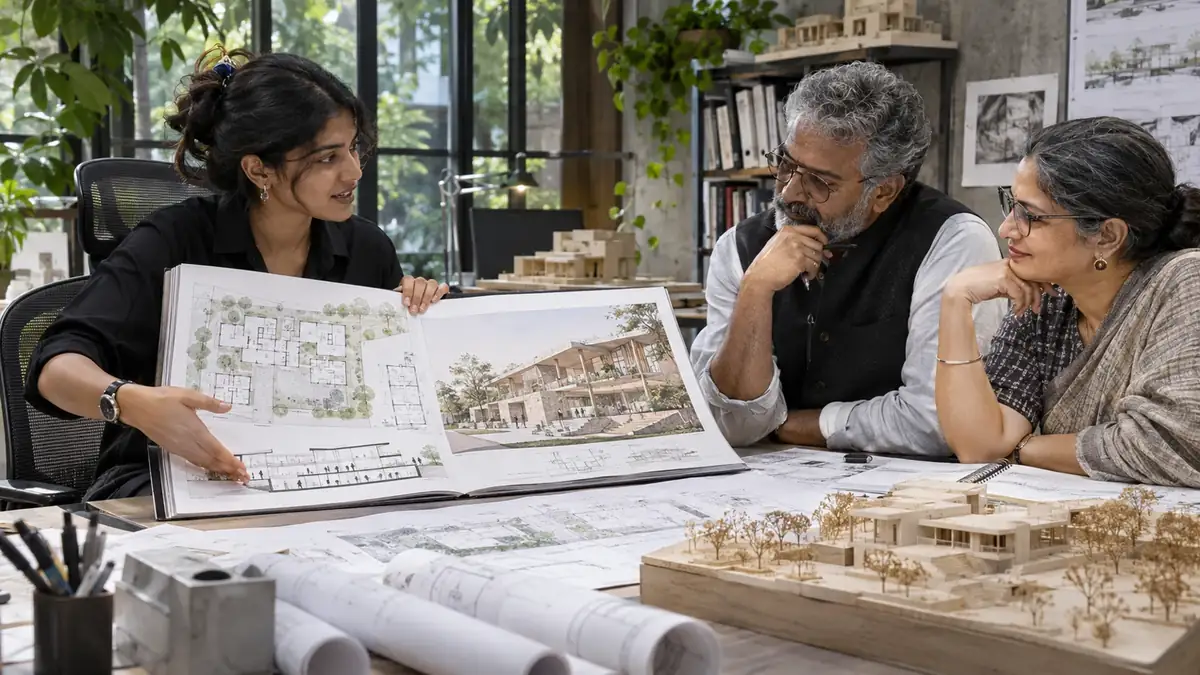
Original AI-generated portfolio interview scene; not a documented interview.
Walk In With BIM Skills
Revit and coordination questions come up in more and more architect interviews. Augmintech's PG Program in BIM Architecture teaches building information modelling for architecture. See the course page for the current syllabus, schedule and fees.
Site plan, floor plans, elevations, sections, details (wall sections, staircase, toilets, doors and windows), reflected ceiling plans, door, window and finish schedules, and coordination with structural and services drawings, all on numbered, titled sheets with a drawing list and revision control.CHECKING: you know what "complete" means
Q7What scales would you use?
Following IS 962: 1:500 or 1:1000 for site plans, 1:50 or 1:100 for plans, elevations and sections, and 1:10 or 1:20 for details.CHECKING: drafting standards
Q8How do you make a drawing readable when printed?
Clear line hierarchy (IS 962 asks for thick lines at least twice the thickness of thin ones), consistent text heights, dimensions that do not clash, a title block at bottom right, scale and north point, and only the information that drawing needs.CHECKING: graphic discipline
Q9What would you show in a wall section?
Foundation and plinth outline, wall and floor build-ups, slab and beam, window sill, lintel and head, parapet or roof with waterproofing and slope, internal and external finishes, levels and key dimensions, with materials labelled.CHECKING: construction understanding
Q10Plan and section disagree on a window height. What do you do?
Find the correct value from the design intent or the architect, fix every affected drawing, cloud the revision, update the revision table and tell the team. In BIM, change the responsible model element, then inspect every affected view, schedule and manually authored note.CHECKING: checking discipline
Q11How do you coordinate with the structural drawings?
Overlay the structural grid and beam layout on plans and sections, check beam depths against ceiling heights and window heads, column positions against doors and furniture, and raise conflicts early with the engineer.CHECKING: coordination
Start Your BIM Career Today
Talk to our BIM training team on WhatsApp — get course structure, duration, fees and placement support in minutes.
Q12How would you waterproof a toilet in an upper floor?
A sunken or level slab with a waterproofing membrane taken up the walls, sloped screed to the floor trap, proper sealing around pipe penetrations, and a flood test before tiling. Mention coordination with plumbing drawings for trap and shaft positions.CHECKING: practical construction knowledge
Q13What affects the choice of structural system for a G+4 building?
Spans and planning grid, loads, soil conditions, speed and cost, local construction skills and fire requirements. A framed RCC structure is common in India; the structural engineer makes the final design.CHECKING: you know where your role ends
Q14How do you plan service shafts?
Stack wet areas vertically, keep shafts accessible for maintenance, size them with the MEP consultant, and keep them out of habitable rooms where possible.CHECKING: services awareness
Q15How do you reduce heat gain in a building in a hot climate?
Orientation, shading on east and west faces, smaller and shaded west openings, insulated roofs, light-coloured surfaces, cross-ventilation and, where relevant, high-performance glazing.CHECKING: climate-responsive design
Codes, By-laws and Approvals
Q16What is the minimum size of a habitable room?
Under NBC 2016, where a unit has a single habitable room, it should be at least 9.5 m² with a minimum width of 2.4 m. Local by-laws can differ, so always check the city's rules.CHECKING: code knowledge
Q17What is the minimum width of a common staircase in an apartment building?
Establish the occupancy, occupant load, building height and applicable local provisions, then verify the required clear width and how it is measured. Do not give one width as a universal answer for apartment buildings.CHECKING: fire and egress
Q18What is a dead-end corridor, and how long can it be?
A corridor with only one direction of escape. The permitted dead-end length depends on the applicable occupancy and fire provisions. Check the relevant adopted code and sprinkler conditions rather than applying one pair of limits to every building.CHECKING: fire safety basics
Q19What do you check before starting a building design on a plot?
Zoning and permitted use, FAR or FSI, ground coverage, setbacks, height limits, road widening, parking norms, and any heritage, airport or environmental restrictions, from the local development control rules.CHECKING: approvals awareness
Q20What is carpet area?
Under Section 2(k) of the RERA Act 2016, the net usable floor area of a flat, excluding external walls, service shafts and exclusive balconies or terraces, but including internal partition walls. It matters for sale agreements and area statements.CHECKING: industry knowledge
Q21Who can sign drawings for building approval?
A registered architect (or other professional as the local rules allow). In India, only people registered with the Council of Architecture may use the title "Architect".CHECKING: professional responsibility
Software and BIM Questions
Q22Which software do you use, and for what?
Match tools to tasks: "AutoCAD for details and DWG exchange, Revit for the model and drawing set, SketchUp or Rhino for early massing, Enscape for visuals." Only list what you can demonstrate.CHECKING: honest fluency
Q23What is the difference between AutoCAD and Revit?
AutoCAD draws lines; Revit models building elements, and plans, sections, elevations and schedules are views of one model that update together.CHECKING: BIM understanding
Q24How does worksharing in Revit work?
The team works from a central model, each person in a local copy. You edit elements in worksets you own or borrow, and synchronise with central to publish your changes and receive others'. Autodesk recommends synchronising at least daily and creating a fresh local copy every day.CHECKING: team BIM experience
Q25What is LOD?
Level of development describes the defined reliability and development of a model element for an agreed use. Refer to the project’s adopted specification and element requirements; a visually detailed object is not automatically suitable for fabrication or verified as-built use.CHECKING: BIM vocabulary
Q26Have you worked with a BIM execution plan or ISO 19650?
If yes, describe what you followed: naming conventions, model responsibilities, the common data environment, exchange dates. If not, explain what you know: ISO 19650 is the international series for managing information on BIM projects, and the BEP sets out how a team will deliver it.CHECKING: readiness for larger projects
Q27A consultant's Revit model clashes with yours. What do you do?
Link both models, run a clash check or review in 3D, agree which element moves with the consultant, update the model, and record the decision so it does not reappear.CHECKING: coordination maturity
Software questions are where many graduates are weakest, especially beyond basic Revit modelling. If you are applying to larger practices or Gulf firms, building real BIM skills first, through self-study or a structured option such as Augmintech's PG Program in BIM Architecture, makes these answers far stronger.
Project Experience Questions
For these, use a simple structure: situation (the project and problem), action (what you personally did) and result (what changed, ideally with a number).
Q28Tell us about a problem you solved on site.
"During my internship, a beam clashed with a window head on the second floor. I checked the structural drawing, proposed lowering the window by 150 mm with a revised sill height, drew the change and got it approved in a day, avoiding rework on the formwork."CHECKING: practical problem solving
Q29Describe a time you missed a deadline or made a mistake.
Pick a real example, own it, explain the fix and the system you changed, such as a drawing checklist before issue.CHECKING: accountability
Q30How did you handle a difficult client or consultant?
Show listening, documenting decisions, offering options with consequences, and escalating to your senior when needed.CHECKING: professionalism
Q31What did you learn in your internship?
Name two or three concrete skills, such as producing submission drawings or coordinating MEP shafts, and the projects where you used them.CHECKING: learning from practice
Q32How do you manage several deadlines at once?
A list of deliverables and dates, weekly priorities agreed with your lead, and early warning when two deadlines collide.CHECKING: organisation
Professional Practice Questions
Q33What are the stages of an architectural project?
Brief and feasibility, concept, schematic design, design development, approvals, working drawings and tender, construction and site supervision, and handover.CHECKING: big-picture understanding
Q34What is a tender, and what goes into tender documents?
The process of inviting contractors to price the work. Documents usually include drawings, specifications, a bill of quantities, conditions of contract and the form of tender.CHECKING: practice knowledge
Q35Where do you see yourself in three years?
Realistic and aligned with the firm: "Running small projects end to end, from design to site, and leading the Revit model on a larger project."CHECKING: ambition that fits
Q36What are your salary expectations?
Give a range based on data for your city and experience. PayScale's 2026 page puts the average architect in India at about ₹4.2 lakh a year in base pay, with entry-level pay lower; adjust for the city, firm and your skills.CHECKING: realism
Questions for Gulf Interviews
Q37Do you have experience on large, BIM-led projects?
Describe your role honestly. Mention that since 1 January 2024 Dubai has required BIM model submissions in IFC format for building permits on larger buildings, and how your Revit and IFC experience prepares you for that.CHECKING: BIM readiness
Q38Have you worked with international consultants or standards?
Mention any exposure to international codes, metric drawing standards, or coordination with overseas teams; if limited, show adaptability with a concrete example.CHECKING: fit for international teams
Q39How would you design for extreme heat and sand?
Deep shading, high-performance glazing, compact form, insulated envelopes, sealed openings and durable finishes, coordinated with HVAC design.CHECKING: climate design
Q40Are you comfortable with shop-drawing review and site coordination?
Explain how you check shop drawings against design intent, dimensions and specifications, and how you record comments.CHECKING: delivery-stage skills
The Design and Drafting Test
Design testA small brief, such as a clinic or house on a given plot, to plan in one to three hours with a short explanation.Show zoning, circulation, code awareness
Drafting testDraft a plan from a sketch, derive a section through a staircase, or detail a wall or toilet.Show accuracy, line weights, annotation
Software testModel a small building in Revit or produce a sheet in a set time.Show clean structure: levels, types, views
Read the brief twice and list the requirements before drawing.
Plan your time: zoning, then plan, then section, then annotation.
Show code awareness: stair widths, room sizes, setbacks, accessible entry.
Leave five minutes to check dimensions and labels.
A suggested practice allocation, not a standard employer test duration.
Questions to Ask the Firm
What projects would I work on in the first six months?
Do juniors get site exposure, and how often?
Which software and standards does the office use: AutoCAD, Revit, a BIM execution plan?
How are drawings reviewed before issue?
Will the firm support my CoA registration and further training?
Turn a Model Answer Into Evidence
Prepare one project in enough detail to explain the brief, constraints, your contribution, the drawings and one revision. A fictional practice project is acceptable when clearly labelled. Do not present an internship team's output as work you personally completed.
A useful answer structure
For a coordination question, explain the location and conflict, the information you checked, who authorised the decision, what you changed and how you verified the result. For example: “In a practice model, I found that the proposed ceiling left insufficient space below a beam for the intended service route. I recorded the issue and compared a local ceiling adjustment with a revised route. I would obtain the responsible designers' agreement before changing the model.” Keep an exercise distinct from live project experience.
What to demonstrate in Revit
Open a plan and section, select a door, explain its type and instance properties, then make a controlled change. Show the affected schedule and sheet. Check whether notes and dimensions still communicate the design correctly. A live model can update geometry while leaving a manually typed note wrong.
Autodesk Revit: official interface video and guide. Use it to identify the Ribbon, Properties palette, Project Browser and View Control Bar before practising. The guide identifies its release; your installed version may look different.
When you do not know the answer
Say what you know, identify the missing information and explain how you would verify it. For a stair-width question, establish occupancy, building height, occupant load and the applicable local provisions before giving a figure. For a waterproofing question, identify the specified system and manufacturer's requirements. Guessing a confident number is weaker than explaining a reliable checking process.
Prepare a compact interview folder
A short portfolio PDF with your role stated on each project.
One coordinated drawing set and one developed construction detail.
An editable practice model you can navigate without a tutorial.
A revision example showing the issue, decision and checked output.
A list of assumptions and unresolved items, rather than hidden gaps.
Check that you are permitted to show employer or client material. Use a personal exercise when project confidentiality prevents sharing. Test the files offline, keep a PDF backup and avoid downloading assets during the interview.
Preparation Checklist
Portfolio: best project first, every page explainable, working drawings included.
Numbers: revise IS 962 scales, NBC room and stair minimums, fire basics and carpet area.
Stories: three project examples using situation, action, result.
Software: practise a timed AutoCAD plan and a small Revit model with a sheet.
The firm: three of their projects and a comment on each.
Registration: CoA registration number or application status ready.
Revit demonstration: assemble a drawing sheet
Autodesk’s Create Sheets tutorial shows the application and the steps used to assemble a drawing sheet. Open the original demonstration.
What to look for: Follow sheet creation, selection of a view from the Project Browser and placement on the sheet. In an interview, explain your own view scale, annotation and sheet-checking decisions rather than only naming commands.
Vendor-hosted video. Internet access is required; if playback is blocked, use the source link. The recorded interface may differ from your installed release.
Answer the BIM Questions With Confidence
Worksharing, LOD, coordination and BEPs come up in more interviews every year. Augmintech's PG Program in BIM Architecture is a structured way to build those skills. Check the course page for the current syllabus, schedule and fees.
What questions are asked in an architect interview?
Portfolio and design questions, technical drawing and construction questions, codes and approvals, software and BIM, project experience, and often a design or drafting test.
How do I prepare for an architect interview as a fresher?
Know your portfolio deeply, revise key standards and code figures, prepare three project stories, practise a timed drafting task and a small Revit model, and research the firm's projects.
What is asked in an architecture design test?
Usually a small building on a given plot to zone and plan in one to three hours, or a drafting task such as a section through a staircase or a wall detail.
Do architecture firms ask about Revit?
Increasingly, yes, especially larger practices and Gulf firms. Expect questions on worksharing, views and sheets, and coordination with consultants' models.
Should I bring a printed portfolio?
Yes, or a tablet, plus a short PDF sent in advance. Include working drawings, not only renders.
How should I answer salary questions?
Give a researched range for your city and experience. PayScale puts the average architect in India at about ₹4.2 lakh a year in base pay, with freshers lower.
This article was last reviewed on 8 November 2026. Model answers are examples; adapt them to your own projects, and check codes against current local rules.
Ready to start your engineering career journey?
Investing in structured training is one of the best ways to set yourself apart in MEP engineering. Our Courses cover HVAC, electrical and plumbing design in depth, plus tools like HAP software — the exact skillset that sets you apart in a competitive field.