TL;DR
- Drafting turns design into buildable instructions: plans, sections, elevations, details and schedules, all to scale and standard.
- IS 962 is India's drafting standard: A0–A4 sheets, title block bottom right, first-angle projection, thick lines at least twice thin ones.
- Employers test four things: reading drawings, construction knowledge, clean CAD technique, and accuracy.
- Draftsmen average about ₹4.6 lakh a year on PayScale, with freshers around ₹1.8 lakh.
- BIM is the next step: from drawing lines to modelling buildings, which opens BIM modeller, coordinator and manager roles.
What Architectural Drafting Is
An architect designs a building; drafting documents it so that structural engineers, services consultants, authorities and contractors can all work from the same information. A draftsman's drawings must be accurate to the millimetre, complete, consistent between sheets and readable by people who were not in the design meetings.
Drafting is done by architectural draftsmen (often diploma holders), CAD technicians, junior architects and, increasingly, BIM modellers. The title changes, but the core skill is the same: translating a design into clear, correct, standard drawings.
Types of Architectural Drawings
| Drawing | What it shows | Typical scale |
|---|---|---|
| Site plan | Plot boundaries, building footprint, setbacks, access, levels, north point | 1:500 or 1:1000 |
| Floor plans | Walls, openings, rooms, dimensions, levels, grid lines for each floor | 1:50 or 1:100 |
| Elevations | External faces: heights, openings, materials, levels | 1:50 or 1:100 |
| Sections | A vertical cut: floor-to-floor heights, slabs, stairs, roof, foundations outline | 1:50 or 1:100 |
| Details | How parts are built: wall sections, stairs, toilets, windows, waterproofing | 1:10 or 1:20 |
| Reflected ceiling plan | Ceiling heights, types, lights and services on the ceiling | 1:50 or 1:100 |
| Schedules | Doors, windows, finishes, areas, in tables | Tables |
| Submission (sanction) drawings | Plans, sections, elevations and area statements in the format the local authority requires | As per by-laws |
| Working drawings | The complete construction set issued to site | Mixed |
| As-built drawings | What was actually built, updated after construction | Mixed |
Scales as recommended in IS 962:1989 (summarised by Infralens) for site plans, building drawings and details; RCP scale follows plan practice.
Ready to Move From CAD to BIM?
BIM turns drafting skills into model-based workflows on larger projects. Augmintech's PG Program in BIM Architecture teaches building information modelling for architecture. See the course page for the current syllabus, schedule and fees.
Drafting Standards: IS 962 in Practice
IS 962:1989, the Code of Practice for Architectural and Building Drawings, standardises how drawings look so that everyone reads them the same way. Its key conventions:
Sheets and layout
- A0
- 841 × 1189 mm
- A1
- 594 × 841 mm
- A2
- 420 × 594 mm
- A3
- 297 × 420 mm
- A4
- 210 × 297 mm
- Title block
- Bottom right-hand corner of the sheet
Lines, text and projection
- Line weights
- Thick lines at least twice the thickness of thin lines
- Thick
- Outlines and cut elements
- Thin
- Dimensions, hatching, leaders
- Lettering
- 2.5, 3.5, 5, 7, 10, 14 or 20 mm high
- Projection
- First angle (third angle only if stated)
- Also covers
- Abbreviations and graphical symbols
IS 962:1989 as summarised by Infralens; verify details against the BIS standard before relying on them.
Most offices build these rules into a CAD template: layers, lineweights, text styles, dimension styles and a title block. Using the office template consistently is often what separates a reliable draftsman from a fast but messy one.
A typical layer and lineweight scheme
| Layer (example name) | Content | Weight |
|---|---|---|
| A-WALL-CUT | Walls cut in plan or section | Thick |
| A-DOOR / A-GLAZ | Doors, windows and their swings | Medium |
| A-FURN | Furniture and fixtures | Thin |
| A-ANNO-DIMS | Dimensions | Thin |
| A-ANNO-TEXT | Room names, notes, tags | Thin |
| A-HATCH | Material hatches | Very thin |
| S-GRID | Structural grid lines | Thin, chain line |
Illustrative naming, in the style many offices use; follow your office's own standard.
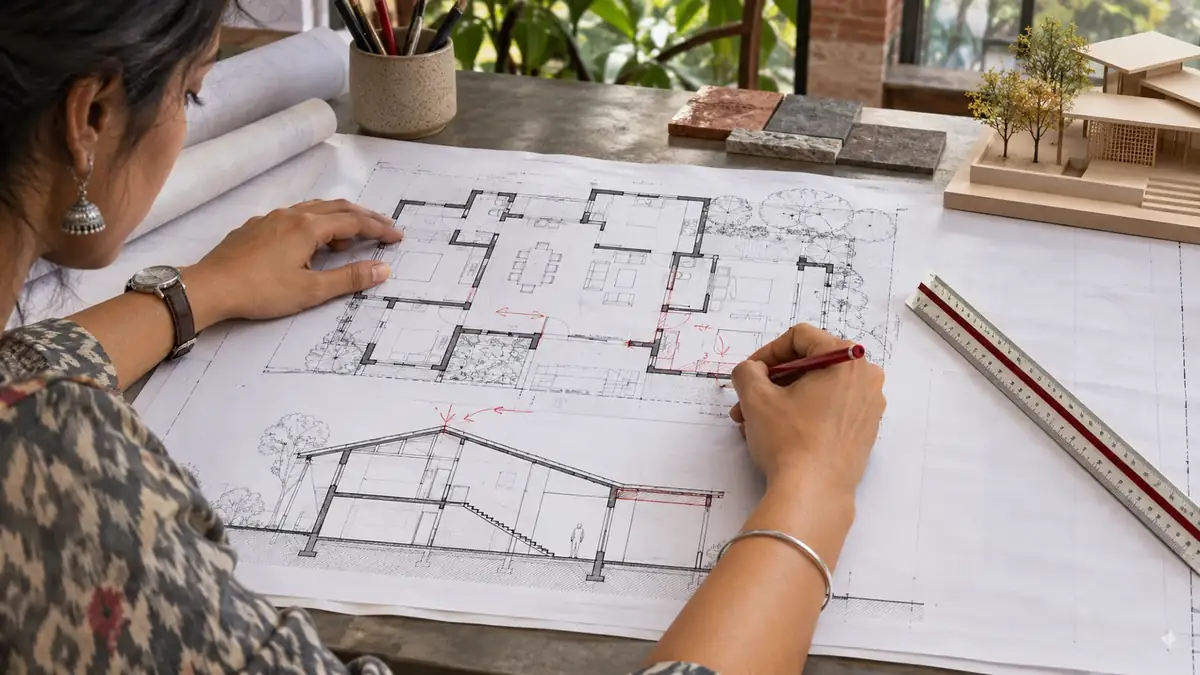
Skills Every Architectural Draftsman Needs
The Drafting Workflow, Step by Step
- Set up from the templateStart from the office template with the right layers, styles, sheet sizes and title block.
- Draw the grid and structureGrid lines and columns from the structural drawings fix everything else.
- Draw walls, openings and levelsFloor by floor, keeping wall thicknesses and levels consistent.
- Derive sections and elevationsProject them from the plans, checking heights against the section.
- Detail and annotateDimensions, room names, levels, tags, notes and hatches, then details at larger scale.
- Set up layouts and sheetsViewports at the right scales, sheet numbers and a drawing list.
- Check, then issueSelf-check against the checklist, get sign-off, plot to PDF, record the revision.
- Revise with controlEvery change gets a revision cloud, letter or number, date and description.

10 Drafting Mistakes That Cost Credibility
- Dimensions that do not add up to the overall dimension.
- Plans and sections that disagree on heights or openings.
- Everything on one layer or at one lineweight, so the drawing is unreadable when printed.
- Exploded blocks and loose lines that make later changes slow.
- Text and dimensions at the wrong scale, tiny or huge on the sheet.
- Missing north point, scale or level references.
- Uncontrolled revisions: changes made without clouds or revision numbers.
- Copying old details that do not match this building.
- Ignoring the structural drawings, so beams clash with windows or ceilings.
- Not checking before issue, leaving the architect to find errors.
The Drafting Test in Interviews
Most offices test draftsmen with a practical task, usually 60 to 120 minutes. Common formats:
To prepare, practise drafting a two-bedroom plan from a sketch in under an hour, with clean layers and correct dimension styles, and review how a staircase and a toilet are detailed. In the test, organise layers first, dimension as you go, and leave five minutes to check before you save.
Does Hand Drafting Still Matter?
Hand drafting is rarely used for final drawings, but freehand sketching still matters every day: to understand an architect's idea, to explain a detail to a site supervisor, or to work out a junction before drawing it in CAD. Draftsmen who can sketch a quick section by hand usually understand construction better, and it shows in their CAD work.
What Draftsmen Earn in India
| Role (PayScale India) | Average base pay | Data |
|---|---|---|
| Architectural draftsman, entry level | ~₹1.83 L total pay | 8 salaries |
| Architectural draftsman, all levels | ₹4.58 L (range ₹1.78–8.62 L) | 27 profiles, June 2026 |
| Architectural draftsman with Revit Architecture | ₹4.07 L | 24 profiles, April 2023 |
| BIM modeller | ₹4.20 L | 69 profiles, September 2026 |
| BIM manager (Revit Architecture) | ₹9.06 L | 33 profiles, March 2023 |
PayScale India; small samples and different update dates, so treat as indicative.
An honest reading: PayScale's averages do not show an immediate pay premium for draftsmen who list Revit, and the Revit figure is older data. The value of BIM is that it leads to different roles. Archgyan's 2026 guide gives indicative monthly ranges of about ₹30,000–55,000 for BIM modellers with two to four years of Revit, ₹55,000–95,000 for BIM coordinators and ₹1–1.8 lakh for BIM managers, roles a CAD-only draftsman cannot step into.
The Path From CAD to BIM
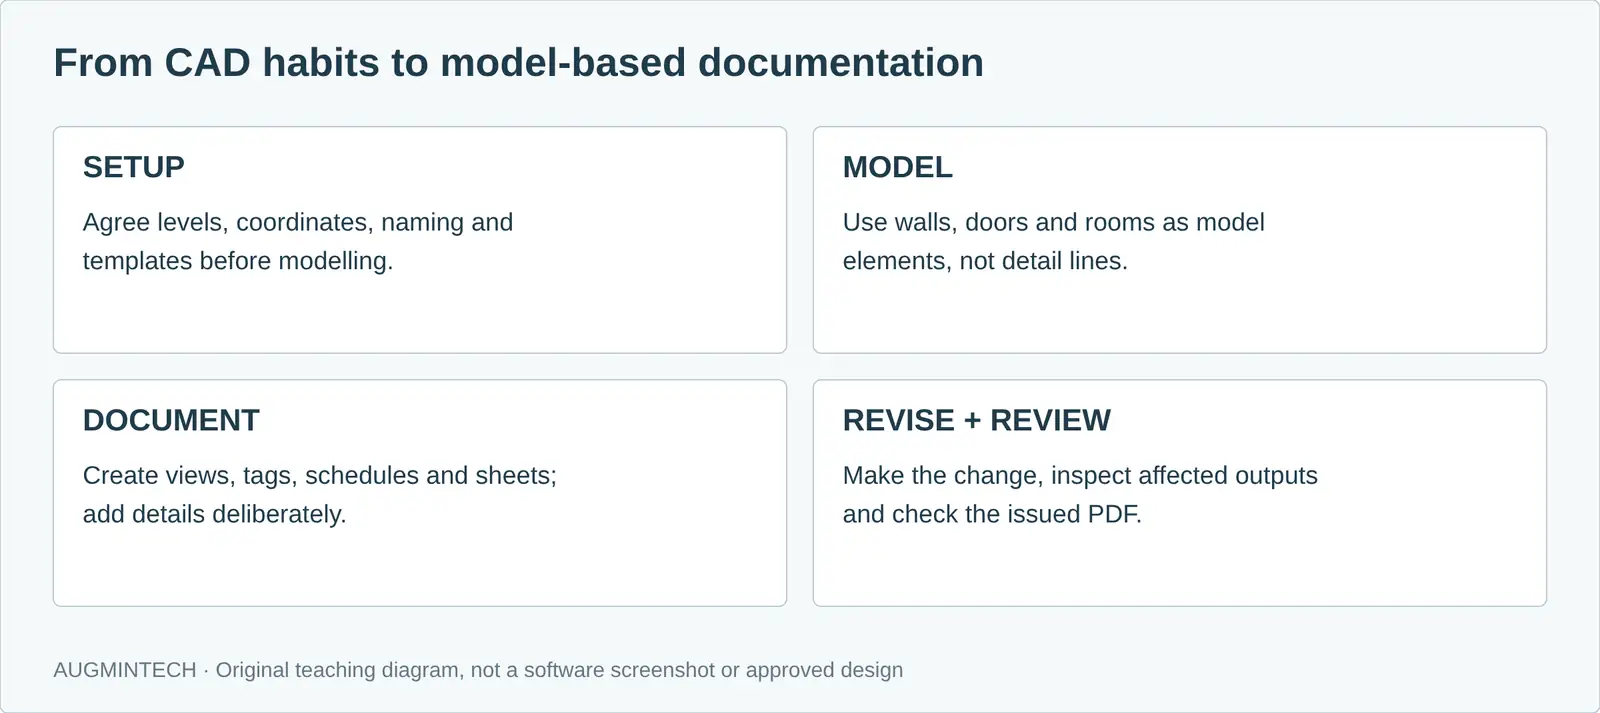
BIM (building information modelling) changes the job from drawing lines to building a model. In Revit, you place walls, floors, doors and rooms as objects with data; plans, sections, elevations and schedules are views of that model and update together. For a draftsman, three things change:
In CAD drafting
- You draw each view separately
- Consistency between sheets depends on you
- Schedules are typed tables
- Coordination happens by overlaying drawings
In BIM
- You model once; views are generated
- The model keeps sheets consistent
- Schedules read from the model
- Coordination happens in combined 3D models with clash checks
What carries over: your understanding of construction, standards, sheet setup and checking. Good draftsmen often become good BIM modellers because they know what the drawings must show. What is new: thinking in levels, element types and families, controlling views with templates, and working in a shared model.
A 90-day plan for draftsmen moving to Revit
- Days 1–30: Model basicsLevels, grids, walls, floors, roofs, doors, windows and stairs; rebuild a project you have already drafted.
- Days 31–60: DocumentationViews and view templates, dimensions, tags, rooms, schedules, sheets and title blocks; produce the full drawing set from your model.
- Days 61–90: Teamwork and coordinationFamilies, linking DWG and consultant models, worksharing, and exporting DWG and IFC.
Learning Revit alone is possible, but the workflow and standards are hard to pick up from button tutorials. A structured route, such as Augmintech's PG Program in BIM Architecture, is one option to compare; ask any provider to show sample student drawing sets. Students can use Revit free for learning through Autodesk's education plan; professionals need a commercial licence for paid work.
Options for Diploma Holders
- Work as a draftsman first: a diploma in architecture or civil engineering plus strong AutoCAD skills is the classic entry into architects' and builders' offices.
- Add BIM: Revit skills move you towards BIM modelling roles on larger projects and in BIM service firms.
- Upgrade to B.Arch: 10+3 diploma holders with Mathematics and at least 45% aggregate are listed as eligible for NATA (2027 cycle), the entrance for B.Arch; confirm on the official NATA site.
- Specialise: submission drawings, interior working drawings, or quantity estimation all build on drafting skills.
Worked Revision: Move a Door Without Breaking the Set
Suppose a client asks to shift an internal door 300 mm. Start from the latest approved source file and confirm the wall, opening and design instruction. Change the plan geometry, then review the corresponding elevation or section, dimensions, door tag, schedule and any nearby joinery or ceiling references.
In AutoCAD, review affected drawings and references deliberately. In Revit, inspect the hosted door, constraints, relevant views and schedule filters. Model relationships help coordinate the change, but they do not rewrite every manual note or prove that clearances remain acceptable.
- Geometry: check opening size, swing, wall junction and furniture conflicts.
- Information: reconcile tags, dimensions, schedule entries and detail references.
- Presentation: plot the intended paper size and inspect text, lineweights, hatches and viewport scale.
- Issue control: record the revision, follow the agreed approval process and keep the superseded issue identifiable.
Common Failures and the First Check
If a DWG arrives at the wrong size, confirm units using a known dimension before scaling anything. If a PDF has unreadable text, inspect annotation scale and plotting settings. If a Revit element disappears in one view, review category visibility, phase, view range and the view template before drawing a replacement with detail lines.
A useful practice submission includes the source file, the issued PDF and a short revision log. Explain one error you found and how you corrected it. This shows drafting judgement as well as command knowledge.
Building a Drafting Portfolio
Drafting and BIM Jobs in the Gulf
Gulf construction employs many Indian draftsmen and BIM modellers, especially on large commercial, hospitality and infrastructure projects. These projects increasingly require BIM: since 1 January 2024, Dubai has required BIM model submissions in IFC format for building permits on larger buildings, as summarised on Autodesk's Dubai BIM mandate page. Job adverts there often ask for both AutoCAD and Revit, plus experience with shop drawings and coordination.
Turn Drafting Skills Into BIM Skills
Your knowledge of drawings is the best foundation for BIM. Augmintech's PG Program in BIM Architecture is a structured way to build on it. Check the course page for the current syllabus, schedule and fees.
Frequently Asked Questions
Sources
- Infralens, IS 962:1989 Code of practice for architectural and building drawings (summary).
- PayScale India: Architectural Draftsman; Draftsman with Revit Architecture; BIM Modeler; BIM Manager (Revit Architecture).
- Archgyan, Architecture salary guide India 2026 (indicative ranges).
- Physics Wallah, NATA eligibility criteria.
- Autodesk: Education plan; Dubai Municipality BIM mandate.
This article was last reviewed on 8 November 2026. Standards and pay data change; verify against current sources before relying on them.
