building information modeling
Revit vs AutoCAD: Compare Modeling, Documentation and Project Changes
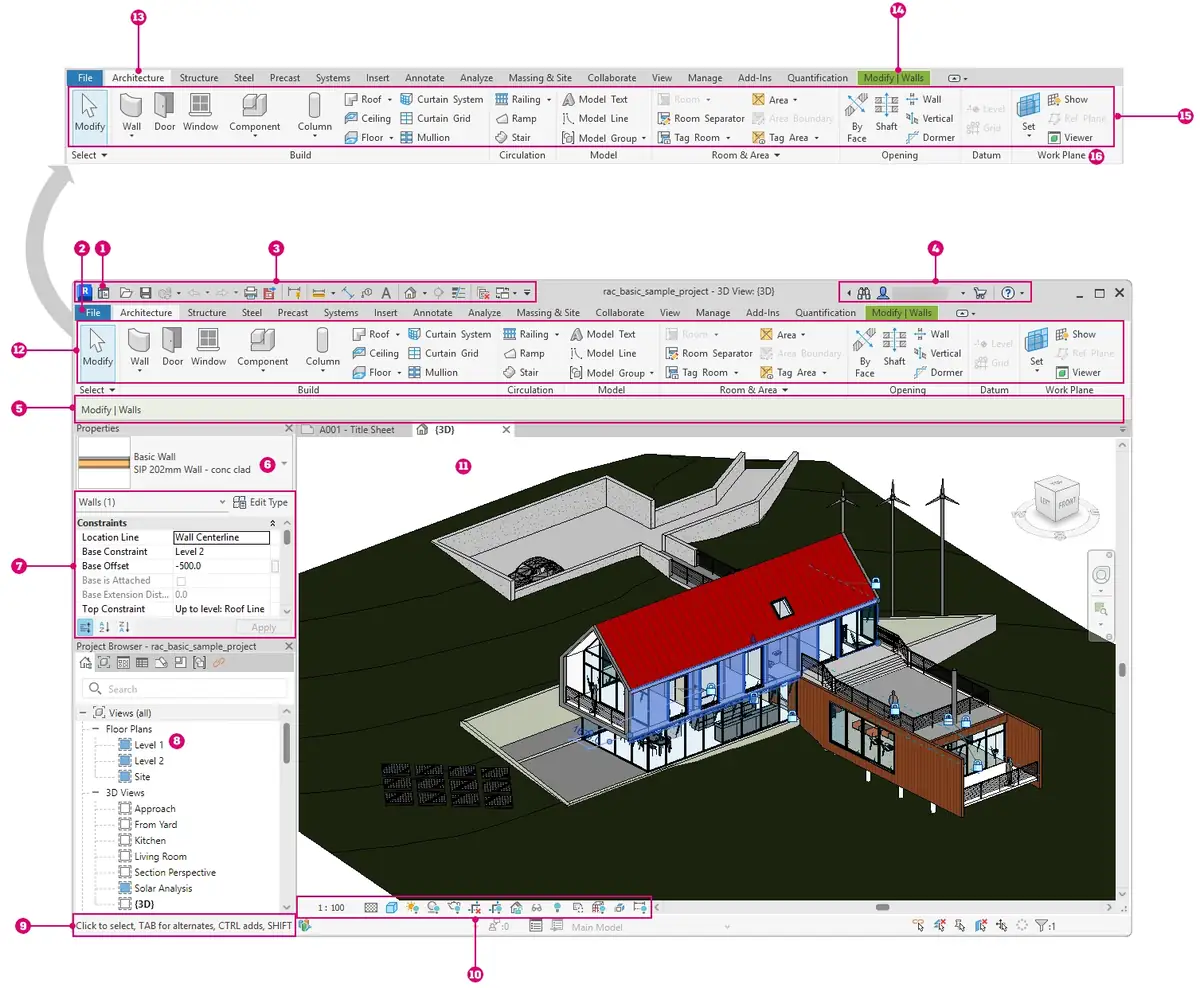
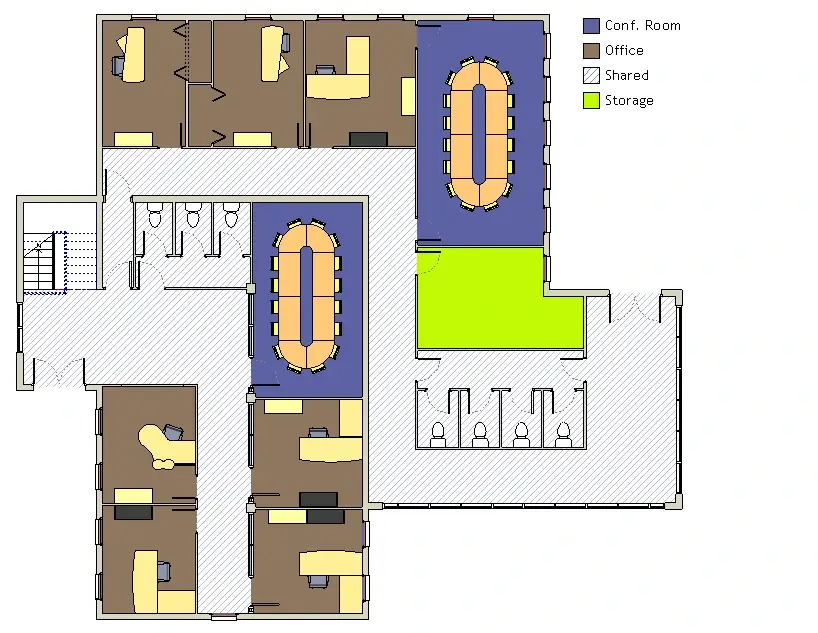
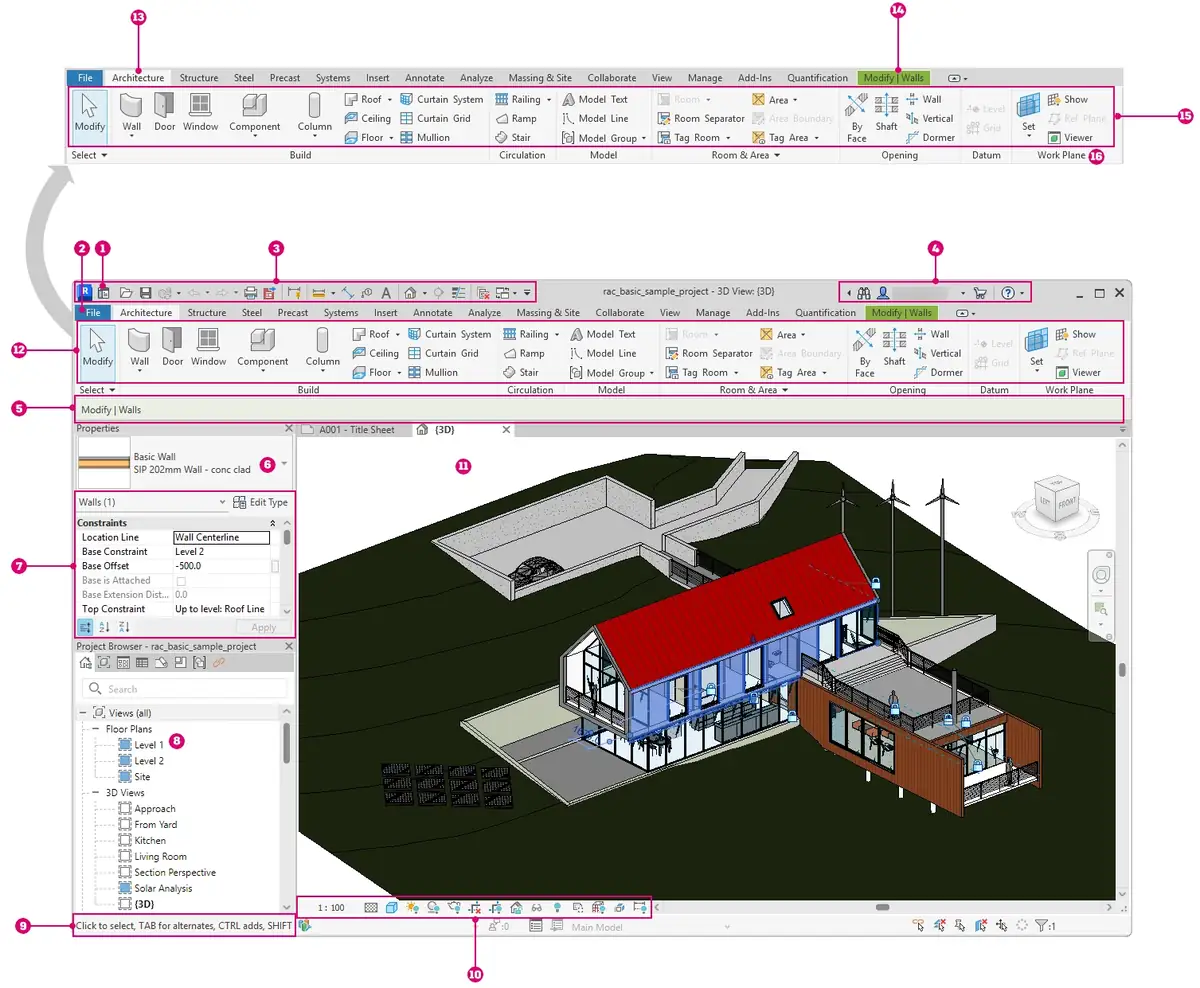
AutoCADRevit AutoCAD is drafting software: you draw each plan, elevation and section as separate lines. Revit is BIM software: you build one model of walls, floors and doors, and model-based