TL;DR
- Lead with your best project, not your first one. Reviewers often decide within the first few pages.
- Show process, not only results: brief, site or user analysis, concept, zoning, plans, details, materials, renders.
- Include real working drawings: furniture layout, reflected ceiling plan, elevations and at least one joinery detail.
- Mix project types: one residential, one commercial or hospitality, and one detail-heavy or live project.
- Keep the emailed PDF small (under about 10 MB is a safe target) and keep a fuller version online.
- Tailor it for each job: a visualisation studio, a fit-out contractor and a design firm want different emphasis.
What Employers Actually Look For
A senior designer reviewing portfolios is usually busy and is asking five questions. Build every page to answer them:
Make Your Drawings Stand Out
Coordinated BIM drawing sets catch a reviewer's eye on larger projects. Augmintech's PG Program in BIM Architecture teaches building information modelling for architecture. See the course page for the current syllabus, schedule and fees.
The Ideal Portfolio Structure, Page by Page
| Section | Pages | What goes in it |
|---|---|---|
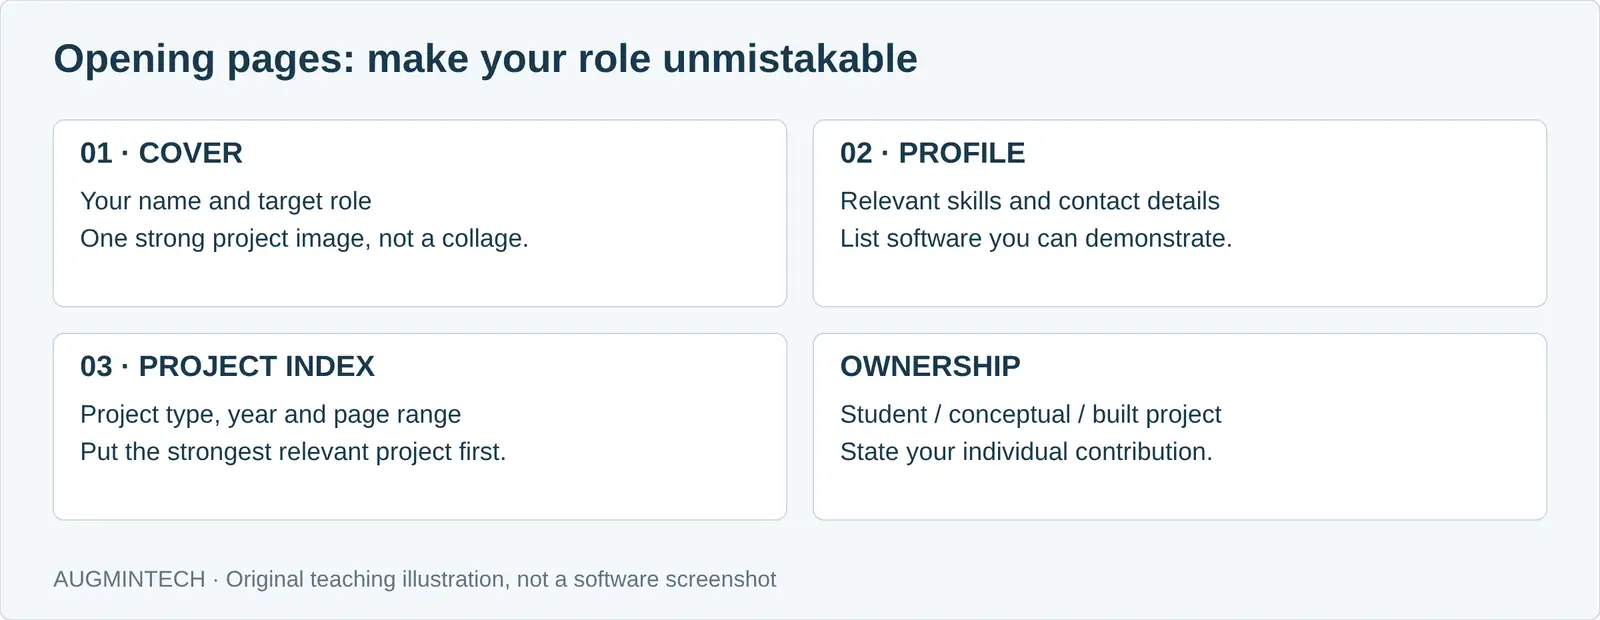
| Cover | 1 | Your name, "Interior Designer" or your target role, one striking image, email, phone, city |
| About and skills | 1 | Three or four lines about you, education, internships, software list matching what the pages show, languages |
| Contents | 1 | Project names, type, size, year and your role, so a reviewer can jump to what interests them |
| Hero project | 5–6 | Your strongest, most complete project, told from brief to final result |
| Project 2 | 3–4 | A different type: if the hero is residential, make this commercial or hospitality |
| Project 3 | 2–3 | A shorter case: a detail-heavy room, a live office project or a competition |
| Technical drawings | 2–3 | A clean set: furniture layout, RCP, elevations, a joinery or ceiling detail |
| Other work | 1 | Sketches, models, furniture or lighting design, photography |
| Contact | 1 | Repeat contact details and a link or QR code to the full online portfolio |
Augmintech guidance for students and designers with up to about three years' experience. Experienced designers can show more projects with fewer pages each, focusing on built work.
Which Projects to Include
Quality and range beat quantity. Three to five well-presented projects are stronger than ten thin ones. Aim for a mix that shows breadth:
| Project type | What it proves | Good examples |
|---|---|---|
| Residential | You understand daily living, storage, kitchens and clients' personal needs | 2BHK or 3BHK apartment, villa, a single complex room such as a kitchen or master suite |
| Commercial | You can plan for many users, codes, services and brand | Office floor, co-working space, clinic, showroom |
| Hospitality or retail | You can create atmosphere and handle circulation, lighting and durability | Café, restaurant, boutique hotel room, retail store |
| Detail-heavy | You can resolve joinery, ceilings and material junctions | Kitchen and wardrobe joinery, a reception desk, a feature ceiling |
| Live or built work | You can take a design onto site | Internship project, a family member's home, a small paid job, with site photos |
| Competition or self-initiated | You have ideas and initiative beyond coursework | A design competition entry, a furniture piece, a lighting concept |
Inside an Architecture Portfolio: Eight Example Pages
This collage shows how an architect can present one project as a clear design story. The fictional courtyard library moves from brief and context to spatial planning, technical development and final views. These are eight project pages, not a complete portfolio: add your cover, concise profile, contents and selected additional projects as appropriate.
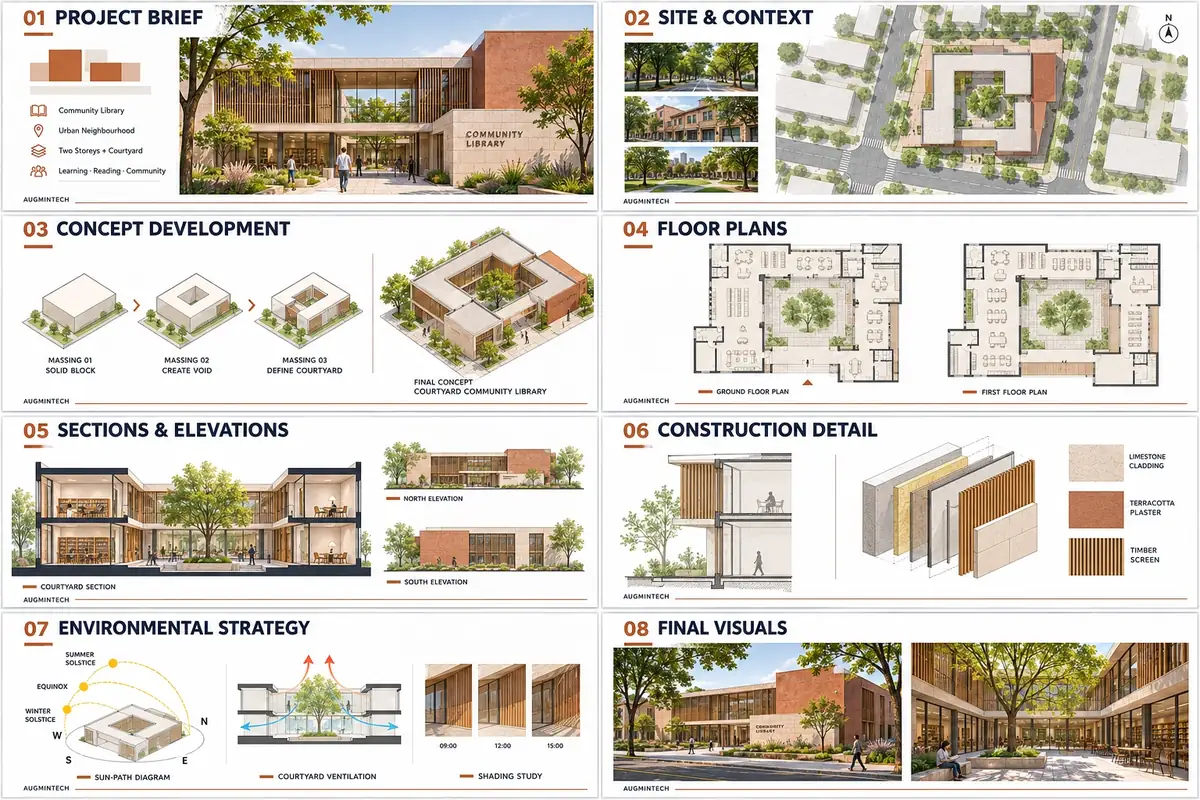
What each page should communicate
| Portfolio page | What to include in your own work |
|---|---|
| 01 · Project brief | Identify the building type, location, brief, project status and your role. Use one strong image to introduce the design. |
| 02 · Site & context | Show site access, neighbouring buildings, orientation and constraints. Explain which observations influenced the design. |
| 03 · Concept development | Show a short sequence of massing or zoning decisions. Explain why the selected option answers the brief. |
| 04 · Floor plans | Include readable plans with room names, circulation, entrances and key dimensions. Add scale and north direction where appropriate. |
| 05 · Sections & elevations | Choose cuts that explain spatial relationships, levels, daylight and facade design. Coordinate them with the plans. |
| 06 · Construction detail | Present a relevant envelope or junction detail. In your own work, add material layers, dimensions and fixing information you can explain. |
| 07 · Environmental strategy | Show how orientation, shading, daylight or ventilation informed the design. Distinguish tested results from conceptual intentions. |
| 08 · Final visuals | Use a few strong exterior and interior views that match the drawings. State whether these are renders, AI concepts or completed-project photographs. |
Keep the same project identity across the pages. Plans, sections, elevations and renders should agree, and every contribution should be attributed honestly. Prioritise readable drawings and specific design decisions over decorative page layouts.
Inside a Portfolio: A Complete Six-Page Project Example
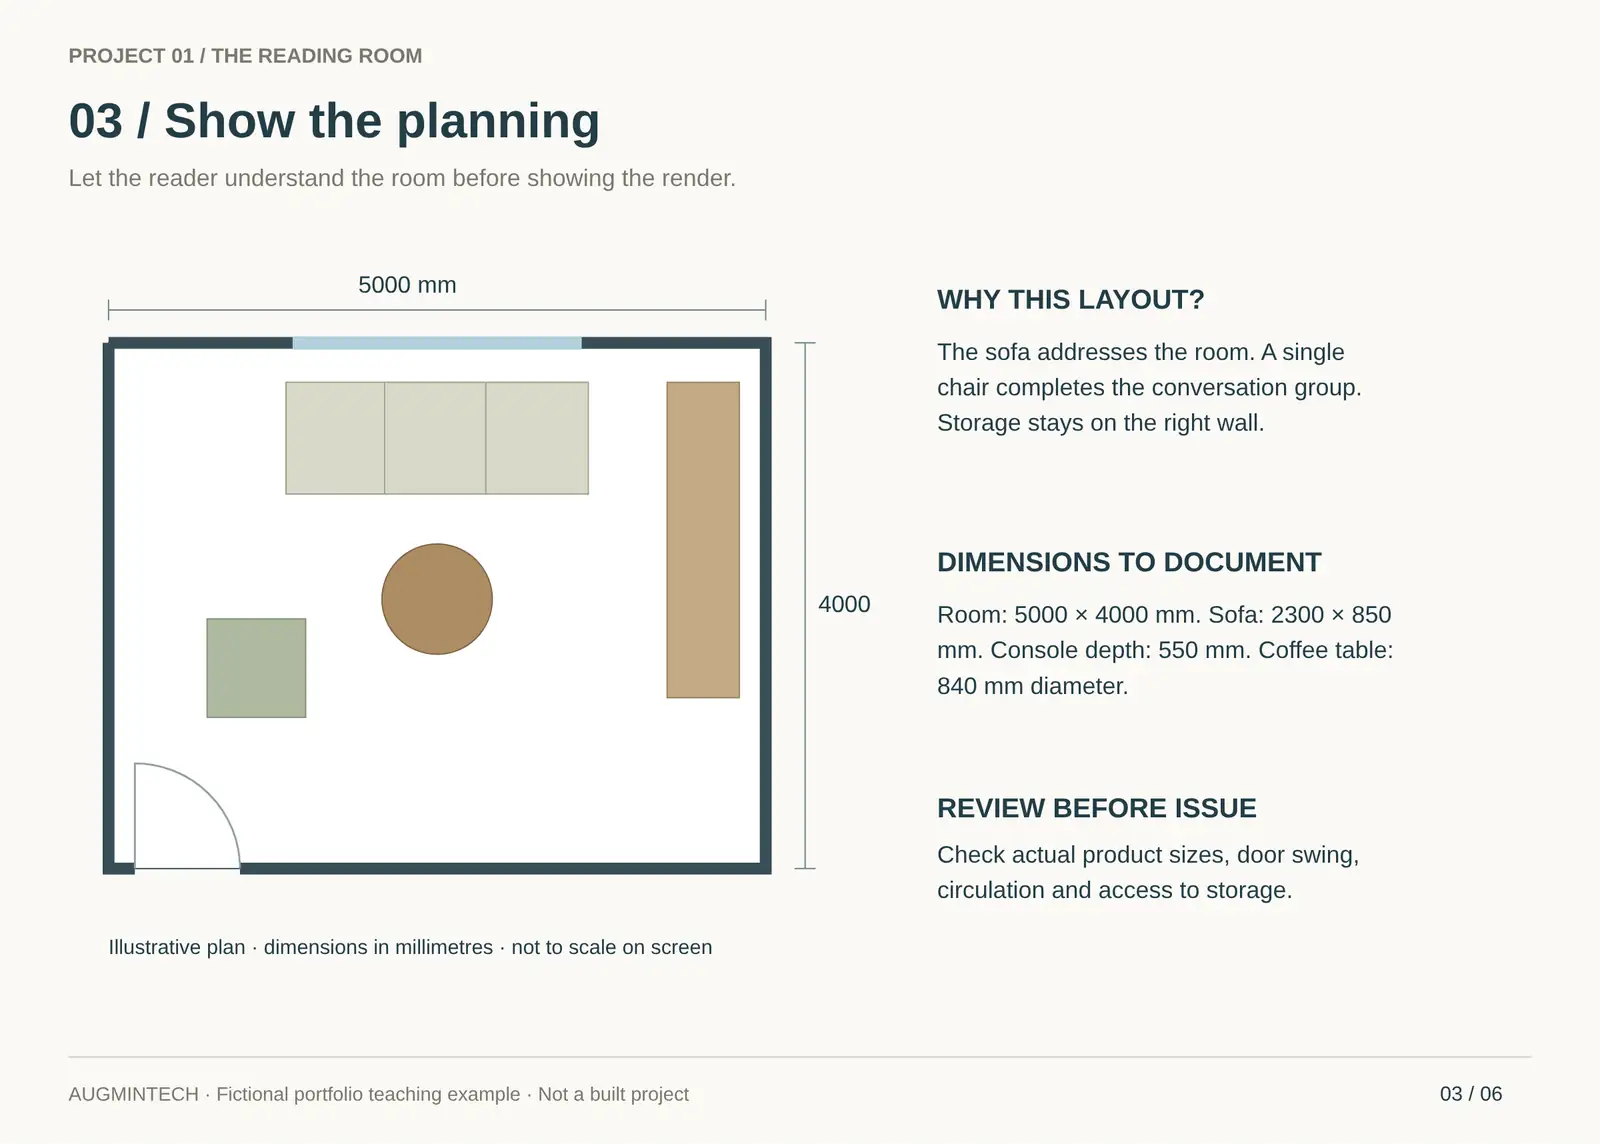
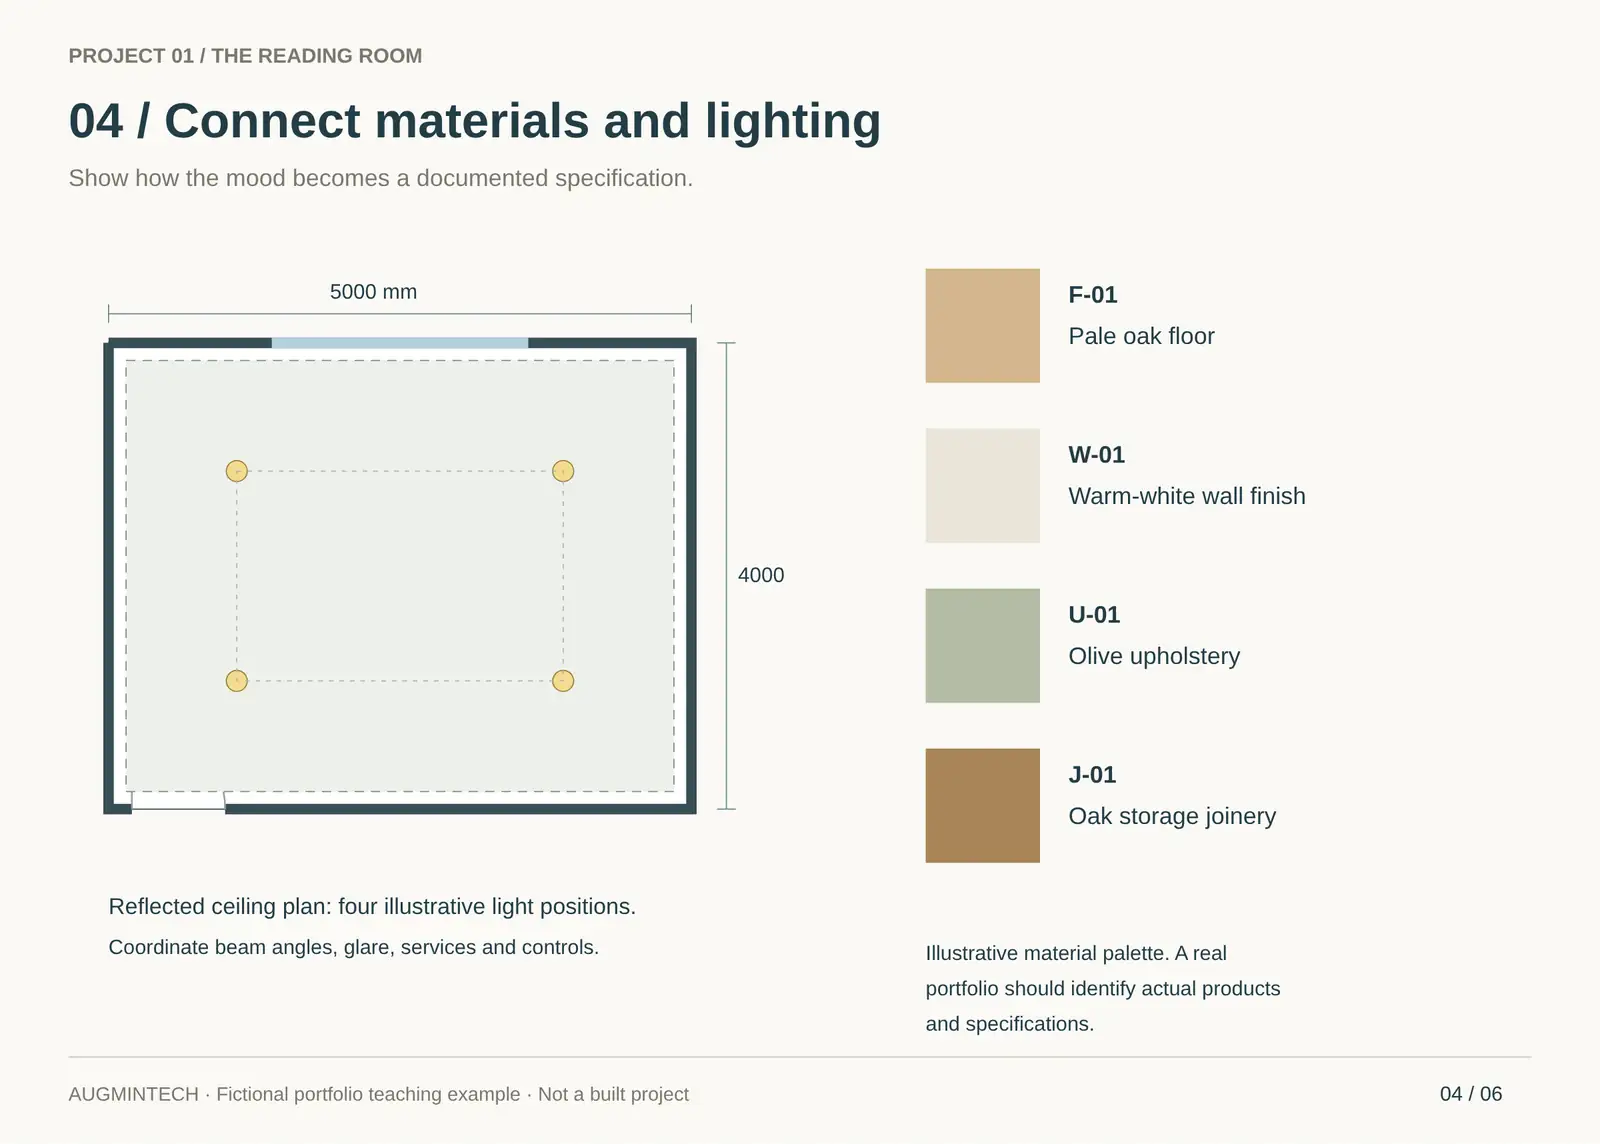
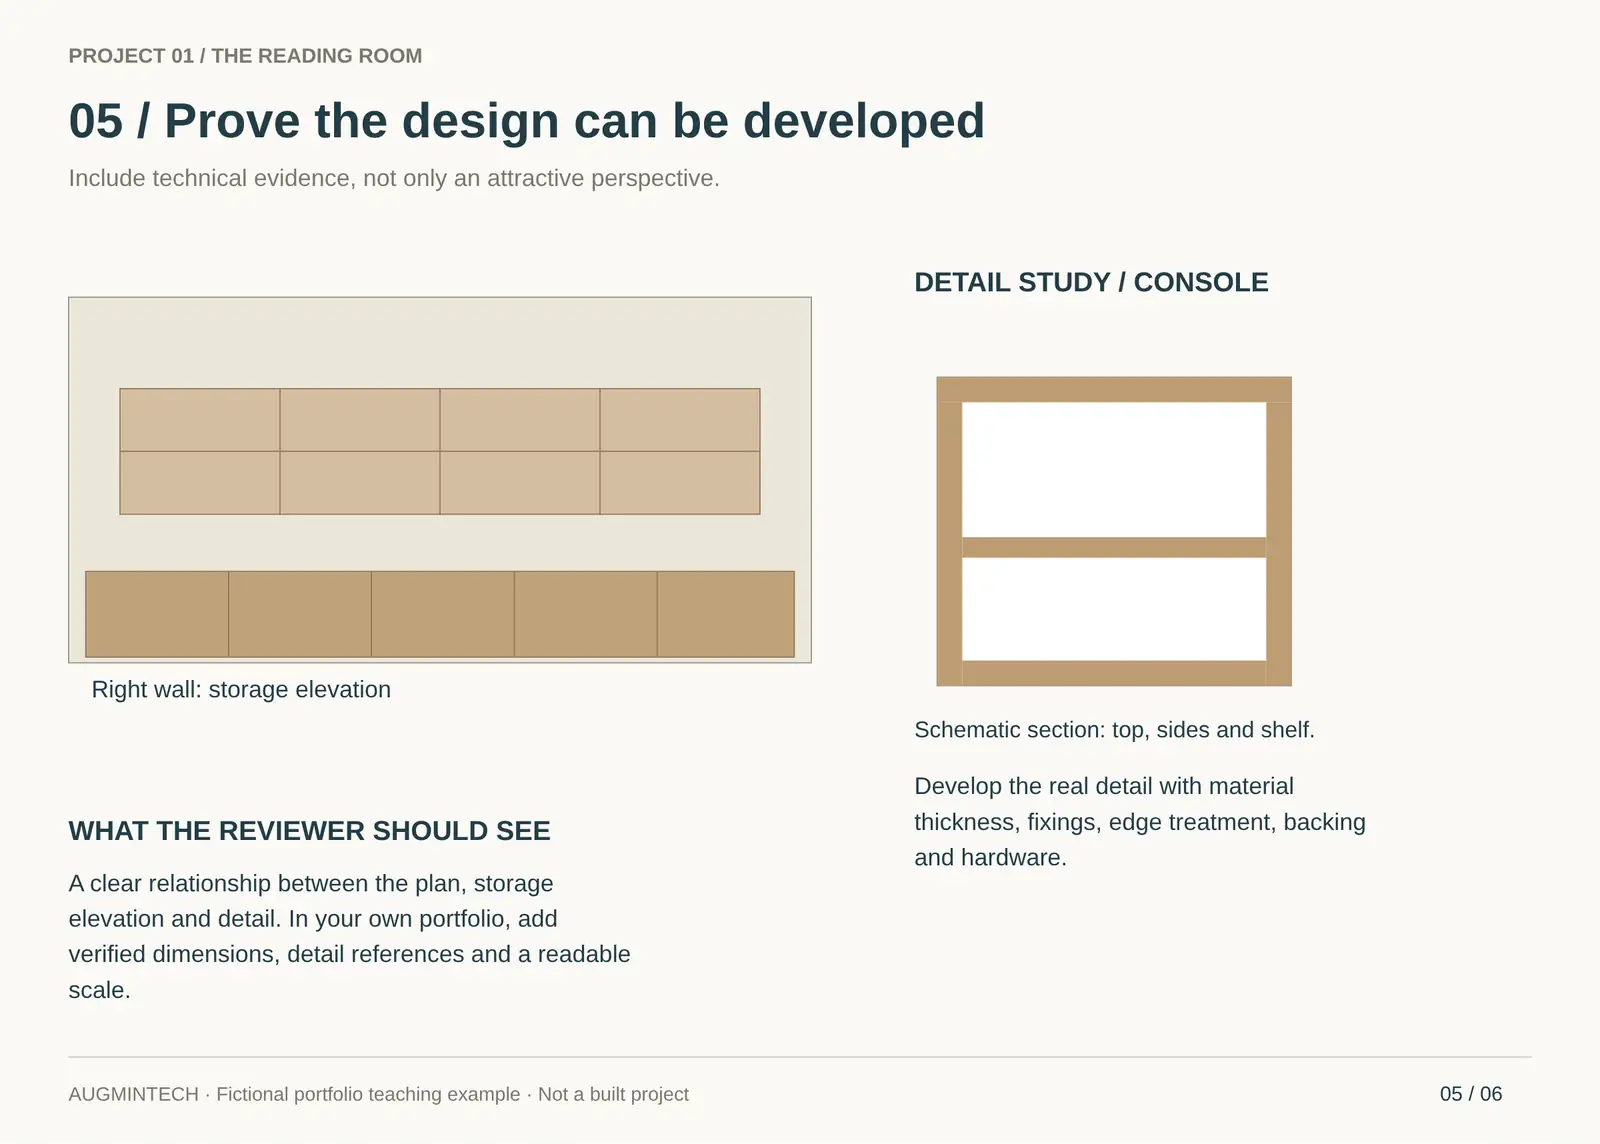
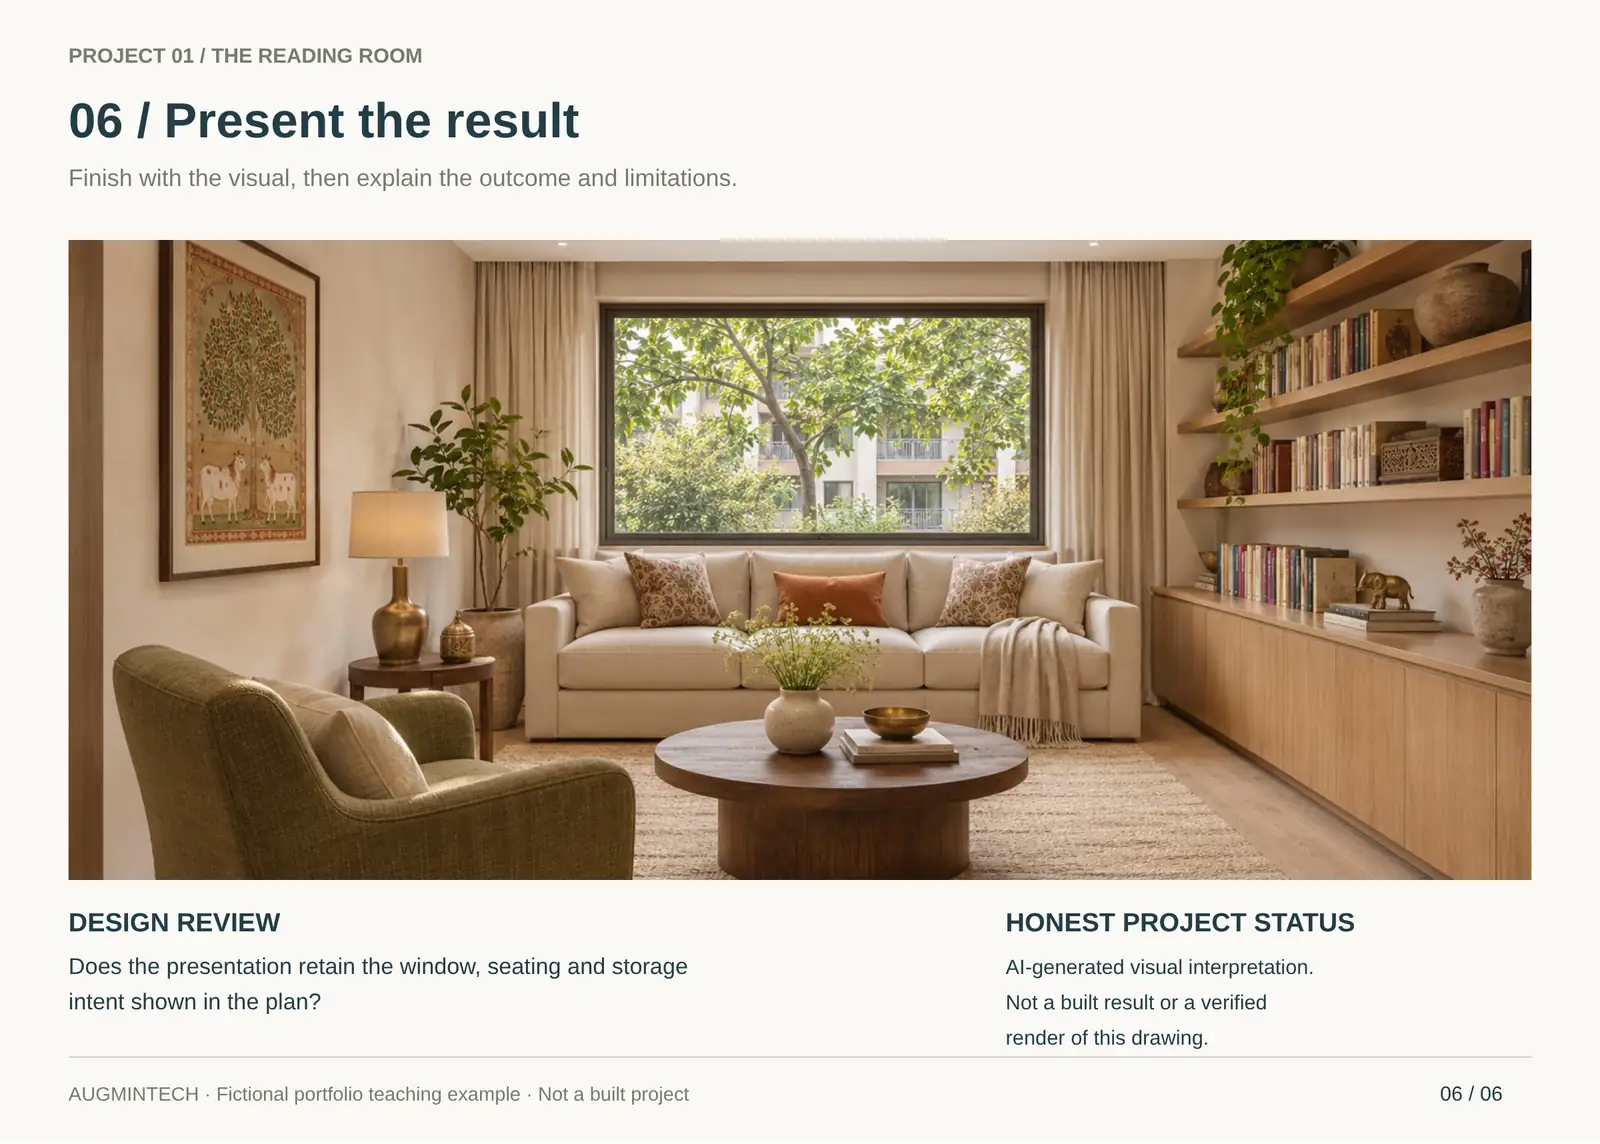
Below are six full-page examples from one fictional 20 m² reading-lounge project. Read them in sequence to see how a portfolio moves from the brief to design decisions, drawings and presentation. Click any page to enlarge it.
These are original teaching examples, not a real student portfolio. The drawings are illustrative; the two architectural visuals are AI-generated interpretations. For your own submission, use your own project work, verified dimensions and clearly stated contributions.
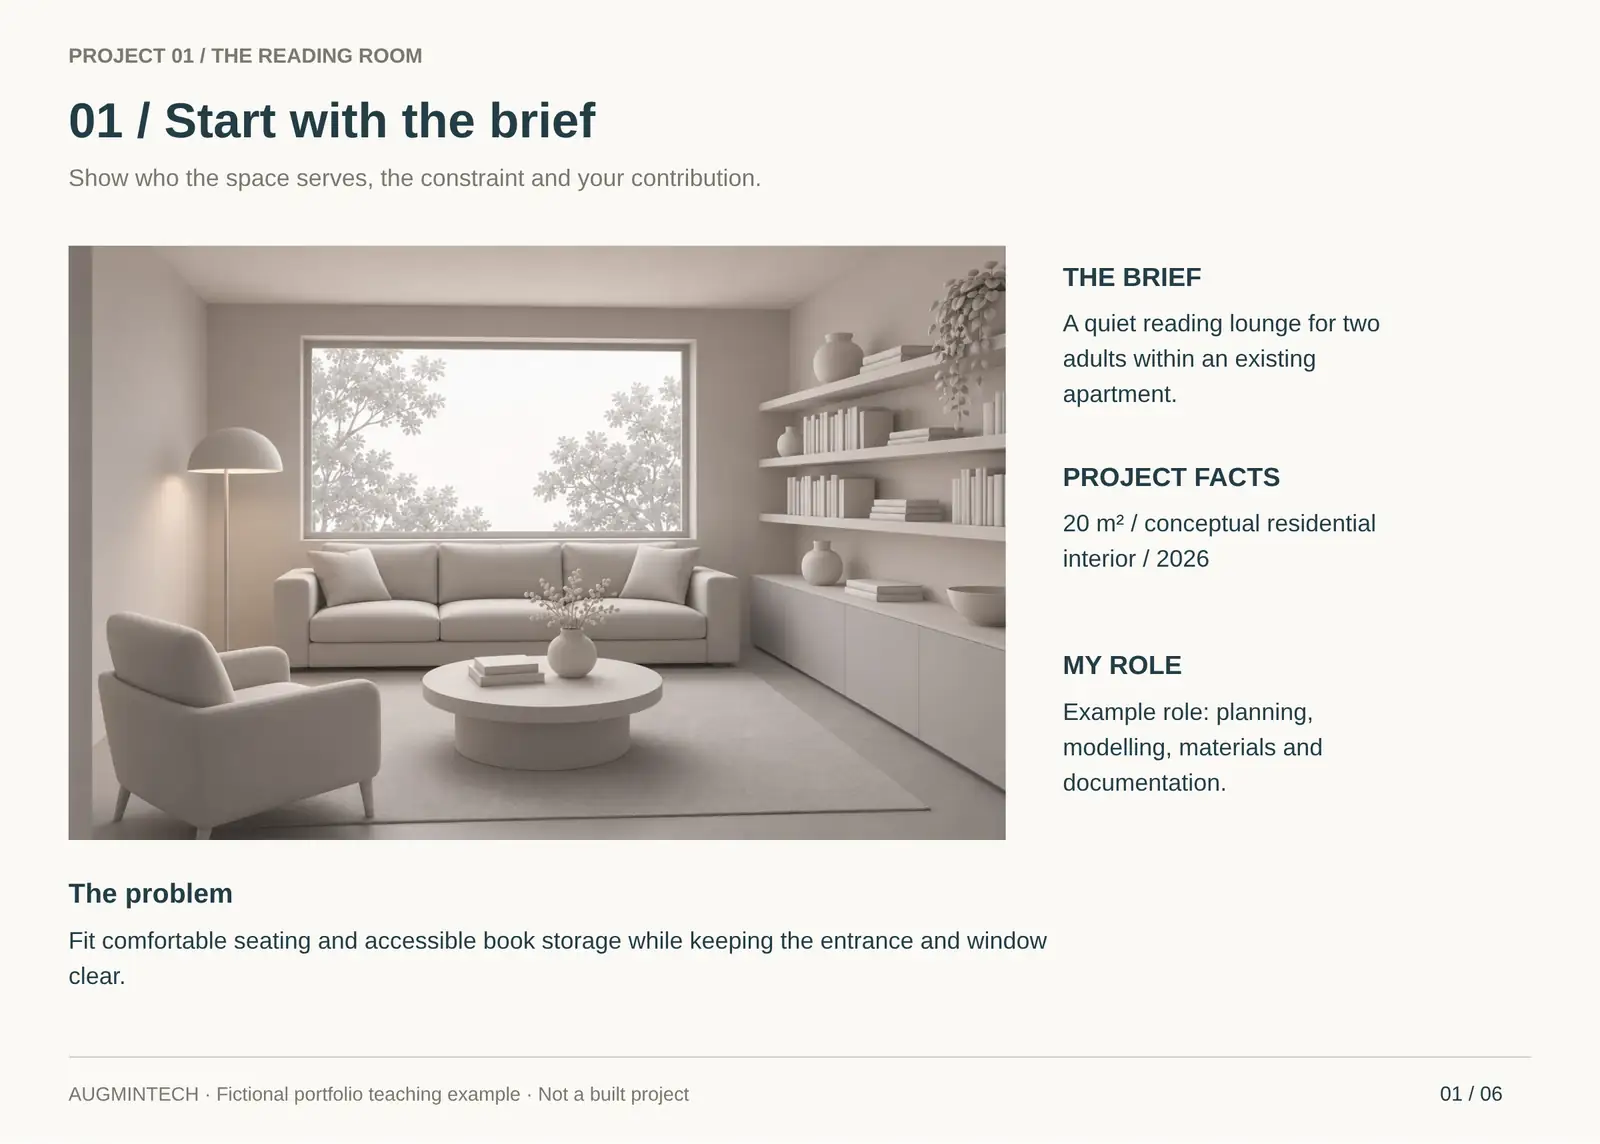
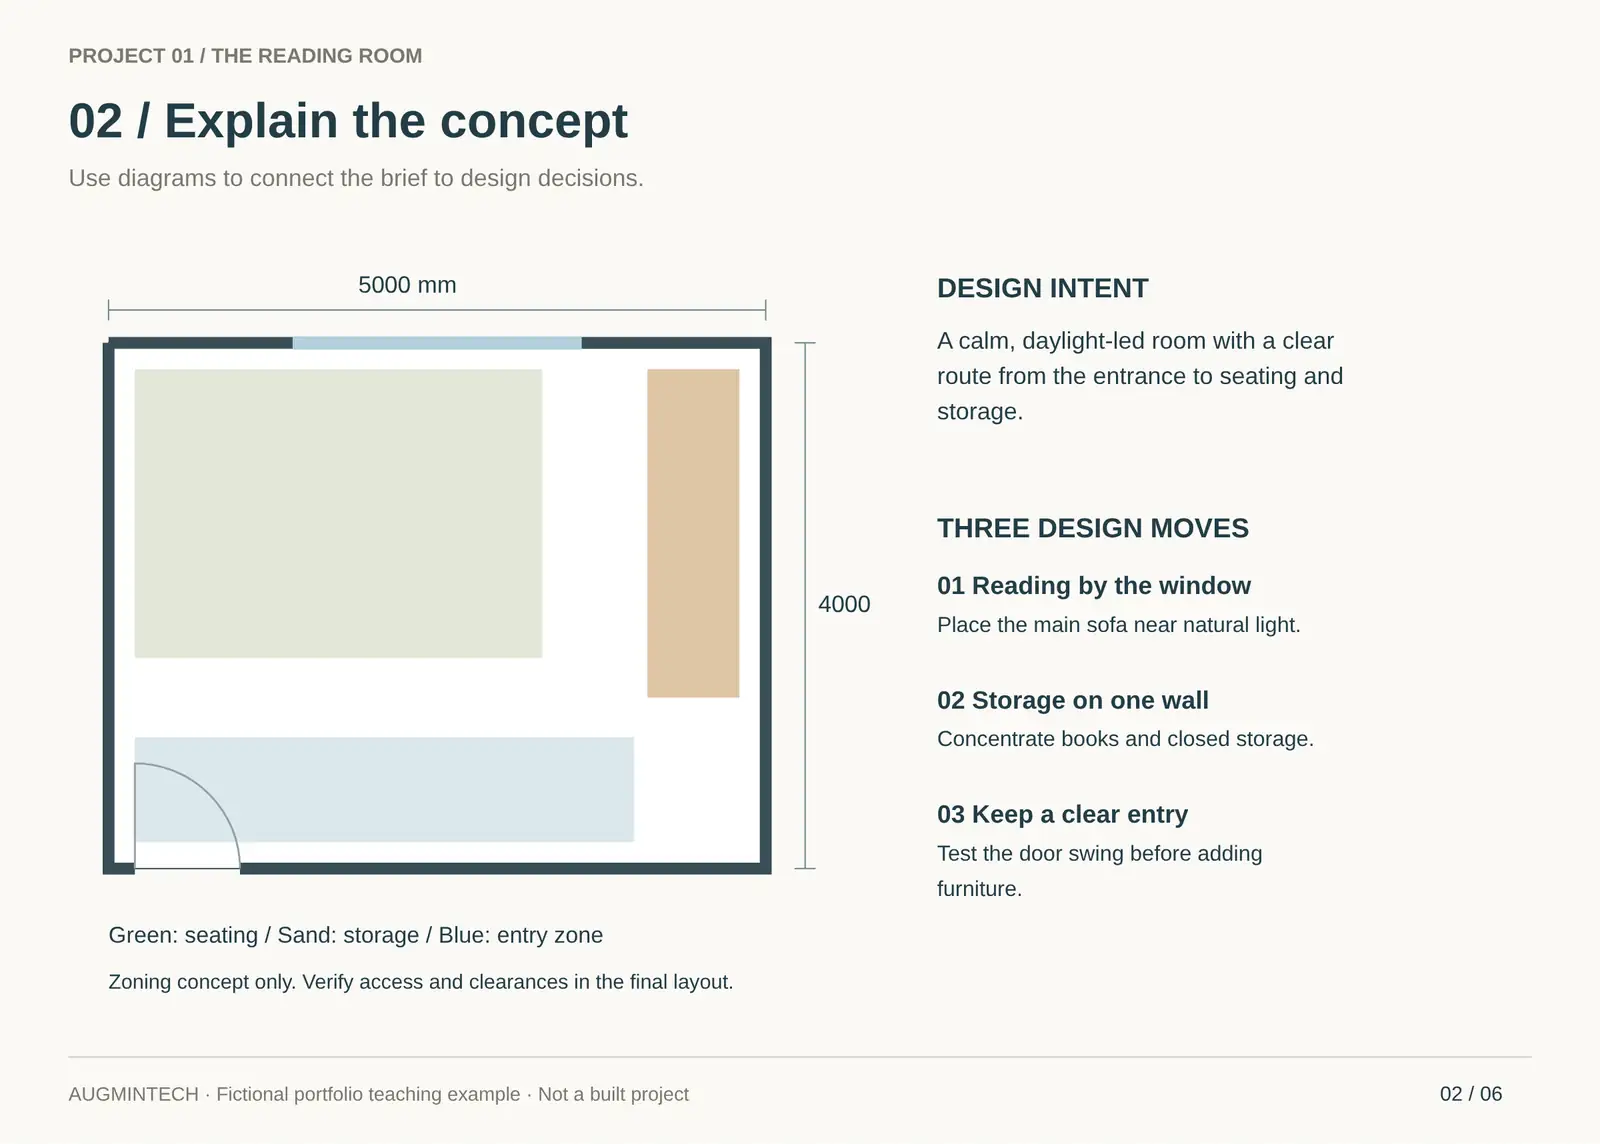
What to Copy From This Example
Use the sequence and information hierarchy. Replace the project, drawings and visuals with your own. A small project can be convincing when the brief, decisions, technical work and final presentation agree. Six pages is a teaching example, not a mandatory length.
Example: The Same Project, Presented Weakly and Strongly
Here is how one 2BHK apartment project might look in two portfolios. The design is identical; only the presentation changes.
Weak version (2 pages)
- Title: "Residential Project, Sem 5"
- Six renders, no plans
- Mood board with no product names
- No mention of the client, area or problem
- Software logos in the corner, no captions
Strong version (5 pages)
- Title: "Compact 2BHK for a young family, 68 m², Pune"
- Brief: "storage for four people without losing light"
- Zoning diagram and dimensioned furniture layout
- Wardrobe elevation and 1:10 section, RCP with lights
- Material board with real products, then three renders from the plan's key views
The strong version is not more work to design. It is the same project, edited to answer the reviewer's questions in order.
Writing Project Text: Simple Templates
Keep text short; reviewers skim. These three templates cover most projects:
Technical Drawings: Where Most Portfolios Fall Short
Most student portfolios are heavy on renders and light on drawings. Yet the work a junior designer does every day is drawings: layouts, elevations, ceiling plans and details. A clean technical section is often what separates a shortlist from a rejection.
Show drawings at a readable size; one drawing per half page is better than six tiny ones. If you have produced drawings in Revit, say so: a coordinated set with a room finish schedule or furniture schedule shows BIM skills that many larger firms value. If you have not learned BIM yet, a structured course such as Augmintech's PG Program in BIM Architecture is one way to add those drawings to your portfolio.

Tailor It to the Job
| Applying to | Lead with | Make sure you show |
|---|---|---|
| Residential design studio | Your best home project | Kitchens, wardrobes, material boards, client-friendly renders |
| Commercial or corporate firm | Office or retail project | Space planning for many users, services coordination, RCP |
| Hospitality design | Café, restaurant or hotel room | Atmosphere, lighting design, durable materials, custom furniture |
| Fit-out contractor | Your strongest working drawings | Details, site photos, finish schedules, quantities |
| Visualisation studio | Your best renders and a walkthrough link | Lighting, materials, camera work, before-and-after post-production |
| Modular kitchen or furniture brand | Kitchen and joinery projects | Detailed joinery drawings, ergonomics, product knowledge |
| Master's admission | Your most thoughtful design project | Research, process sketches and your design thinking, as asked in the institute's brief |
For master's admissions, follow the institute's own instructions exactly. NID, for example, selects M.Des students through its Design Aptitude Test, with a Mains stage after the Prelims, so check each year's brief for portfolio requirements.
Format, Size and Where to Host It
The emailed PDF
- Length
- 15–25 pages for students and juniors
- Size
- Aim under about 10 MB so it passes email limits
- Orientation
- Landscape A4 or A3 reads best on screens
- File name
- Firstname-Lastname-Interior-Portfolio-2026.pdf
The full online version
- Where
- Behance, Issuu, a simple personal website or a shared drive link
- Extra
- Walkthrough videos, more drawings, full projects
- Teaser
- A 3–5 page sample PDF for job portals with small upload limits
- Carry a printed copy or a tablet to interviews
Augmintech recommendations. Check each employer's or portal's own upload limit.
To keep the file small, export images at screen resolution, compress the PDF, and avoid embedding full-resolution renders. Put heavy content such as videos online and link to it.
Layout and Design Tips
- Use a grid and keep margins, image positions and text blocks consistent on every page.
- Pick one or two fonts and use size and weight, not many fonts, for hierarchy.
- Let the work breathe: white space makes drawings and images easier to read.
- Caption everything: drawing name, scale, software used and your role.
- Keep colours neutral so your projects' own palettes stand out.
- Number your pages so a reviewer can refer to "page 12" on the phone call.
10 Portfolio Mistakes That Cost Interviews
- Starting with your weakest or oldest work. Order by quality, not by semester.
- Only renders. No plans, elevations or details suggests you cannot produce working drawings.
- No explanation. Images without a brief or concept make reviewers guess what you were solving.
- Unclear authorship. Group or office work without your role stated raises doubts.
- Unreadable drawings. Tiny plans or thin grey lines that disappear on screen.
- A software list the pages do not prove. If you list Revit, show something made in Revit.
- A huge file. A 60 MB attachment may bounce or never be opened.
- Spelling and dimension errors. Small mistakes suggest careless drawings.
- Using other people's images without credit, or AI images presented as your own work.
- Sending the same portfolio everywhere. Reorder and trim for each employer.
Portfolios at Different Career Stages
Page ranges are Augmintech guidance.
Portfolio Tips for Gulf Jobs
Designers applying to Dubai, Abu Dhabi, Doha or Riyadh compete with an international pool, often for hotel, retail and office fit-out roles. Show fit-out detailing, ceiling and joinery drawings, and coordination with services, in metric units and clear English. Larger projects are increasingly BIM-led; Dubai has required BIM model submissions in IFC format for building permits on larger buildings since 1 January 2024, as summarised on Autodesk's Dubai BIM mandate page, so Revit drawings and schedules in your portfolio are a real advantage. Keep the PDF short and attach a one-page CV.
Turn One Project Into Evidence
Consider a self-initiated reading lounge for two adults. Start with the user need: comfortable reading, storage and a clear entry route. Show two early layouts, identify the rejected option and explain the trade-off. Follow with the selected plan, one internal elevation, a joinery detail and the final visual.
Write a specific contribution statement: “Concept project; I developed the layout, model, finish schedule and presentation. Furniture assets are credited separately.” Replace this wording with your actual role. Do not describe a model as built work or show another person’s drawing as your own.
Software Evidence That an Interviewer Can Inspect
Include a cropped view of your own model or drawing only when it proves something useful. For AutoCAD, that might be organised layers and a correctly plotted detail. For Revit, show a room schedule beside the relevant plan and explain the parameters used. For a renderer, show one lighting study and the reason for the selected exposure. Label the application and your contribution; a software logo by itself proves no skill.
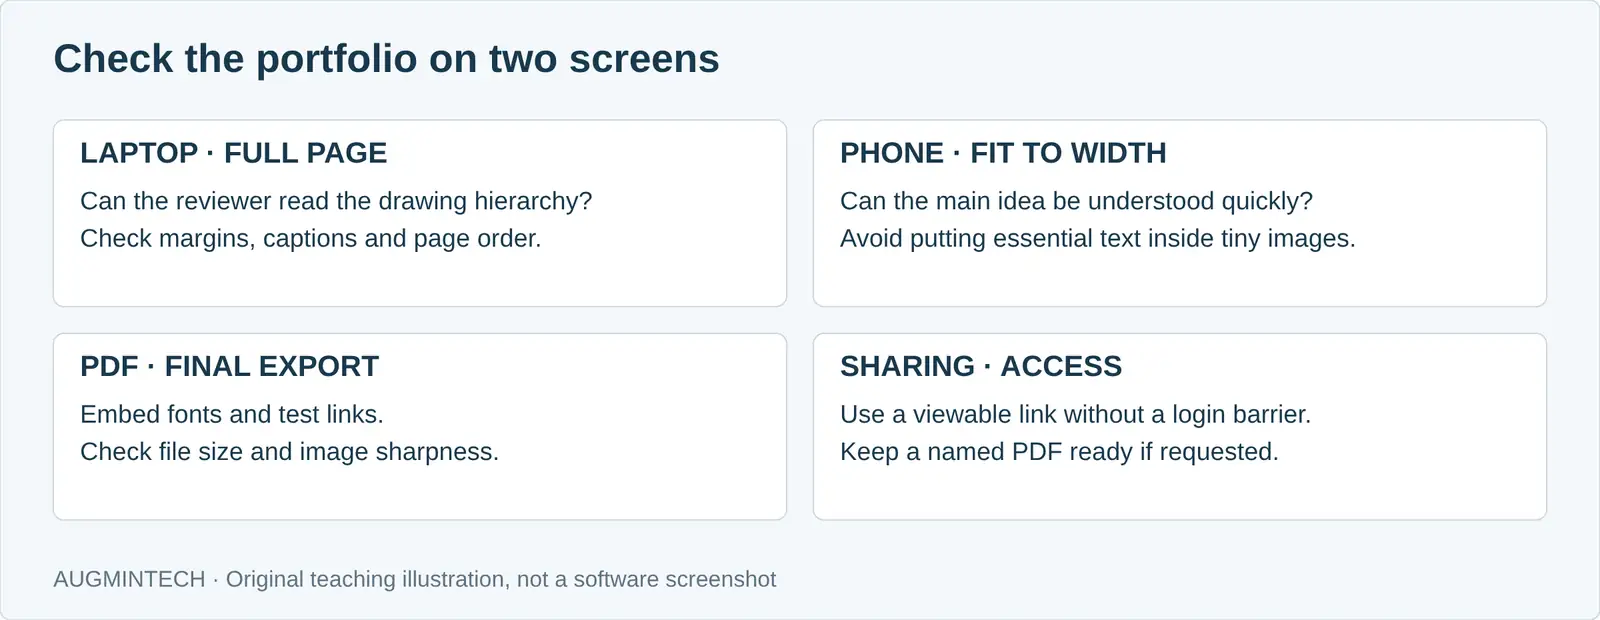
Keep client names, addresses and confidential drawings out of public files unless you have permission. Test the final PDF on a phone and laptop, reopen its sharing link while signed out, and keep editable source files ready for a private review. If a drawing is unreadable at normal viewing size, give it its own page instead of shrinking it further.
Final Checklist Before You Hit Send
Want Revit Drawings in Your Portfolio?
A coordinated BIM drawing set shows employers you are ready for larger projects. Augmintech's PG Program in BIM Architecture is a structured way to build that skill. Check the course page for the current syllabus, schedule and fees.
Frequently Asked Questions
Sources
- Careers360, NID M.Des Furniture and Interior Design: admission through DAT Prelims and Mains.
- Autodesk, Dubai Municipality BIM mandate.
This article was last reviewed on 8 November 2026. Portfolio expectations vary by employer; always follow any brief they give.
