The main types of false ceiling are gypsum, POP (plaster of Paris), PVC, wooden, metal and mineral fibre. Each one changes the cost, how the room handles moisture and fire, and which designs you can build. If you are a homeowner picking a ceiling for a new flat, or a design student drawing your first reflected ceiling plan, the comparison table below is what you need first. Photos and room ideas follow.
TL;DR
- Six materials cover almost every Indian and Gulf home: gypsum, POP, PVC, wood, metal and mineral fibre.
- Gypsum and POP are the cheapest mainstream options, at roughly ₹65 to ₹150 per sq ft on 2026 rate cards.
- Wood costs the most, with Design Cafe quoting ₹500 to ₹1,200 per sq ft for veneer and timber finishes.
- PVC and metal handle water best, which is why they suit bathrooms, balconies and kitchens.
- Gypsum boards install faster and crack less; POP is better for curves and cornices.
- Peripheral, cove, coffered, island and stretch are the five design types you will see in most catalogues.
- In the Gulf, use moisture-resistant gypsum board near wet rooms and AC units, with access panels at every drain pan.
What Is a False Ceiling?
A false ceiling, also called a dropped or suspended ceiling, is a second ceiling hung below the concrete slab on a metal frame or grid. The gap between the two is called the ceiling void or plenum.
That void is the reason false ceilings exist. It hides ducts, AC indoor units, electrical conduits, sprinkler pipes and drainage lines. It holds recessed lights and cove LEDs. It can carry acoustic tiles or insulation to cut noise and heat gain from the slab above. And it lets a designer change the shape of the room with levels, recesses and borders without touching the structure.
6 Types of False Ceiling Materials
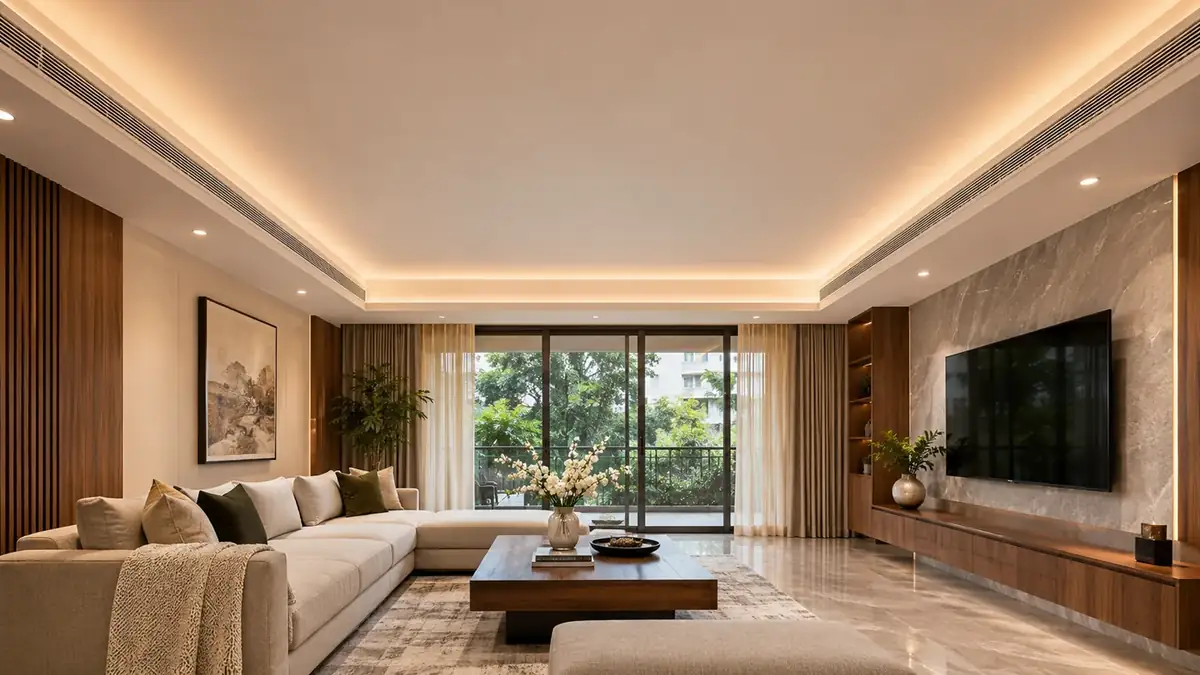
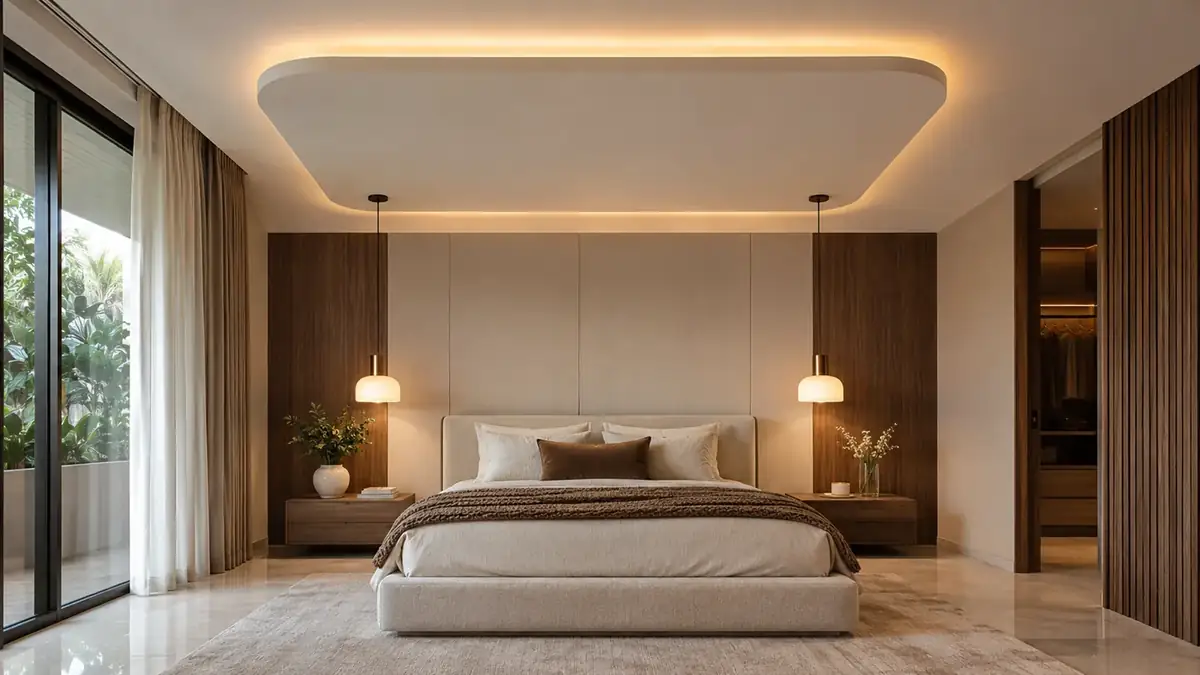
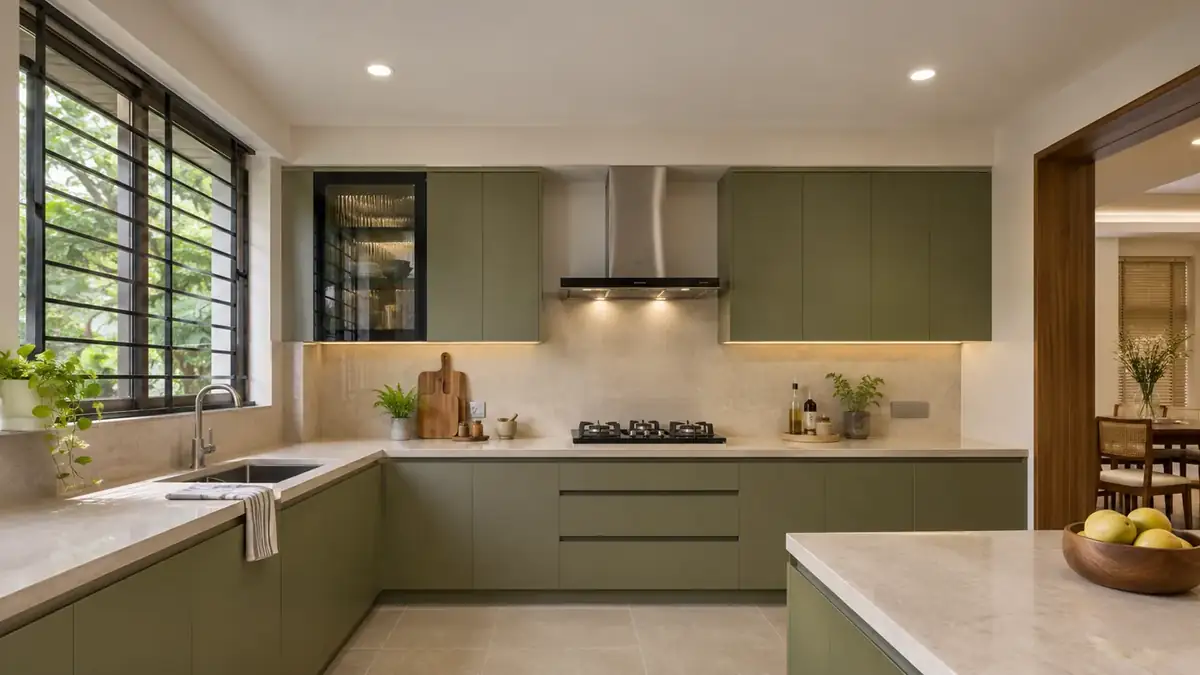
Interior images are AI-generated illustrations of the ceiling materials and designs described. Click an image to enlarge.
- 1. GypsumFactory boards, flat, quick to fit
- 2. POPPlaster cast on site, curves and cornices
- 3. PVCPlastic panels, waterproof
- 4. WoodenTimber, veneer or laminate panels
- 5. MetalAluminium or steel tiles and planks
- 6. Mineral fibreAcoustic tiles in a grid
Glass, fabric and stretch-film ceilings exist too, but they are niche or decorative choices rather than everyday materials, so they are covered under designs below.
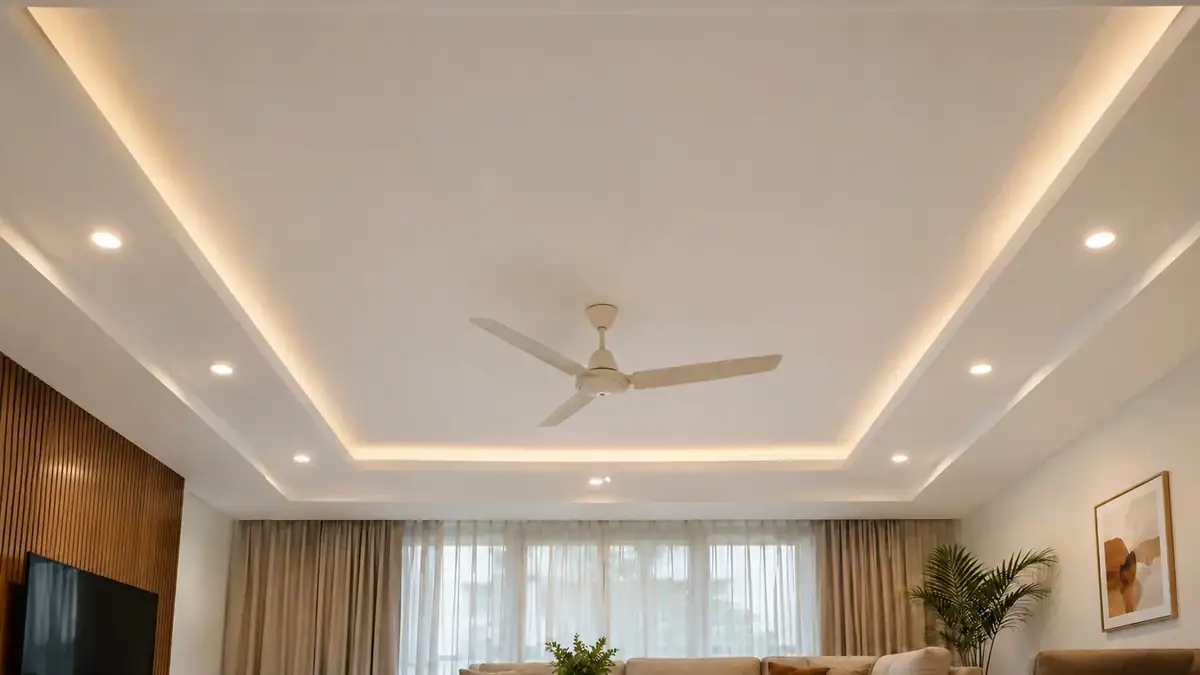
Gypsum false ceiling
A gypsum false ceiling uses factory-made boards screwed to a galvanised steel frame, then jointed, taped and painted. It is the default for modern Indian flats and Gulf villas because it is fast, clean and gives a flat, even surface.
- Suits
- Living rooms, bedrooms, offices; moisture-resistant (MR) board for kitchens
- Drawback
- Standard boards absorb water; a leak means cutting out and replacing a section
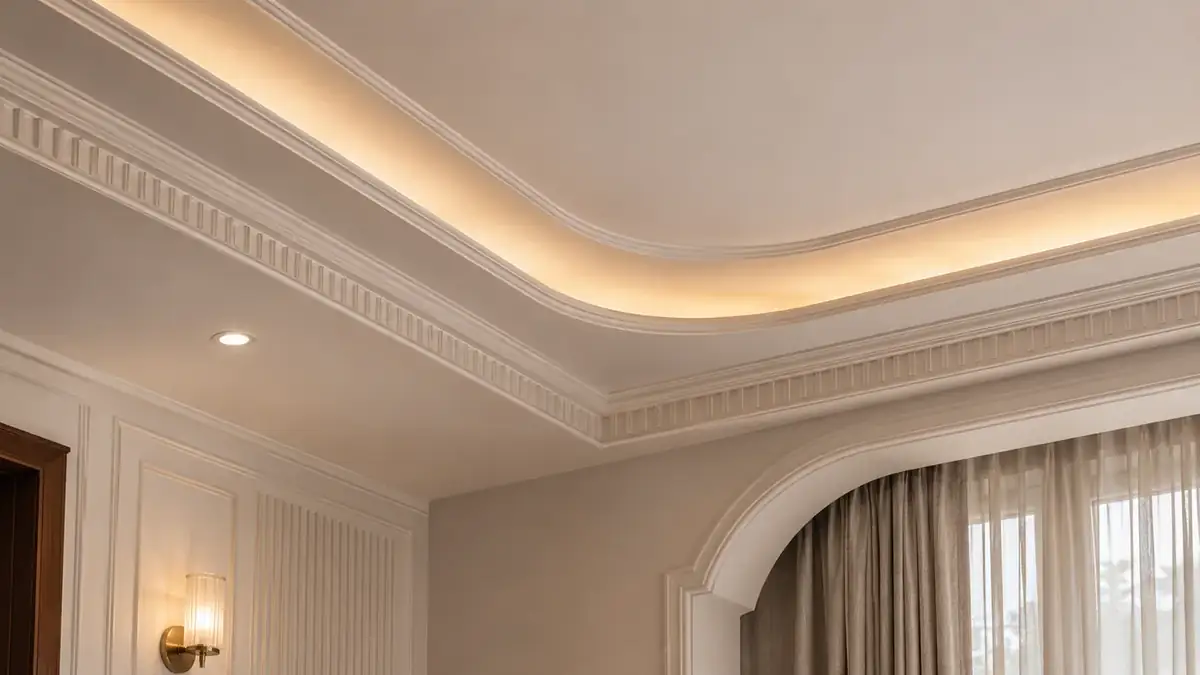
POP ceiling
A POP ceiling is plaster of Paris powder mixed with water on site and applied over a mesh and frame by a plasterer. Because it is shaped wet, it can take curves, domes, cornices and carved borders that boards cannot.
- Suits
- Living rooms and bedrooms with curved or ornate designs
- Drawback
- Slow and messy to install; can crack if badly mixed or cured
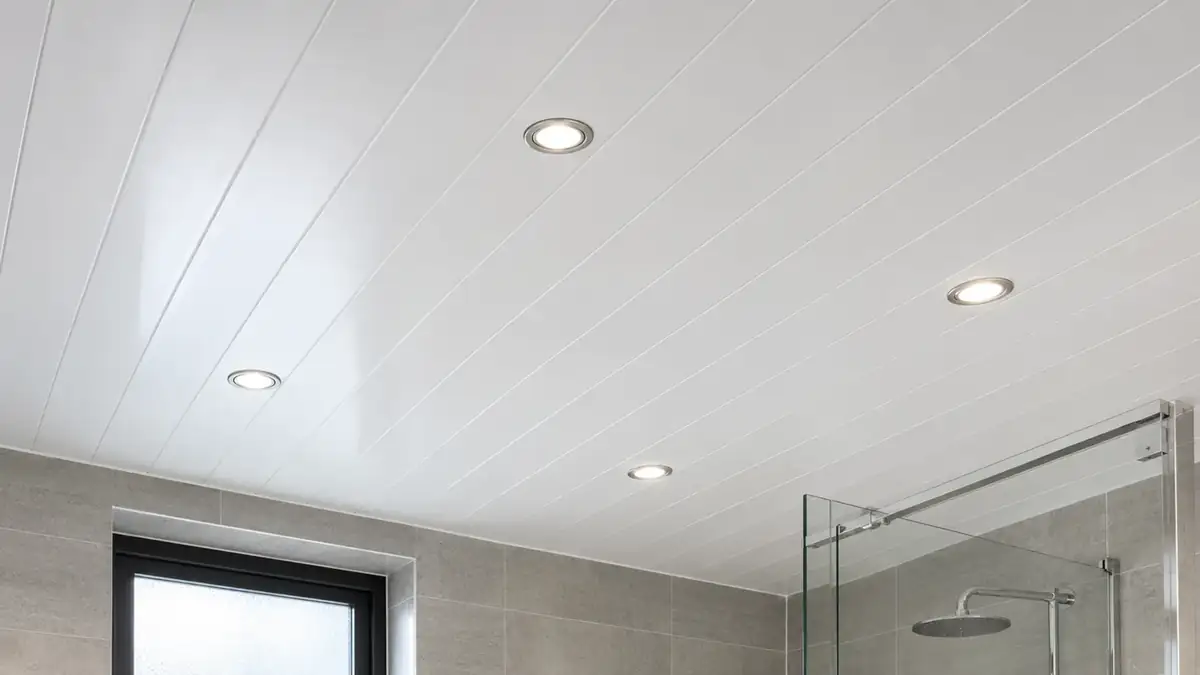
PVC false ceiling
A PVC false ceiling uses lightweight interlocking plastic panels clipped onto a frame. Asian Paints' guide lists it as cost-effective, easy to clean, and highly resistant to water and termites.
- Suits
- Bathrooms, balconies, utility areas, budget rentals
- Drawback
- Poor fire behaviour: PVC melts and gives off toxic fumes in a fire
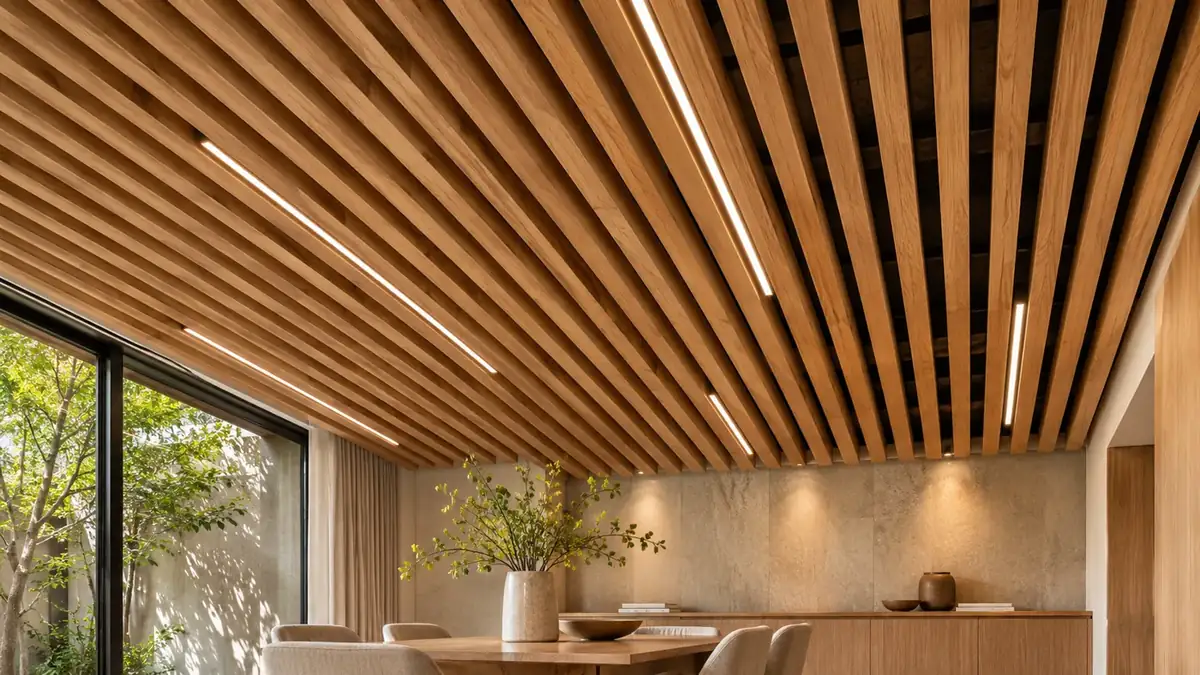
Wooden false ceiling
Wooden ceilings use solid timber, veneered plywood, laminate or slats. They add warmth and are often used as a feature over a dining table or a TV wall rather than across the whole room.
- Suits
- Feature zones in living and dining rooms, villas, hotel lobbies
- Drawback
- Most expensive; combustible and vulnerable to termites and damp

Metal false ceiling
Metal ceilings are prefabricated aluminium or galvanised steel tiles, planks or baffles fixed to a matching grid. They are durable, do not burn and wipe clean, which suits kitchens and busy public spaces.
- Suits
- Kitchens, bathrooms, corridors, airports, malls, offices
- Drawback
- Costly; needs a protective coating to resist corrosion, especially near the coast
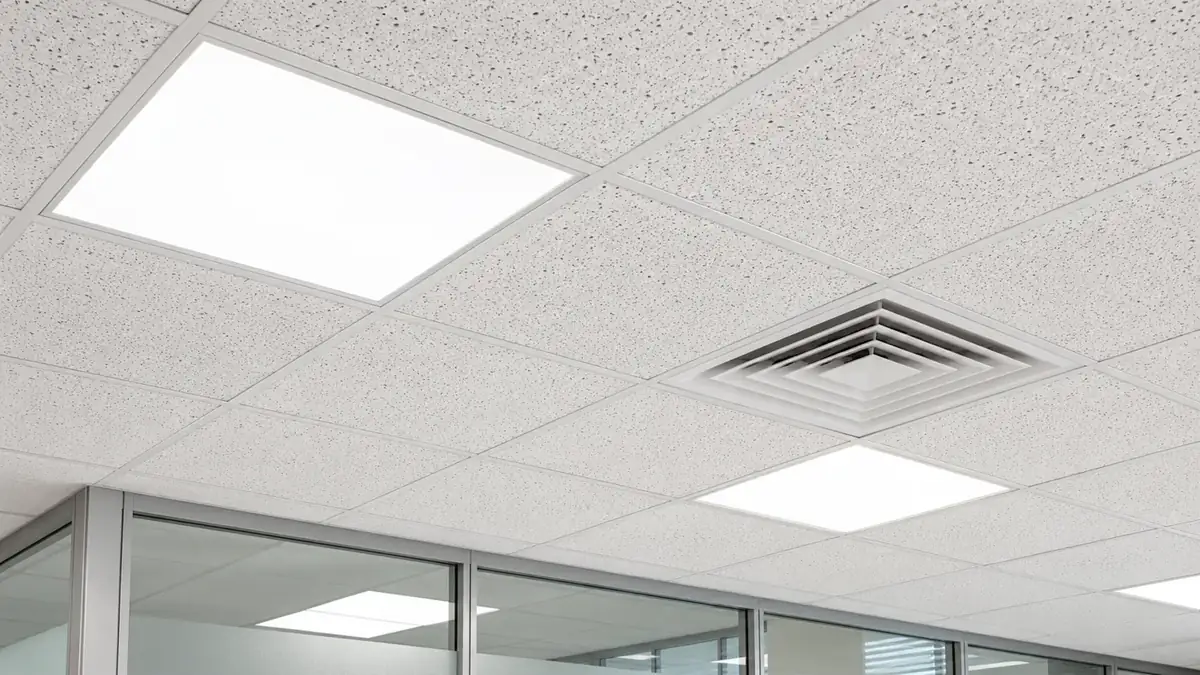
Mineral fibre false ceiling
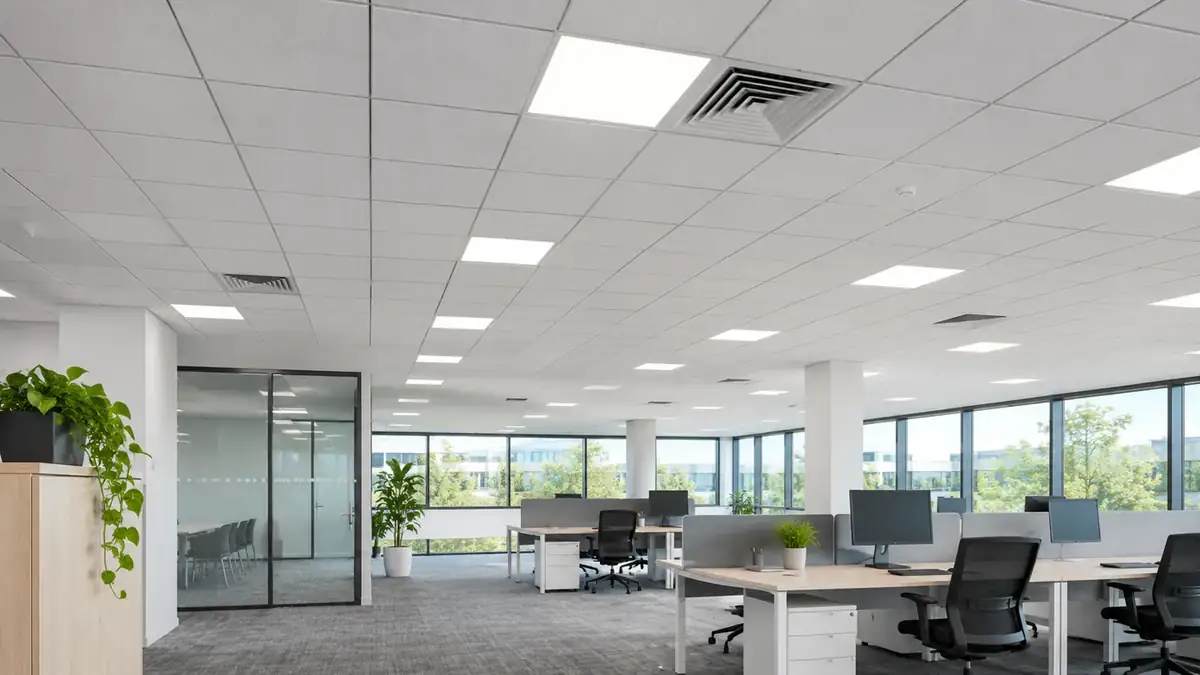
Mineral fibre ceilings are lay-in tiles, usually 600 × 600 mm, dropped into an exposed T-grid. Any tile lifts out for access to services above. Armstrong's ANF tile, for example, lists a noise reduction coefficient (NRC) of 0.50 and 85% light reflectance.
- Suits
- Offices, clinics, schools, retail
- Drawback
- Visible grid looks commercial in a home; tiles stain and sag if they get wet
False Ceiling Comparison: Cost, Life and Moisture
Costs below are per sq ft in India from two current rate cards. Treat them as a starting range, not a quote: city, design complexity, framing, lighting cut-outs and finish all move the price.
| Material | Cost per sq ft (India) | Life (relative) | Moisture | Fire | Best rooms |
|---|---|---|---|---|---|
| Gypsum | ₹78HouseYog: ₹75–150 | Long if kept dry | Board rated A2-s1,d0 | Living, bedroom, office | |
| POP | ₹75–120HouseYog: ₹65–120 | Long if mixed and cured well | Gypsum plaster, does not burn | Living, bedroom (curves) | |
| PVC | ₹70–160HouseYog: ₹70–150 | Long; termite-proof | Poor; toxic fumes | Bathroom, balcony, utility | |
| Wooden | ₹500–1,200HouseYog: ₹120–350 | Needs regular upkeep | Combustible | Feature zones, dining | |
| Metal | ₹150–300HouseYog: ₹90–250 | Long, with anti-corrosion coat | Non-combustible | Kitchen, bath, commercial | |
| Mineral fibre | ₹85–150HouseYog: not listed | Medium; tiles swap out | Class A (ASTM E84) | Office, clinic, retail |
Main cost figure: Design Cafe, published 10 September 2026. Second figure: HouseYog, updated 7 March 2026; its page is inconsistent on whether labour is included and lists labour separately at ₹20–50 per sq ft. Design Cafe's wood range covers veneer and natural timber; HouseYog's lower range reflects simpler wood finishes. "Life" is relative because neither rate card nor the datasheets we checked publish a lifespan in years. Fire: gypsum board per Gyproc's moisture-resistant board datasheet; mineral fibre per Armstrong ANF; PVC per Asian Paints and Mehbud.
Draw Ceilings the BIM Way
Augmintech's BIM Architecture program teaches building information modelling for architecture, where ceilings, levels and reflected ceiling plans come straight out of one model instead of separate drawings. See the course page for the current syllabus, schedule and fees.
Gypsum vs POP Ceiling
This is the choice most Indian homeowners face, because the two cost about the same and look similar once painted. The difference is in how they are made: gypsum arrives as finished boards, POP is mixed and shaped on site.
On price, the rate cards overlap, and JK Cement's own comparison contradicts itself: its table calls POP 25 to 40% cheaper, while its FAQ says a basic gypsum ceiling is slightly cheaper. In practice, plain POP is often quoted a little lower and climbs quickly with detail. Choose gypsum for speed, flat modern designs and easy repairs; choose POP when the design needs curves or mouldings.
False Ceiling Designs by Room
Most false ceiling designs are built from five basic shapes. The sections below show each one cut through the room, with the slab at the top.
How to Draw a Reflected Ceiling Plan in AutoCAD
A reflected ceiling plan (RCP) shows the ceiling as if the floor were a mirror: you look down, but you see what is overhead. It tells the ceiling contractor, electrician and HVAC contractor where every level, light, diffuser and access panel goes. Here is a sample for a 6 × 4.5 m living room.
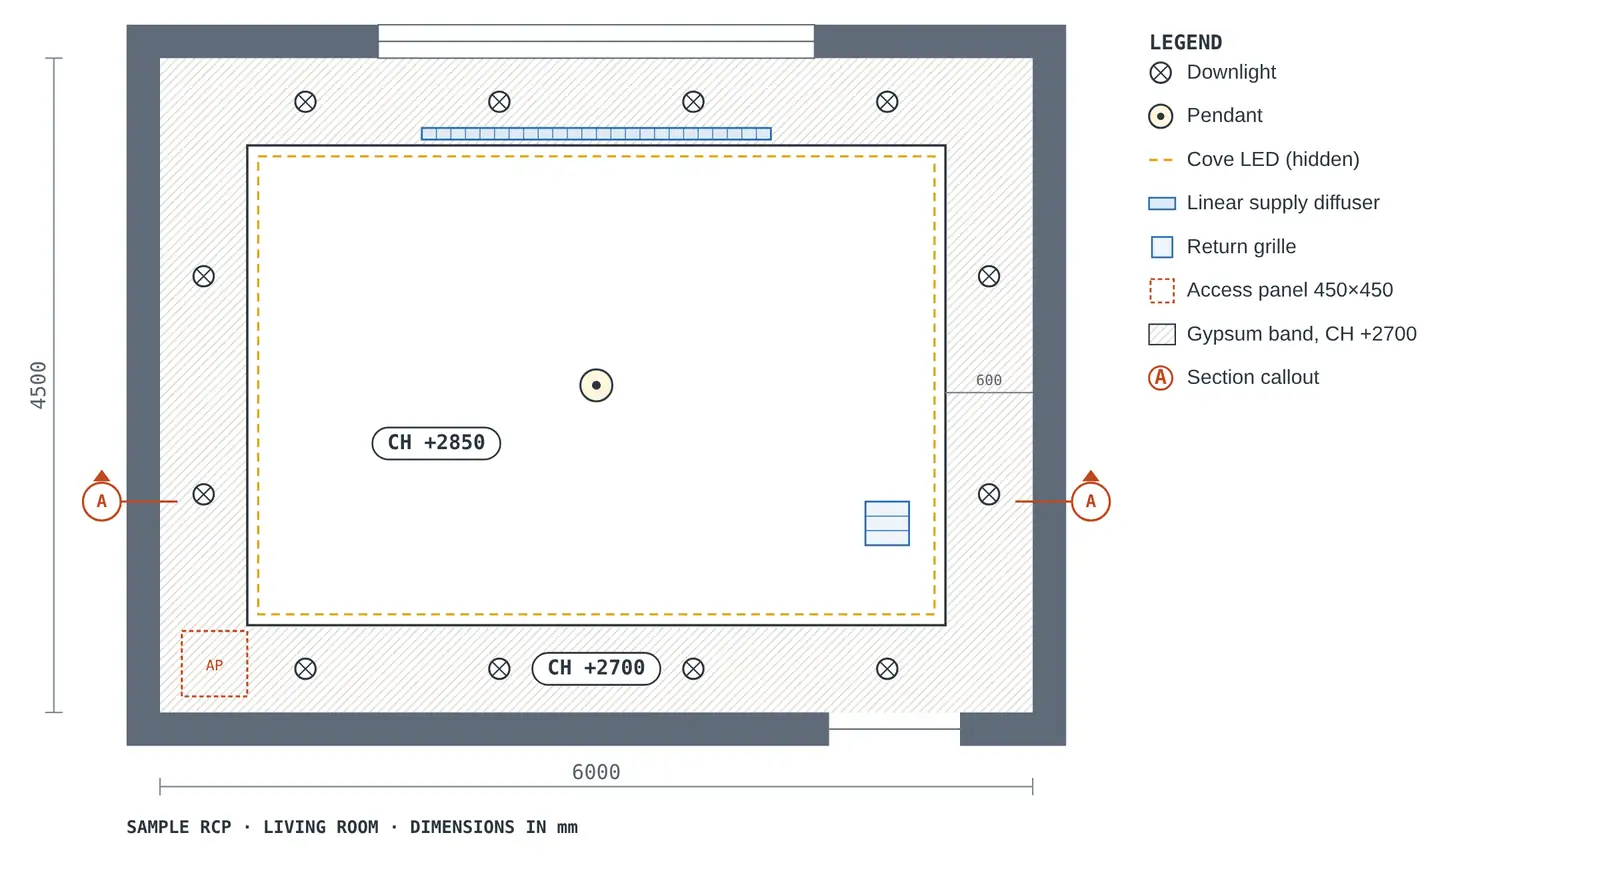
- Start from the floor plan. Copy the architectural plan, freeze furniture and door swings, and keep walls, windows and columns. Set a layer such as A-CLNG for the ceiling outline.
- Draw ceiling levels and heights. Outline each level with closed polylines and tag it with its height above finished floor, for example CH +2700 for the band and CH +2850 for the raised centre. Hatch the lower level so the two read clearly.
- Lay out the grid. For a grid ceiling, start the 600 × 600 mm grid from the room centre line so cut tiles at the walls are equal on both sides. For a gypsum ceiling, draw the main and furring channel directions on a separate layer if the contractor needs them.
- Place light fixtures. Insert downlight, pendant and LED-panel blocks on E-LITE-CLNG. Space them evenly in the band and mark the cove LED line as a hidden (dashed) line.
- Add diffusers and grilles. Insert supply diffusers and return grilles from the HVAC drawing on M-HVAC-CLNG, so lights and diffusers do not clash. Add sprinkler heads and smoke detectors if the building needs them.
- Show access panels. Mark a panel under every AC unit, valve, damper and junction box that needs servicing.
- Add section callouts and notes. Cut a section (A-A) through every change in level, and draw that section at a larger scale to show the drop, the cove profile and the frame. Finish with a legend, material notes and the scale (often 1:50 for a room).
In a BIM tool such as Revit, the RCP is a ceiling plan view generated from the 3D model, so heights, fixtures and sections stay in step when the design changes.
False Ceilings in Gulf Homes
Gypsum false ceilings are the norm in UAE and Saudi apartments and villas, and the main reason is the air conditioning. Ducted split units and fan coil units, with their ducts, drain pipes and refrigerant lines, have to be hidden somewhere, and a gypsum board ceiling on a steel frame is the fastest, cleanest way to do that in dry construction.
The weak point is water. Cold ducts and pipes sit in a warm, humid void, AC drain pans overflow, and storms find gaps in roofs. A UAE contractor's guide published in March 2026 lists AC leaks and roof seepage as common causes of stained and sagging gypsum ceilings, and warns that wet gypsum can lose its strength and collapse.
Where Gulf ceilings fail
- Under FCU and ducted-unit drain pans
- Bathrooms and kitchens with poor extract
- Uninsulated chilled-water and refrigerant pipes that sweat
- Top-floor and coastal units after heavy rain
What specifiers do
- Use moisture-resistant (MR) gypsum board near wet areas and AC units
- Put an access panel under every unit, drain pan and valve
- Insulate and seal cold pipes and ducts in the void
- Use metal or PVC in fully wet areas such as shower zones
MR boards are standard gypsum boards with reduced water absorption. Knauf's UAE range describes its MR board as suited to areas exposed to high moisture and humidity. They are not waterproof, though: Gyproc's datasheet says its moisture-resistant board is unsuitable for continuously damp or humid conditions. Specify MR board for kitchens and bathroom ceilings, and still fix the leak at its source.
Frequently Asked Questions
Sources
- Design Cafe, How Much Does a False Ceiling Cost in 2026? (published 10 September 2026).
- HouseYog, False Ceiling Cost per Sq Ft in India (2026) (updated 7 March 2026).
- JK Cement, POP Ceiling vs Gypsum Ceiling (19 June 2026).
- Asian Paints Beautiful Homes, Types of false ceilings.
- Knauf Ceiling Solutions, Armstrong ANF mineral tile; Knauf UAE, Moisture Resistant (MR) 12.5 mm gypsum board.
- Gyproc (Saint-Gobain), Gyproc Moisture Resistant product datasheet.
- Mehbud, Fire-resistant ceilings; VOX, Fixing water-damaged ceilings in the UAE (30 March 2026).
This article was last reviewed on 7 November 2026. Prices change often; confirm with local contractors before budgeting.
