 AutoCAD
 Revit
AutoCAD is drafting software: you draw each plan, elevation and section as separate lines. Revit is BIM software: you build one model of walls, floors and doors, and model-based views are generated from it, supplemented by drafting details and annotations. That one difference decides how fast you can produce drawings, how safely you can make changes, and what kind of projects each tool suits. Here is the comparison, side by side.
TL;DR
- AutoCAD draws lines; Revit models building objects that carry height, materials and other data.
- In Revit, a change made once updates every plan, section, elevation and schedule; in AutoCAD you edit each drawing.
- AutoCAD is quicker to learn and better for small projects and details; Revit has a steeper learning curve.
- Revit wins on larger projects where many people work on one model and schedules must stay accurate.
- Revit costs more: US$3,005 a year against US$2,095 for AutoCAD at 2026 US list prices.
- Most offices use both: Revit for the model and set, AutoCAD for details and DWG exchange.
Revit vs AutoCAD at a Glance
| AutoCAD | Revit | |
|---|---|---|
| What you work with | Lines, arcs, polylines, blocks, layers | Walls, floors, roofs, doors, windows, rooms (families) |
| Views | Each plan, elevation and section drawn separately | All views generated from one 3D model |
| Design changes | Edit every affected drawing by hand | Change once; views, dimensions and schedules update |
| Schedules | Typed tables or block attributes | Live schedules read from the model |
| Teamwork | Xrefs between separate drawing files | Worksharing: several people in one central model |
| File format | DWG (also DXF) | RVT; exports DWG and IFC |
| Learning curve | Gentler | Steeper |
| US list price (2026) | US$2,095/yr (US$540 for LT) | US$3,005/yr |
| Best for | Small projects, details, site and shop drawings | Large, coordinated, data-rich projects |
Prices: Autodesk US list prices before tax, as reported by Render a House (September 2026). Workflow differences: Microsol Resources; Revit's change propagation: Wikipedia's Revit article.
Move from CAD to BIM
Augmintech's PG Program in BIM Architecture teaches building information modelling for architecture, so you can produce coordinated drawing sets from one model. See the course page for the current syllabus, schedule and fees.
Modeling: Lines vs Objects
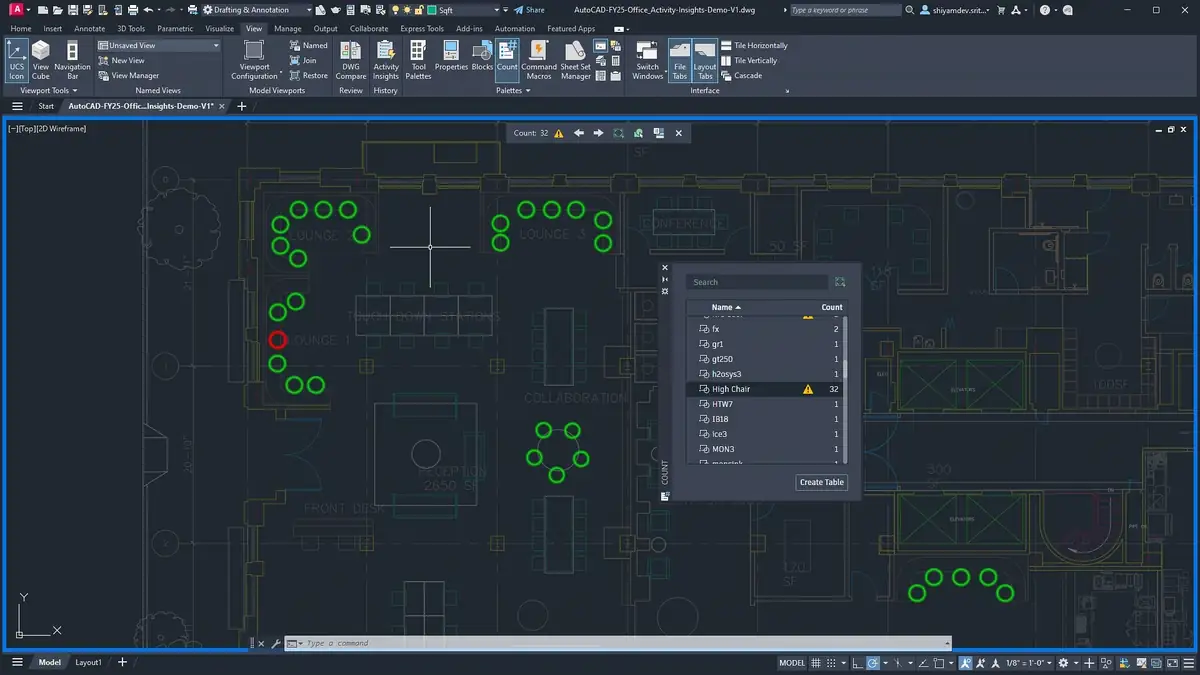
In AutoCAD, a wall on a plan is usually two parallel lines on a wall layer. AutoCAD knows they are lines, not that they are a wall, so it has no idea how tall the wall is, what it is made of, or which window sits in it. In Revit, the same wall is one object with a type, a height, its material layers and parameters such as a fire rating, and it hosts the window placed in it.
AutoCAD can work in 3D, and its Architecture toolset adds wall and door objects, but most offices use AutoCAD for 2D drafting. Revit is designed around the 3D model from the start: its core is a parametric change engine, so changes propagate through model relationships; joined or constrained elements still need review.
Documentation: Drawings and Schedules
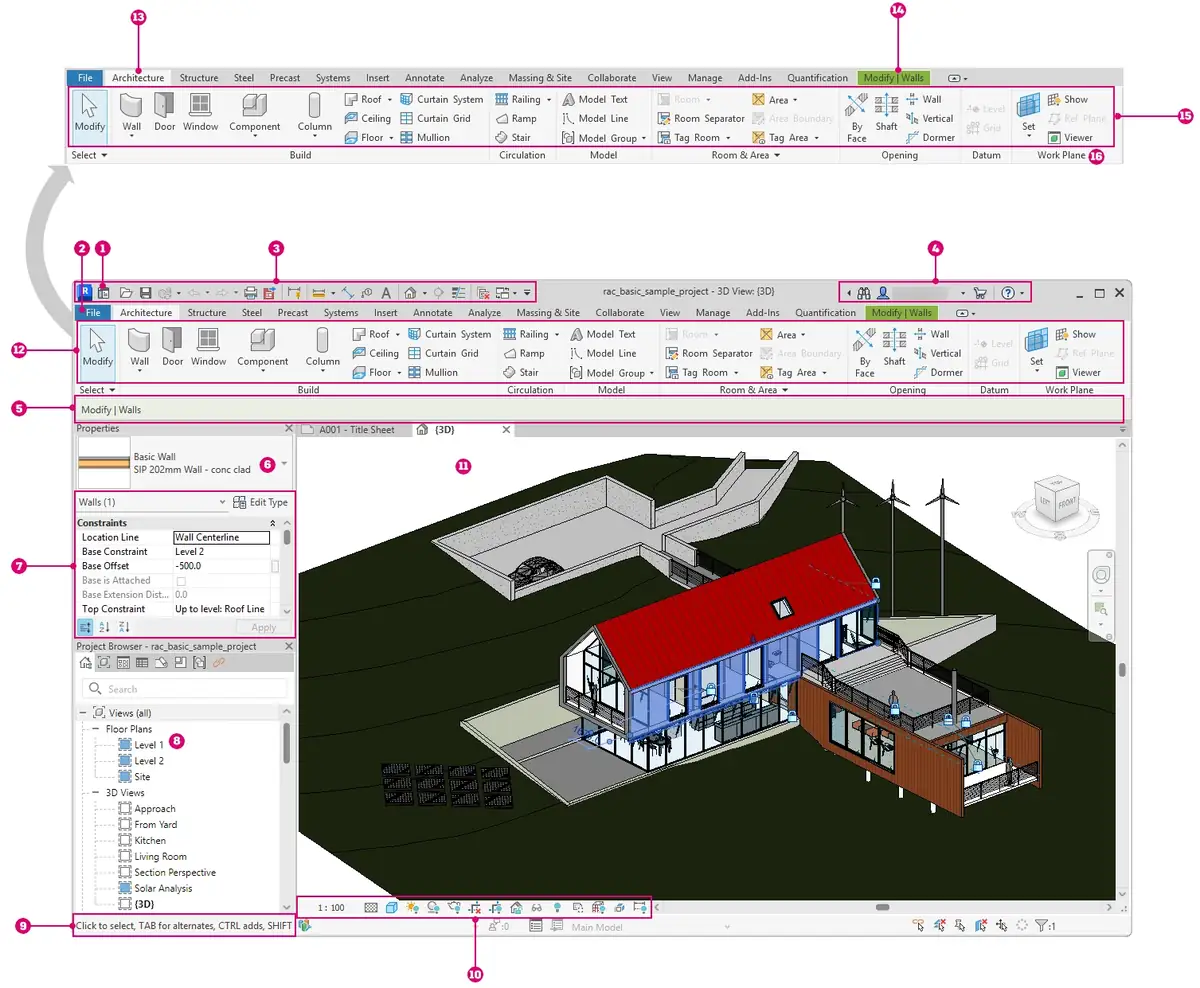
Revit interface key
- 1 Revit Home
- 2 File tab
- 3 Quick Access toolbar
- 4 InfoCenter
- 5 Options Bar
- 6 Type Selector
- 7 Properties palette
- 8 Project Browser
- 9 Status bar
- 10 View Control Bar
- 11 Drawing area
- 12 Ribbon
- 13 Ribbon tabs
- 14 Contextual tab
- 15 Active-tab tools
- 16 Ribbon panels
Start with Properties (7), Project Browser (8) and the drawing area (11). Names follow Autodesk’s example; layouts vary by release.
Both programs produce professional drawing sets with title blocks and sheets. The difference is where the information comes from. In AutoCAD, a door schedule is a table someone typed or built from block attributes, and it is only as accurate as the last person who updated it. In Revit, each view, schedule and dimension is derived from the model's database, so a door schedule reads model elements, subject to its category, phase, filters and populated parameters.
Project Changes: The One-Wall Test
Changes are where the two programs differ most. Take a simple client request: move an internal wall 300 mm to make a bedroom bigger.
AutoCAD Several coordinated edits
- Move the wall lines on the floor plan
- Fix the furniture and door positions
- Update the dimensions
- Redraw the wall on the section
- Update the room areas table
- Check the ceiling and electrical plans by hand
Revit Model edit + review
- Move the wall once in any view
- Plan, section and 3D update
- Dimensions update
- Room areas and schedules update
- Doors hosted in the wall move with it
- Review ceiling boundaries, hosted fittings and dimensions
Illustrative workflow, not a timed test. In practice you still check every sheet in Revit, but you are checking, not redrawing.
On a single house, the AutoCAD edits take a few minutes. On a hotel with hundreds of rooms and dozens of sheets, the same kind of change, made dozens of times through a project, is where Revit saves the most time and errors.
Same Project, Both Tools: A 2BHK Drawing Set
To see the difference on real work, here is how each part of a typical apartment drawing set is produced in each program. This is an illustrative comparison based on standard practice, not a timed test.
| Deliverable | In AutoCAD | In Revit |
|---|---|---|
| Floor plan | Draw wall lines, insert door and window blocks, hatch | Place walls, doors and windows; the plan is a view |
| Furniture layout | Copy the plan file or freeze layers, insert furniture blocks | Duplicate the plan view and set what it shows; furniture placed once |
| Sections and elevations | Project lines from the plan and draw each one | Place a section line or elevation marker; the view is generated |
| Door and window schedule | Type a table or extract block attributes | Create a schedule; it fills itself from the model |
| Area statement | Draw boundary polylines and list areas by hand | Rooms calculate areas; a room schedule totals them |
| 3D view for the client | Model separately in 3D, or in SketchUp | Already there: open a 3D view or walkthrough |
| A late revision | Edit plan, sections, elevations and tables one by one | Edit the model; check sheets, add a revision cloud |
The pattern is clear. AutoCAD is quick for the first plan, because drawing lines is fast. Revit is slower for the first plan, because you set wall types, levels and families, but every drawing after that costs much less. The more drawings and revisions a project has, the more Revit pays back that set-up time.
Working Together: DWG, Revit and IFC
You rarely have to choose one for life. The two programs work together:
Watch the version numbers
One practical trap catches many teams. Autodesk's help states that Revit models are not backwards-compatible: once you open and save a model in a newer release, you can no longer open it in an earlier one. If your consultant is on Revit 2025 and you are on 2027, they cannot open your file. Agree on one Revit release for the whole project before modelling starts, and keep backups before any upgrade. AutoCAD is easier here, because a drawing can be saved in an older DWG format for someone on an older version.
The Middle Ground: AutoCAD's Architecture Toolset
Many people do not realise that full AutoCAD (not AutoCAD LT) includes the Architecture toolset. Autodesk describes it as adding more than 8,800 architectural components, placing walls, doors and windows as real construction objects, and automatically generating floor plans, elevations, sections and ceiling grids. Autodesk claims it can raise drafting productivity by up to 61%; that figure comes from studies Autodesk commissioned, comparing basic AutoCAD with the toolsets for experienced users, so treat it as the vendor's own estimate.
The toolset is a useful step for an AutoCAD office that is not ready for Revit. But it is still drawing-based, not a full BIM model: its project and collaboration workflow differs from Revit's. AutoCAD Architecture does support IFC import and export; exchange settings and recipient requirements still need checking. If your clients or authorities ask for BIM, the toolset does not replace Revit.
Cost and Licences
| Product | What you get | US list price (2026) |
|---|---|---|
| AutoCAD LT | 2D drafting only | US$540/yr |
| AutoCAD | 2D and 3D, with specialised toolsets such as Architecture | US$2,095/yr |
| AutoCAD Revit LT Suite | Revit LT plus AutoCAD LT | US$680/yr |
| Revit | Full BIM: architecture, structure and MEP | US$3,005/yr |
| AEC Collection | Revit, AutoCAD, 3ds Max and more | US$3,675/yr |
Render a House, September 2026, from Autodesk's US purchase pages, before tax. In India, an authorised reseller quotes AutoCAD at about ₹17,000 a month before 18% GST (Cloudfy Systems, May 2026). Students and educators can get both programs free for a year through Autodesk's education plan, for learning use only.
Revit or Revit LT?
The AutoCAD Revit LT Suite looks like a bargain at US$680 a year, and for a one- or two-person architecture studio it can be. But Autodesk's own comparison lists several things Revit LT does not include, and some of them matter a lot:
| Missing in Revit LT | Why it matters |
|---|---|
| Worksharing (multi-user model) | Only one person can work on a model at a time, so LT does not suit teams |
| In-product rendering, sun and shadow studies | LT has cloud rendering instead; most offices use Enscape or Twinmotion either way |
| View filters and in-place modelling | Everyday tools for graphics control and one-off elements |
| Dynamo, add-ins and macros | No automation or third-party plugins |
| Structure and MEP tools, point clouds | Architecture only; no scan-to-BIM work |
Rule of thumb: Revit LT suits a solo architect doing small buildings who mainly needs drawings from a model. If you work in a team, coordinate with consultants in Revit, or want plugins, you need full Revit.
Hardware: What Each Program Needs
Revit is far heavier than AutoCAD, so check your computer before you switch.
Revit 2027
- OS
- 64-bit Windows 11; no macOS version
- RAM
- 16 GB minimum; 32 GB or more recommended
- Graphics
- DirectX 11 card; 4 GB VRAM minimum, 6–8 GB better
- CPU
- Highest single-core clock speed you can afford
- Disk
- 30 GB to install, plus 100 GB free for temporary files
AutoCAD 2027
- OS
- A 64-bit Windows version supported by Microsoft; a separate Mac version of AutoCAD also exists
- Load
- Much lighter for 2D drafting; most office laptops cope
- Tip
- Large 3D models and point clouds need more memory and a better graphics card
Revit figures: Render a House (September 2026), citing Autodesk. AutoCAD: Autodesk's 2027 installation notes. Because Revit relies on single-core speed, a desktop often runs it better than a thin laptop with the same specification.
Switching From AutoCAD to Revit: 7 Habits to Unlearn
Most AutoCAD users struggle with Revit not because it is hard, but because their drafting habits work against it. These are the most common ones.
- Drawing walls with lines. Detail lines look like walls but are not in the model, so they will not appear in sections, 3D or schedules. Use the Wall tool.
- Thinking in layers. Revit controls what you see by category and view settings (Visibility/Graphics), not by layers. Hide things per view, not by deleting them.
- Editing each view separately. Change the model, not the drawing. If you are fixing the same thing in two views, something is wrong.
- Exploding imported DWGs. Exploding a DWG inside Revit fills the model with thousands of loose lines. Link it and trace over it instead.
- Skipping the template. Wall types, text styles, title blocks and view settings belong in a project template. Set it up once and every project starts right.
- Modelling every detail in 3D. Model what changes and must be counted; draw small construction details as 2D detail components on top of sections.
- Working alone in a team file. On shared projects, use worksharing and synchronise often, instead of passing copies of the file around.
What to Learn in Each Program
A practical checklist, in the order we recommend learning it.
AutoCAD essentials
- Drawing and modify commands, object snaps
- Layers, linetypes and lineweights
- Blocks and attributes
- Dimensions, text and annotation scale
- Layouts, viewports and plotting to PDF
- Xrefs for sharing drawings in a team
Revit essentials
- Levels, grids and the project template
- Walls, floors, roofs, doors and windows
- Rooms, areas and room tags
- Views, view templates and visibility
- Schedules, sheets and title blocks
- Families, linking DWGs and worksharing
Most people learn AutoCAD essentials from tutorials and daily use. Revit is harder to teach yourself, because the hard part is not the buttons but the workflow: templates, views, schedules and teamwork. That is where a structured course, such as Augmintech's PG Program in BIM Architecture, can shorten the learning curve.
When to Use Which
Choose AutoCAD when
- The project is small, such as a house or a single shop
- You are drawing details, site plans or shop drawings
- The client or contractor works in DWG
- You are learning drafting for the first time
Choose Revit when
- The project is large or repetitive: offices, hotels, hospitals
- Many people and disciplines must work on one model
- Schedules and quantities must stay accurate through changes
- The client or authority asks for a BIM model or IFC
Microsol Resources sums it up the same way: AutoCAD remains common for single-family homes and limited-scope work, while Revit fits projects where a data-rich model adds value, and the choice also depends on the team's skills and the contract.
Revit and AutoCAD on Gulf Projects
The Gulf is moving faster towards BIM than many markets. Since 1 January 2024, Dubai has required BIM model submissions in IFC format for building permits on larger projects, including buildings over 20 floors or 20,000 m² for architectural designs, specialised buildings such as hospitals and universities, and government projects (as summarised on Autodesk's Dubai BIM mandate page). For architects and draftsmen planning a move to Dubai, Abu Dhabi or Riyadh, Revit skills are increasingly expected on large projects, while AutoCAD remains the common language for details, shop drawings and smaller fit-out work.
Ready to Make the Switch to BIM?
If this comparison has you leaning towards Revit, Augmintech's PG Program in BIM Architecture is a structured way to build BIM skills for architecture, from the model to a coordinated drawing set. Check the course page for the current syllabus, schedule and fees.
Frequently Asked Questions
A Practical Test Before You Choose
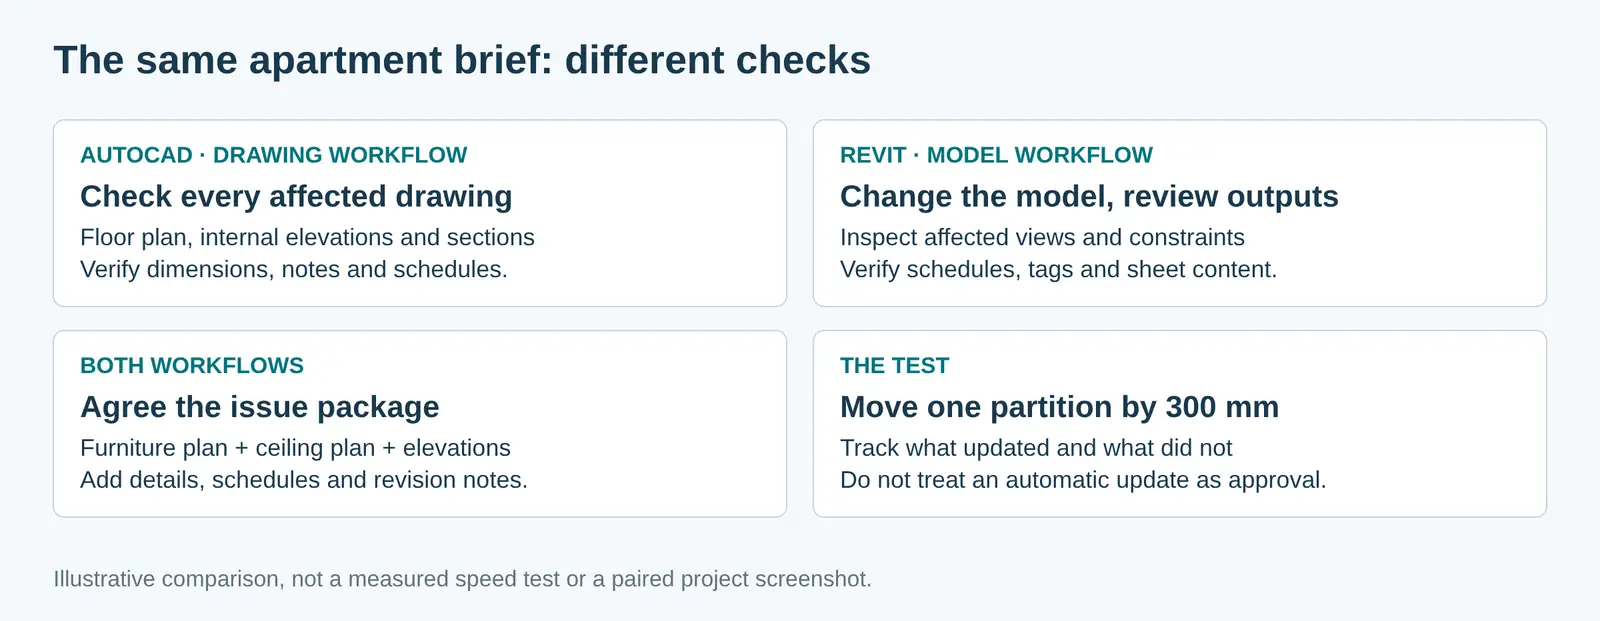
Use one small apartment brief in both tools: a dimensioned plan, one section, one door schedule and two issue sheets. Keep the same units, drawing scale and revision request. Record setup time separately from revision time; a first attempt is a learning exercise, not a productivity benchmark.
- Make one controlled revision: move a bedroom partition 300 mm, change one door width and update the room name.
- Check the drawing evidence: compare plan and section, door swing, dimension references, room boundaries and the schedule row. In Revit, model-driven information updates through valid relationships; manually written notes do not become correct automatically.
- Check the issued PDF: look for cropped dimensions, unreadable text, missing lineweights and the correct sheet revision. A correct model can still produce a poor sheet.
- Test handover: export a DWG, reopen it and check units, layers, fonts and coordinates. Send a trial file to your recipient before exporting the complete set.
Three Problems Beginners Commonly Meet
A linked DWG appears far away or at the wrong size: verify the source units and agreed origin before moving geometry. Use a known dimension to confirm scale. A Revit door is missing from a schedule: check the schedule category, phase, filters and whether the door belongs to a linked model. A view looks different on another sheet: compare its view template, scale, detail level and visibility settings before redrawing anything.
For IFC capabilities in the Architecture toolset, see Autodesk’s IFC documentation.
Sources
Software logos and credited screenshots belong to their respective owners. Interface examples may differ from your installed release. Editorial diagrams and generated illustrations are labelled separately.
- Microsol Resources, AutoCAD vs Revit: know the differences (2021).
- Wikipedia, Autodesk Revit.
- Autodesk, About importing or linking CAD files; Education plan; Dubai Municipality BIM mandate.
- Autodesk, Opening models from an earlier release; Revit vs Revit LT comparison; Architecture toolset included with AutoCAD; AutoCAD 2027 installation requirements.
- Render a House, Revit pricing 2026; Revit system requirements 2027 (5 September 2026).
- Cloudfy Systems, AutoCAD pricing in India (May 2026).
This article was last reviewed on 8 November 2026. Software prices change often; check Autodesk's site before you buy.
