TL;DR
- Use AI to explore and to speed up repetitive work, not to make decisions you are professionally responsible for.
- Early stages benefit most: feasibility, massing options and concept imagery.
- Model-aware renderers such as Veras work on your actual Revit, SketchUp or Rhino geometry.
- Documentation AI is emerging through tools like SWAPP and AI-assisted Dynamo scripting.
- Every output needs review by a qualified architect, and client data needs protecting.
- AI works on top of good BIM models, so BIM skills matter more, not less.
AI Tools Compared
| Tool | Project stage | What it does | Works with |
|---|---|---|---|
| Autodesk Forma | Site, feasibility | Massing, daylight and carbon checks; hands off to Revit | Revit, AEC Collection |
| TestFit | Feasibility | Massing, unit mix and parking studies for developers | Standalone |
| Giraffe | Early planning | Real-time urban and site metrics as you sketch | Cloud |
| Finch 3D | Massing, early design | Rule-based generative massing producing BIM geometry | Rhino, Revit, Grasshopper |
| Maket | Early residential | Editable floor plans from conversational input | Exports DXF, PDF |
| Hypar | Space planning | Firm-built computational and generative planning logic | Revit, Rhino, Grasshopper |
| cove.tool | Performance | Energy, daylight, cost and embodied carbon analysis | Standalone |
| Midjourney | Concept | Mood boards and concept images from text | Standalone |
| Veras | Visualisation | Model-aware AI rendering that uses source geometry as a reference, which still needs checking | Revit, SketchUp, Rhino, web |
| LookX | Visualisation | AI rendering from sketches, photos or model exports | Browser; SketchUp and Rhino plugins |
| Archicad AI Visualizer | Visualisation | AI imagery inside Archicad | Archicad |
| SWAPP | Documentation | Automates construction documentation from schematic design | Revit |
| ChatGPT and similar assistants | Throughout | Research, writing, summaries, scripting help | Standalone |
Use this shortlist to identify a task to test. Product packaging, integrations and access vary by release; check the vendor’s current documentation before choosing a tool.
AI Works Best on a Solid BIM Model
Model-aware AI tools plug into Revit, Rhino and Archicad, so strong BIM skills come first. Augmintech's PG Program in BIM Architecture teaches building information modelling for architecture. See the course page for the current syllabus, schedule and fees.
AI Across an Illustrative Project: A Worked Example
To make this concrete, follow an illustrative project: a G+3 mixed-use building with shops on the ground floor and apartments above, on an urban plot in an Indian city. This is a teaching scenario, not a case study, and it makes no claims about time saved.
Stage 1: Brief and research
Where AI helps: an AI assistant can summarise the client's brief, list questions to ask, draft a project programme of spaces, and help you navigate long by-law documents by finding relevant sections. Where it fails: assistants can misstate rules or invent clauses. Always read the actual development control regulations for the city and quote from them, not from the AI's summary.
Stage 2: Site and feasibility
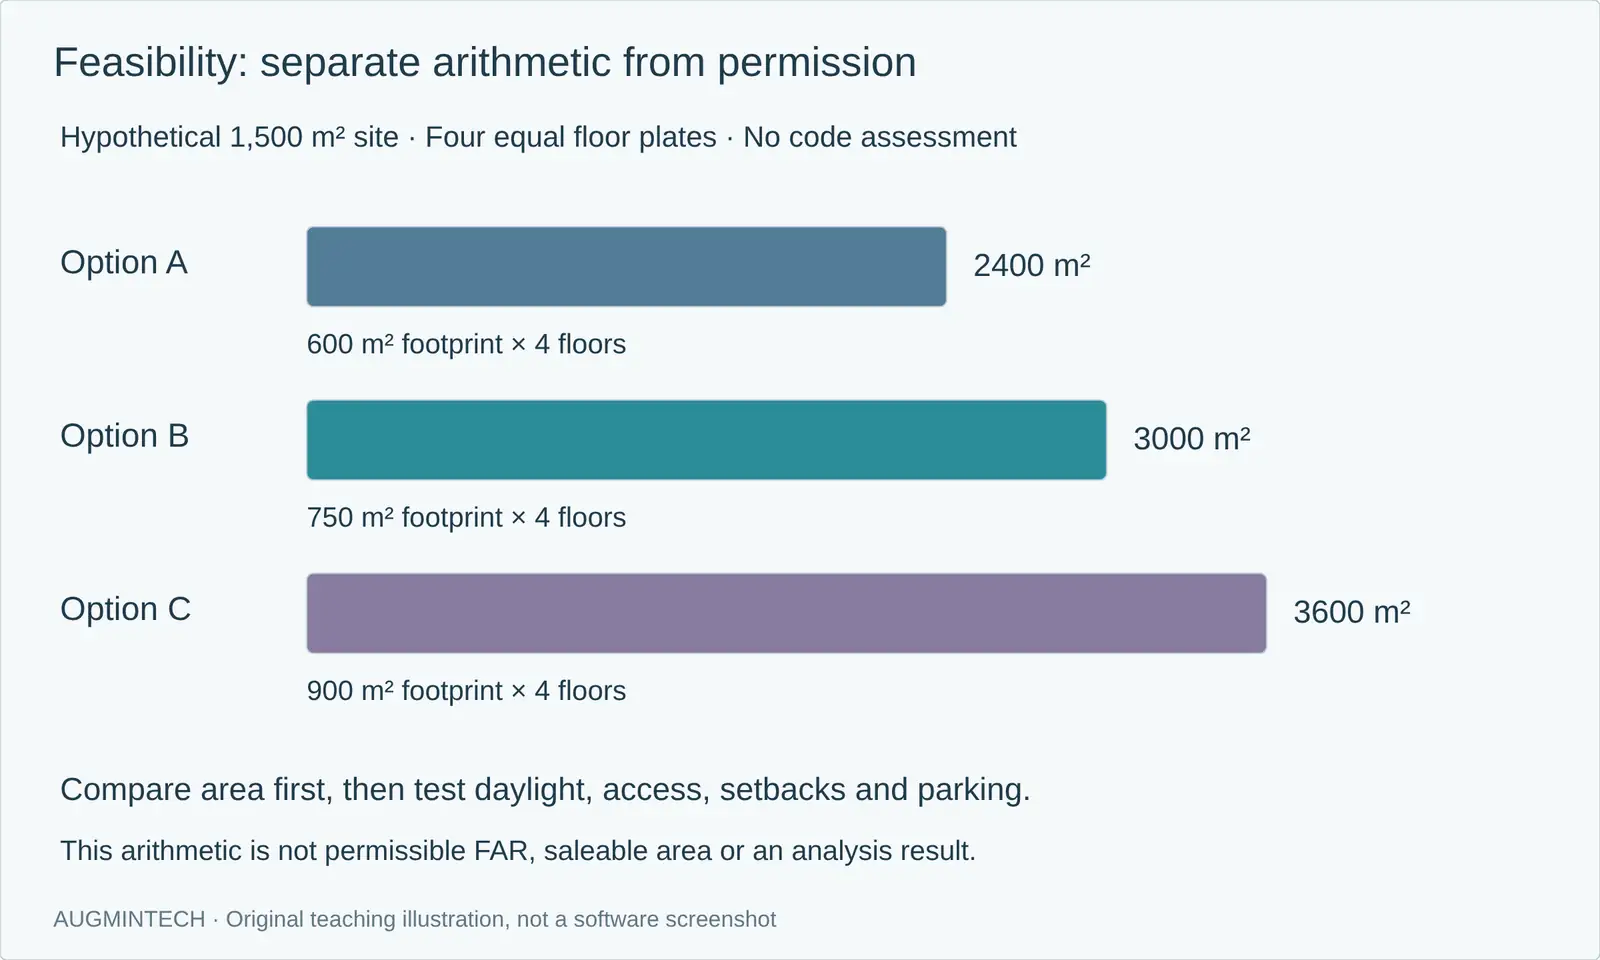
Where AI helps: tools such as Autodesk Forma test massing, daylight and carbon early, and hand the result to Revit; TestFit and Giraffe test unit mixes, parking and site metrics quickly. For our project, you might compare three massing options for daylight to the apartments and parking yield. Where it fails: results depend on the rules you input. FAR, setbacks, height limits and parking norms must be set from local regulations and checked by you.
Stage 3: Concept and massing
Where AI helps: Midjourney or similar image tools produce mood images for facade character and shop-front atmosphere; Finch 3D generates massing and layout variations from rules; Maket can sketch early residential floor-plan options. Where it fails: image generators do not understand structure or codes, and AI floor plans may break accessibility rules. Use them to open options, then design properly.
Stage 4: Design development and performance
Where AI helps: analysis tools such as cove.tool and Forma's analyses estimate energy, daylight and embodied carbon, helping you compare facade and glazing options. Where it fails: early analyses rely on assumptions; detailed performance still needs proper simulation and engineers' input.
Stage 5: Visualisation
Where AI helps: model-aware renderers such as Veras generate images from your actual Revit, SketchUp or Rhino model, using the model view as a reference, so you can test materials and lighting moods for the client in minutes. Archicad includes an AI Visualizer, and browser tools such as LookX work from sketches or exports. Where it fails: AI renders can invent details that cannot be built; label them as concept images and keep a proper renderer for final visuals.
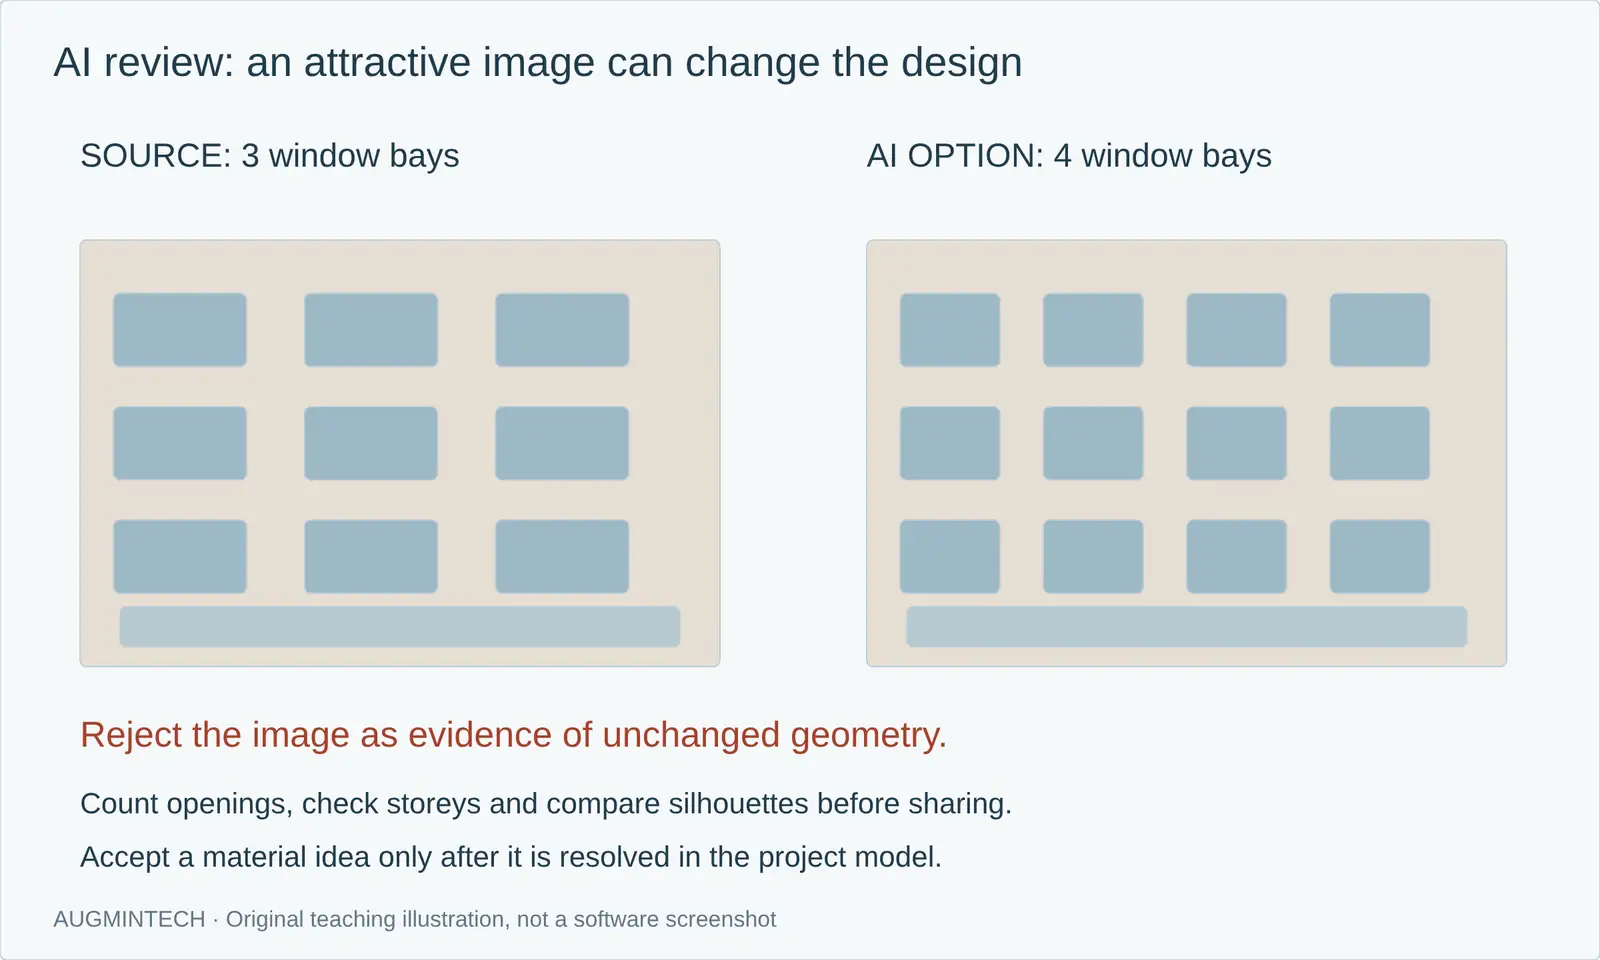
Compare the source model with every AI output before using it in a presentation. Count storeys and openings, check access and circulation, and verify that the proposal still follows the brief. The examples below explain the software controls and the kind of visual concept AI can produce; they are separate from our illustrative G+3 exercise.
Inside Veras: source image, prompt and controls
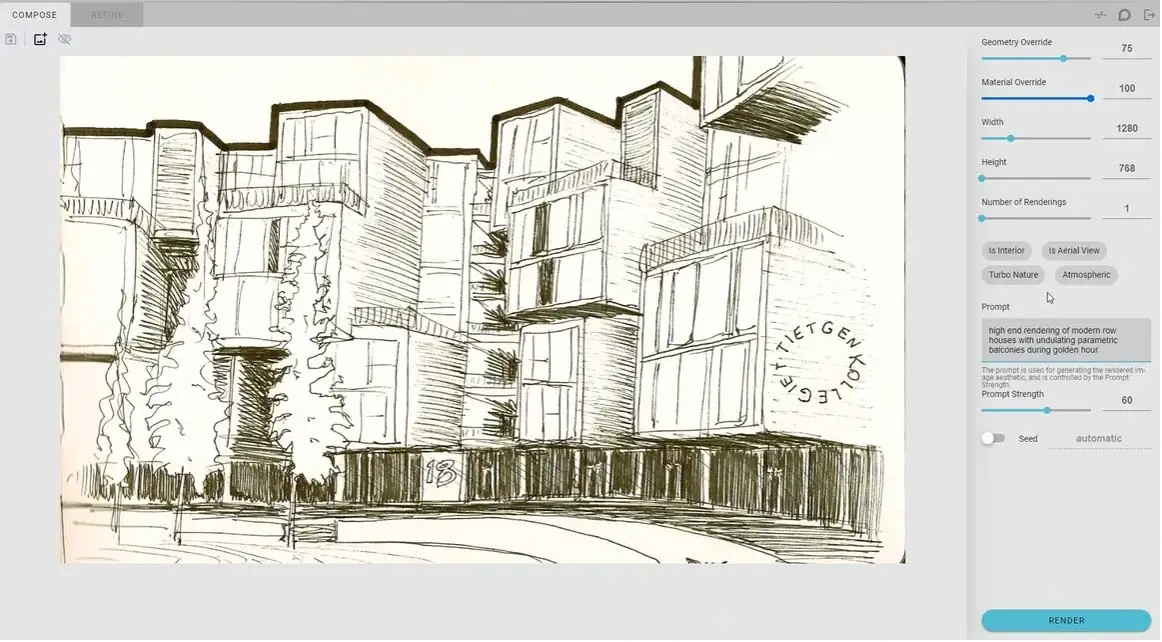
Official Veras interface example published by Chaos. The source sketch occupies the main canvas; the prompt and rendering controls are on the right. This is a documented interface example, not a claim about the latest release.
The geometry and material override controls help steer variation. Review the result against the source rather than assuming these settings guarantee that the design will remain unchanged.
AI concept example: a residential interior

Original AI-generated concept created for this article. It illustrates material, lighting and atmosphere exploration. It is not a Veras output or a software screenshot.
Before using a concept like this in a client proposal, compare furniture footprints, circulation, openings and joinery with the measured plan. Develop the accepted ideas in the design model and working drawings.
Stage 6: Documentation
Where AI helps: SWAPP aims to automate construction documentation in Revit from schematic design; AI code assistants such as GitHub Copilot or Claude Code can help write Dynamo or Revit API scripts for repetitive tasks like renumbering rooms, creating sheets or filling parameters; community Dynamo packages connect to AI services. Where it fails: automated drawings still need checking sheet by sheet, and scripts need testing on a copy of the model before use.
Stage 7: Coordination, client and team
Where AI helps: AI assistants draft meeting minutes, client emails, design reports and specification text from your notes; some Dynamo packages help classify clashes. Where it fails: coordination decisions (which element moves, who pays) are professional judgements. Clash detection itself is still done in tools such as Navisworks.
Risks and Limits You Must Manage
Review project permissions, professional obligations and current vendor terms before adoption.
What an AI Toolkit Costs: Three Example Stacks
Compare the full cost of a completed task, not only a subscription headline. Check seat fees, credits, generation limits, resolution, commercial-use terms and any required host application.
| Starting point | Useful scope | Cost check |
|---|---|---|
| Student practice | One eligible trial or education tool, one personal project | Confirm eligibility, usage caps and whether output may be used commercially. |
| Visualisation studio | One image tool connected to the actual modelling workflow | Include credits, unsuccessful generations, review time and the host licence. |
| Feasibility team | One planning or analysis tool evaluated against an existing process | Confirm required analyses, data access, team seats and export entitlements. |
For an illustrative budget only: a subscription at ₹2,000/month plus ₹800 in credits costs ₹2,800 before taxes and staff time. Those are assumed values, not vendor prices. Divide actual total spend by accepted deliverables to compare tools fairly.
A Controlled AI Exercise Students Can Repeat
Use a personal, fictional building model. Save a baseline view with a fixed camera, record the number of floors and window bays, and export it at a known resolution. Keep the editable model unchanged while exploring images. Name the outputs so that the source, tool, settings and revision can be traced.
Example prompt for a material study
Explore a warm brick and pale stone material palette for this G+3 mixed-use building. Retain the camera, overall silhouette, four storeys and existing opening positions. Change only the proposed finishes and lighting mood. Do not add balconies, floors or openings.
This prompt is a request, not a guarantee. Compare the result with the baseline. Count the floors and openings, inspect parapets and balcony edges, and reject altered geometry when the purpose is a material-only study. A visually attractive result can still be unsuitable for that task.
Record the result honestly
Keep the baseline, the generated output, a marked review and the final design decision together. Use a label such as “AI-assisted material exploration, based on my study model; geometry reviewed separately.” Do not claim an image proves daylight performance, structural feasibility or code compliance.
Explore the genuine tools
Autodesk Forma: official getting-started environment · Chaos Veras: official Image Tab controls · Graphisoft: AI Visualizer guide. These resources show the vendors' interfaces and controls; the article's embedded visuals are original teaching illustrations.
Test automation on a copy
For an AI-assisted script that renumbers rooms, first define the intended order and naming rules. Run it on a small copied model, inspect the proposed changes, check duplicate numbers and compare the room schedule before and after. Confirm the API version and dependencies. A script that runs without an error can still write the wrong information.
Measure useful results
Track the time spent preparing inputs, generating, reviewing and correcting, plus the number of acceptable outputs. Compare the complete task with your normal workflow. Faster generation alone does not establish a saving if review and repair take longer.
How to Evaluate Any AI Tool
How to Adopt AI in a Practice, Step by Step
- Pick one pain pointFor example, early massing studies, concept imagery or repetitive sheet setup.
- Trial one tool on a non-confidential practice projectCompare its output with your normal process, honestly.
- Set rulesWhat may be uploaded, how outputs are labelled, and who reviews them.
- Keep the BIM model as the source of truthAI tools should read from and write back to the model, not replace it.
- Train the teamPrompting, checking outputs, and the basics of scripting.
- Review after three monthsKeep what helps, drop what does not, and recheck costs.
Skills Architects Need in an AI Workflow
| Skill | Why it matters with AI |
|---|---|
| Design fundamentals | To judge whether an AI option is actually good |
| Codes and by-laws | To catch non-compliant AI layouts and feasibility inputs |
| BIM modelling | Model-aware tools such as Forma, Veras, Finch and SWAPP work on Revit, Rhino or Archicad models |
| Data and parameters | AI automation depends on well-structured model data |
| Scripting basics (Dynamo, Python) | To use AI code assistants safely and check what they write |
| Clear writing and prompting | Better inputs give better outputs from assistants |
| Critical review | Every output needs checking before it leaves the office |
Notice how many of these depend on BIM. AI tools sit on top of models: an untidy model produces untidy automation. Building strong BIM fundamentals first, whether on your own or through a structured option such as Augmintech's PG Program in BIM Architecture, is the most reliable way to get value from AI later.
Advice for Students
- Learn fundamentals first: planning, drawing, construction and BIM. AI amplifies skill; it does not replace it.
- Check your college's rules on AI use in studio and thesis work, and declare it where required.
- Use AI for exploration, not final work: mood images and options, then design and draw properly.
- Show AI honestly in your portfolio: label AI images and explain how you used them.
- Learn a little scripting: Dynamo or Python plus an AI code assistant is a powerful, employable combination.
AI and BIM on Gulf Projects
Gulf projects are increasingly digital: since 1 January 2024, Dubai has required BIM model submissions in IFC format for building permits on larger buildings, as summarised on Autodesk's Dubai BIM mandate page. AI tools that work with BIM models, such as Forma for early analysis and model-aware renderers for visualisation, fit naturally into those workflows, but submissions still depend on accurate, well-structured models checked by people.
Build the BIM Foundation AI Needs
Clean models and structured data are what make AI tools useful. Augmintech's PG Program in BIM Architecture is a structured way to build BIM skills for architecture. Check the course page for the current syllabus, schedule and fees.
Frequently Asked Questions
Sources
- Rework, Best AI tools for architects in 2026 (updated 16 July 2026).
- Archgyan, Best AI tools for architects in 2026: a comprehensive guide (3 April 2026).
- Render a House, Archicad pricing, including AI features (September 2026).
- Free Press Journal, CoA advisory on the "Architect" title (2 August 2026).
- Autodesk: Navisworks Clash Detective; Dubai Municipality BIM mandate.
This article was last reviewed on 8 November 2026. AI tools, features and prices change quickly; check each vendor's site and terms before use.
