TL;DR
- Both are complete BIM tools for modelling, documentation, schedules and team collaboration.
- Archicad runs on Mac and Windows; Revit runs only on Windows.
- Compare current regional quotations for the authoring, teamwork and analysis capabilities you need. A lower headline price may exclude required services.
- Revit is stronger for multi-discipline projects where structure and MEP teams also work in Autodesk tools.
- Both are free for students: Archicad's EDU licence and Autodesk's education plan.
- Choose by your market: read job adverts in the city where you want to work.
Archicad vs Revit at a Glance
| Archicad | Revit | |
|---|---|---|
| Developer | Graphisoft | Autodesk |
| Platforms | Windows and macOS, native builds at the same price | Windows only |
| Student licence | Free EDU licence, one year, renewable; files carry an educational watermark | Free through Autodesk's education plan, for learning use |
| Disciplines | Architecture; MEP modelling in the Collaborate plan | Architecture, structure and MEP in one product |
| Team collaboration | Teamwork on BIMcloud (element reservation, Delta Server sync) | Worksharing with a central model, local copies and worksets |
| Native file | .pln (and .pla archives) | .rvt; opens only in the same or a newer release |
| Exchange | IFC, DWG, PDF and more | IFC, DWG, PDF and more |
| Built-in AI tools | AI Assistant and AI Visualizer included in both plans | Varies by release; add-ins widely available |
Archicad: Render a House pricing and system requirements (September 2026). Revit: Render a House (September 2026); Autodesk help on file compatibility. Collaboration: Graphisoft and Autodesk help.
Learn BIM, Whatever the Platform
The habits that make a good BIM architect carry across software. Augmintech's PG Program in BIM Architecture teaches building information modelling for architecture. See the course page for the current syllabus, schedule and fees.
Modelling Workflow
Both programs model buildings with intelligent elements (walls, slabs, roofs, doors, windows, stairs) and generate plans, sections and elevations from the model. The way they organise that model differs:
Archicad's approach
- The building is organised by stories
- Elements are placed with tools and settings dialogs; complex shapes use tools such as Morph
- Libraries of parametric objects for doors, windows and furniture
- A drafting-friendly feel that many former 2D users find natural
Revit's approach
- The building is organised by levels and grids
- Elements belong to families and types with parameters
- Strong parametric relationships: walls attach to levels and roofs, doors host in walls
- Custom families built in the Family Editor
In practice, both handle typical architecture well. Revit's family system is powerful but takes time to master; Archicad's object approach is often described as quicker to get productive in. For unusual forms, both connect to other tools, and both export IFC for exchange.
Archicad: navigating between project views
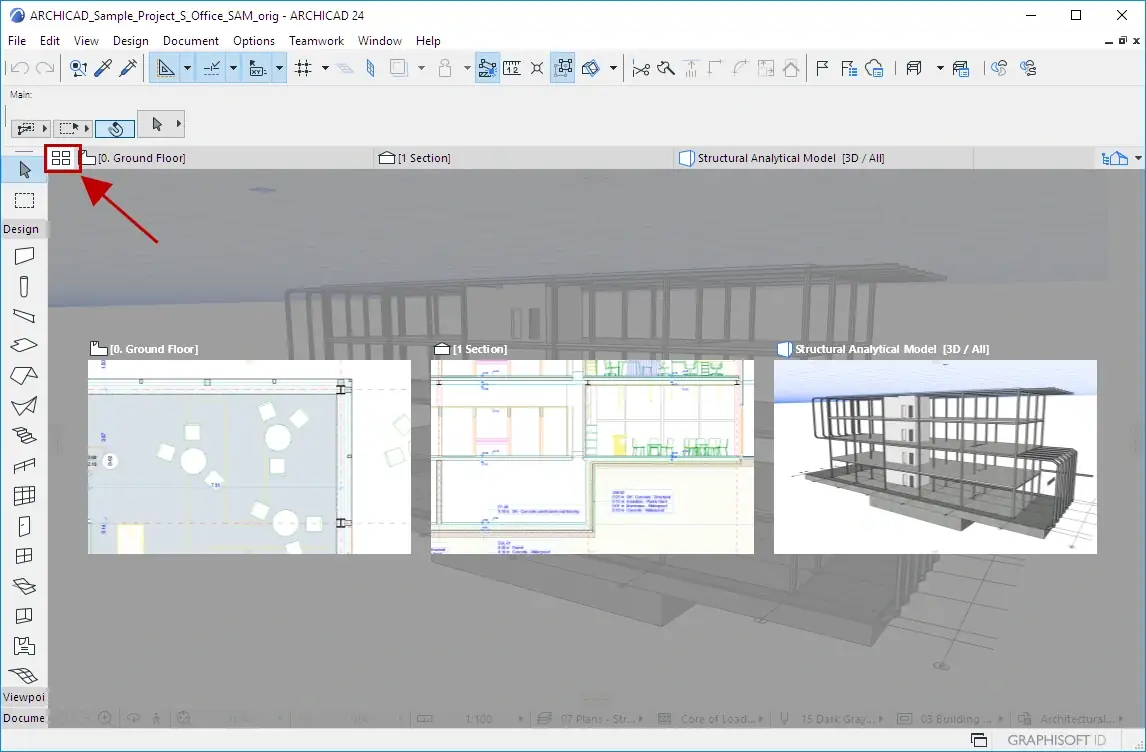
Graphisoft’s Tab Overview screenshot shows Archicad 24, as identified in its title bar. It appears in the Archicad 28 help documentation. Source: Graphisoft.
The Toolbox runs down the left edge. The Tab Bar sits above the drawing area. The highlighted Tab Overview button displays previews of open views, making it easier to switch between a plan, section and 3D view.
Revit: model and drawing views together
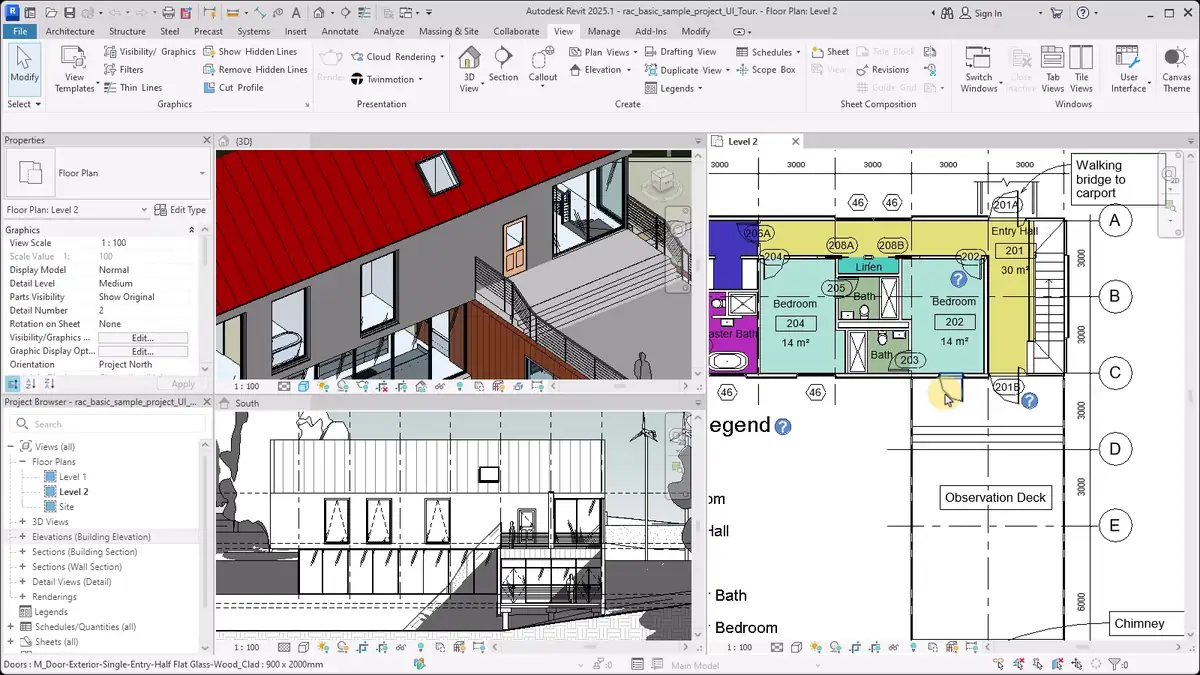
Still from Autodesk’s official interface tutorial, showing Revit 2025.1. Source: Autodesk.
The Ribbon is across the top. Properties is at the upper left, with the Project Browser below it. The drawing area shows a 3D view, elevation and floor plan together. The View Control Bar below each view controls settings such as scale and visual style.
Documentation and Drawing Sets
Both produce complete drawing sets from the model, with schedules that read model data. The differences are mostly in how sets are organised and published:
| Task | Archicad | Revit |
|---|---|---|
| Views | Saved views from the View Map | Views in the Project Browser, controlled by view templates |
| Sheets | Layouts in the Layout Book | Sheets with title blocks |
| Publishing | Publisher sets for batch PDF, DWG and other outputs | Print and export sets |
| Schedules | Interactive schedules from element data | Schedules as live model views, editable in place |
| Graphic control | Graphic overrides, layer combinations, pen sets | Visibility/graphics, view filters, object styles |
Feature names as used in each program; both cover the same core documentation tasks.
Team Collaboration
For multi-company projects, both rely on exchanging models. Revit teams often coordinate with structural and MEP consultants who also use Revit, and run clash checks in Navisworks Manage, which Autodesk describes as identifying cross-discipline interferences earlier in design. Archicad teams typically coordinate through IFC with consultants using other software.
IFC and Working With Other Software
IFC, the open BIM exchange format, lets Archicad and Revit models be combined and reviewed together. That matters where authorities ask for it: since 1 January 2024, Dubai has required BIM model submissions in IFC format for building permits on larger buildings, according to Autodesk's summary of the mandate. Both programs export IFC; in either, the quality of the export depends on how carefully the model is classified and checked, so learning IFC export settings is worth the time whichever you choose.

One Project in Both: Step by Step
Here is how a G+3 residential building typically moves through each program. It is an illustrative comparison of workflow, not a timed test.
| Step | In Archicad | In Revit |
|---|---|---|
| Set up | Choose a template; define stories and their heights | Choose a template; create levels and grids |
| Walls and slabs | Wall and slab tools with composite structures | Wall and floor types with layered structures |
| Doors and windows | Parametric library objects placed in walls | Loadable families hosted in walls |
| Stairs and roofs | Stair and roof tools; Morph for unusual shapes | Stair and roof tools; in-place or custom families for unusual shapes |
| Rooms and areas | Zones with area calculations | Rooms with area calculations and tags |
| Drawings | Saved views placed on layouts | Views placed on sheets |
| Schedules | Interactive schedules | Schedules as model views |
| Team | Teamwork on BIMcloud | Worksharing with a central model |
| Consultants | IFC exchange; DWG for 2D | Linked Revit models when consultants use Revit; IFC otherwise |
| Issue | Publisher sets to PDF and DWG | Print and export sets to PDF and DWG |
The steps line up almost one to one. What differs is vocabulary and feel, which is why architects who know one well can transfer their understanding while learning the new tool’s conventions.
Four Myths About Archicad and Revit
- "Archicad is only for small projects." It runs large projects with Teamwork on BIMcloud; the deciding factor is usually the team's ecosystem, not size.
- "Revit is only for big firms." Solo architects use it too, though Revit LT lacks several features teams rely on.
- "You must pick one forever." Concepts transfer, and many architects learn both over a career.
- "IFC makes the choice irrelevant." IFC helps teams exchange models, but each office still works daily in one native tool, so match your employers.
Cost Over Three Years
Request a quote for the exact region, plan and collaboration requirements. A subscription comparison should include authoring, hosted teamwork, coordination, rendering, support and training rather than treating historic US list prices as a current quotation.
| Requirement | What to verify |
|---|---|
| Archicad Studio / Collaborate | Local versus hosted BIMcloud, MEP entitlements, support and AI access for the selected plan. |
| Revit | Standalone versus collection purchase, cloud collaboration and additional coordination tools. |
| Education | Eligibility, renewal and permitted use. An education licence does not authorise commercial work. |
| Three-year budget | 3 × annual authoring cost + collaboration + add-ins + training, with renewal changes and taxes stated. |
Compare current Graphisoft India plans and Autodesk India Revit options. Do not assume the cheaper headline plan includes the workflow your team needs.
Hardware and Platform Requirements
Archicad offers native macOS and Windows versions; Revit is a Windows application. Use the exact release requirements before buying hardware, and check renderer requirements separately. Minimum specifications are not a promise of comfortable performance on a large linked model.
Consult Graphisoft system requirements and Autodesk Revit system requirements. Test a representative model, section view, schedule and export on the intended machine.
Get Familiar With the Actual Interfaces
The screenshots above show genuine application interfaces. Their captions identify the recorded versions so you can distinguish these examples from your installed release. Use the named controls to understand how each program connects model navigation with drawing production.
In Archicad, distinguish a model viewpoint from a saved view with documentation settings. In Revit, distinguish the element properties from the properties of the active view. In either tool, a model can be correct while its drawing looks wrong because of the saved view settings.
Compare Them With the Same Revision Test
Use a small apartment exercise. Produce a plan, an internal elevation, a section, a door schedule and one issued sheet in each tool. Keep the brief and geometry identical; do not compare an experienced user's template against a beginner's empty file.
- Model: set stories or levels, place walls and hosted openings, and classify objects appropriately.
- Document: establish view settings, annotate, schedule and assemble the sheet.
- Revise: move one door 300 mm and change one finish specification.
- Check: inspect all affected views, quantities, manual notes and the exported PDF.
- Reflect: record setup effort, repeated editing and errors caught, rather than claiming one tool is always faster.
Check an IFC exchange, not just a successful export
Agree the exchange purpose, IFC version, coordinates, units and required properties before exporting. Open the result in the receiving workflow and compare a known dimension, floor elevations, element categories, opening positions and a small sample of properties. Record missing items and export settings. IFC exchange does not promise a fully editable native replica.
Common first-project problems
A missing object may be a visibility or renovation/phase issue, not deleted geometry. A wrong quantity may come from schedule criteria or categories. A displaced consultant model may indicate coordinate disagreement. Diagnose the settings first; duplicating objects or moving a linked model by eye can hide the problem.
For a course decision, ask to see the final model, documentation and review process. BIM skills become transferable through clean information and checked outputs, but learning a new interface still takes practice. No fixed switching time applies to every student.
Learning Requirements
| Requirement | Archicad | Revit |
|---|---|---|
| Prior knowledge | Architectural drawing and construction basics | Same, plus comfort with parametric thinking |
| Time to basic productivity | Often reported as shorter | Often reported as longer, mainly because of families and view control |
| Free student access | EDU licence | Autodesk education plan |
| Official learning | Graphisoft Learn (discount with Collaborate) | Autodesk certification pathways with free prep courses |
| Hardest part | Libraries, Teamwork setup, IFC mapping | Families, view templates, worksharing |
Learning-time rows are general observations, not measured data.
A learning path that works for either
- Weeks 1–4: Model a building you knowStories or levels, walls, slabs, roofs, doors, windows and stairs.
- Weeks 5–8: Document itPlans, sections, elevations, details, schedules and a sheet set exported to PDF and DWG.
- Weeks 9–12: Work as a teamTeamwork or worksharing, linking a consultant model, exporting and checking IFC.
The concepts transfer: an architect who understands levels, element types, views, schedules and coordination in one program can carry that knowledge into the other tool, with practice. That is why learning BIM thinking matters more than the badge on the software; a structured option such as Augmintech's PG Program in BIM Architecture is one way to build it.
Which Should You Learn?
| Your situation | Leans towards | Why |
|---|---|---|
| You use a Mac and do not want Windows | Archicad | Native macOS; Revit is Windows-only |
| You will work with structure and MEP teams in the same platform | Revit | All three disciplines in one product |
| You run a small architecture practice on a budget | Archicad Studio | Compare the complete required workflow and current regional quotes |
| Your target employers list Revit in job adverts | Revit | Match what you will use on day one |
| Your target employers list Archicad | Archicad | Same reason |
| You want to script and automate | Revit | Dynamo and a large add-in ecosystem (not in Revit LT) |
| You are a student unsure of your market | Either; check local adverts | Both are free for learning; skills transfer |
Switching From One to the Other
- What transfers: BIM thinking, drawing standards, construction knowledge, schedules and coordination habits.
- What you relearn: the interface, how elements are organised (stories vs levels, objects vs families), and graphic controls.
- Files: move projects through IFC; expect to rebuild complex objects and check every element after import.
- Versions: Revit files open only in the same or a newer release, so agree one version for every team member.
Build BIM Skills That Transfer
Levels, element types, schedules and coordination work the same way in principle across platforms. Augmintech's PG Program in BIM Architecture is a structured way to build those skills. Check the course page for the current syllabus, schedule and fees.
Frequently Asked Questions
Sources
- Render a House: Archicad pricing (7 September 2026); Archicad system requirements; Revit pricing; Revit system requirements (2026).
- Graphisoft, BIMcloud features and benefits.
- Autodesk: Revit worksharing workflow; Opening models from an earlier release; Revit vs Revit LT; Navisworks Clash Detective; Certification learning pathways; Education plan; Dubai Municipality BIM mandate.
This article was last reviewed on 8 November 2026. Prices, plans and features change with each release; check the vendors' sites before you buy.
