Augmintech Blogs - MEP, HVAC, Piping & BIM
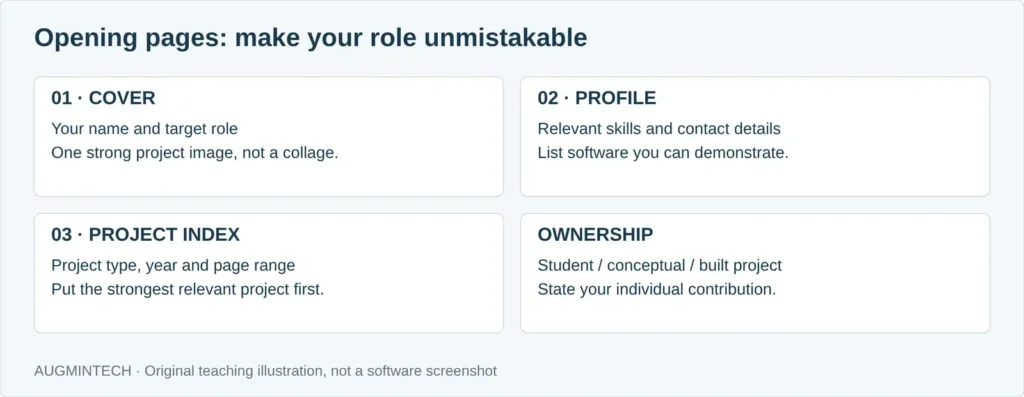
Suggested opening sequence for an interior design portfolio

Interior Design Portfolio: Examples, Structure and Projects to Include

A strong interior design portfolio shows three to five of your best projects, strongest first, and for each one tells the story from brief to concept to drawings to finished result, with at least one set of proper working drawings and details. For a student or junior designer, 15 to 25 pages is usually enough,

Interior Design Portfolio: Examples, Structure and Projects to Include Read More »
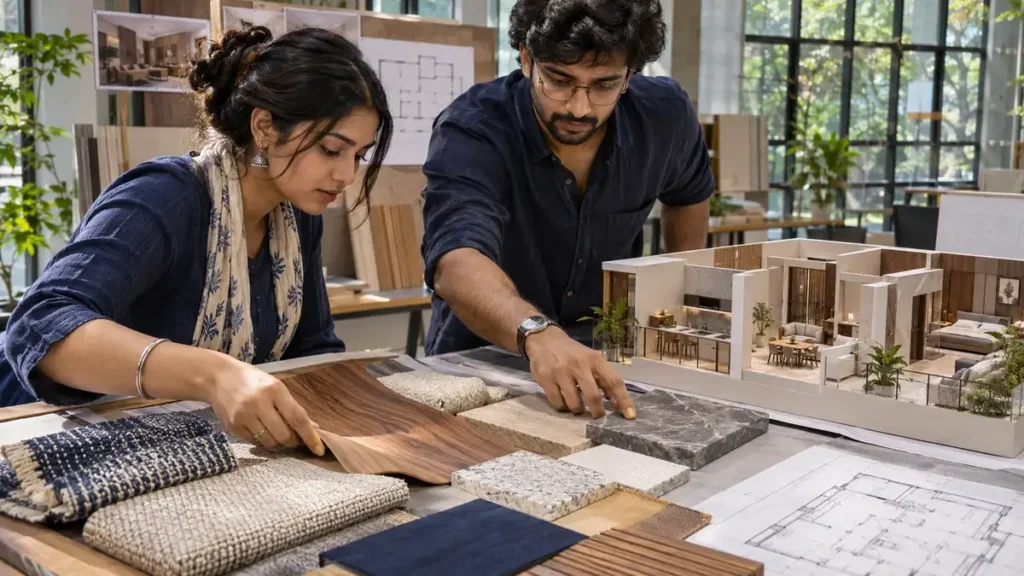
Illustration of a material-selection studio exercise

Interior Design Courses Explained: Fees, Duration, Syllabus and Career Paths

Interior design courses in India come at four levels: short certificates (a few weeks to a year), diplomas (one to three years), bachelor’s degrees such as a B.Des or B.Sc (three to five years) and master’s degrees such as an M.Des (two to two-and-a-half years). Fees range from about ₹34,000 for a full three-year government

Interior Design Courses Explained: Fees, Duration, Syllabus and Career Paths Read More »

Architectural design-review scene

Architect Salary in India: Roles, Experience and Skills That Influence Pay

The average architect in India earns about ₹4.2 lakh a year in base pay, according to PayScale, with most salaries between about ₹1.9 lakh and ₹20 lakh. Freshers typically start near ₹2–3 lakh, project architects average about ₹5.2 lakh and senior project architects about ₹9.7 lakh. Pay rises fastest with experience, responsibility and firm type,

Architect Salary in India: Roles, Experience and Skills That Influence Pay Read More »

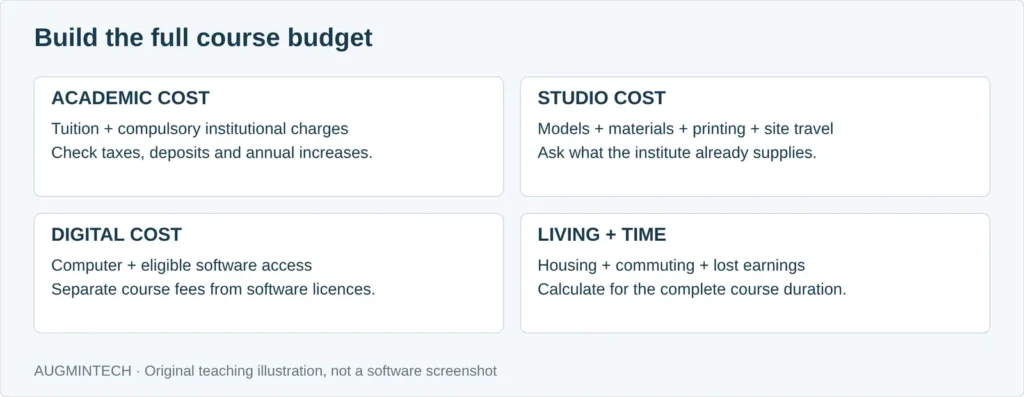
Full-cost checklist for an interior design course

Interior Design Course Fees: Compare Degrees, Diplomas and Software Training

Interior design course fees in India range from about ₹34,000 for an entire three-year government polytechnic diploma to more than ₹20 lakh for a private design-school degree. Private university degrees typically cost ₹6–9 lakh in total, NID’s four-year B.Des about ₹15.8 lakh, master’s degrees ₹11–13 lakh, and professional certificates around ₹4.5 lakh. Software training costs

Interior Design Course Fees: Compare Degrees, Diplomas and Software Training Read More »

Portfolio interview scene

Interior Design Interview Questions: Design Decisions, Drawings and Software

Interior design interviews test four things: how you make design decisions, whether you can read and produce working drawings, how well you know materials and services, and how fluent you are in software such as AutoCAD, SketchUp and Revit. Expect a portfolio walkthrough, technical questions with specific numbers, and often a practical design or software

Interior Design Interview Questions: Design Decisions, Drawings and Software Read More »

Building-scale responsibilities of an architect

Interior Design vs Architecture: Work, Skills, Courses and Career Paths

Architecture is about designing the whole building, from site and structure to the envelope and approvals; interior design is about shaping the spaces inside it, from layouts and furniture to finishes and lighting. In India, architecture needs a five-year B.Arch and Council of Architecture registration, and only registered architects may use the title “Architect”. Interior

Interior Design vs Architecture: Work, Skills, Courses and Career Paths Read More »

Illustration of an architectural drawing review

Architectural Drafting: Skills, Drawing Types and the Path from CAD to BIM

Architectural drafting is the production of accurate, standardised drawings that tell a builder exactly what to construct: site plans, floor plans, elevations, sections, details and schedules. In India, IS 962 sets the drafting conventions, such as A-series sheets, plans at 1:50 or 1:100 and details at 1:10 or 1:20. Most drafting today happens in AutoCAD,

Architectural Drafting: Skills, Drawing Types and the Path from CAD to BIM Read More »

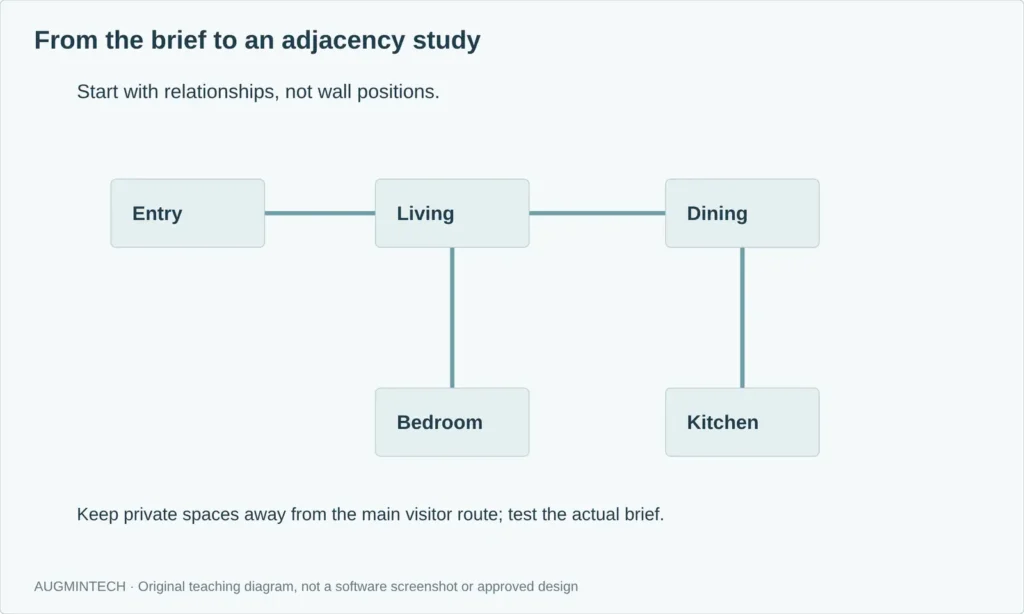
Adjacency diagram example for space planning

Space Planning in Interior Design: A Practical Guide with Layout Examples

Space planning is the process of deciding where every activity, room and piece of furniture goes so a space works well before it looks good. It moves from the brief to an adjacency study, zoning into public, private and service areas, circulation, and finally a dimensioned furniture layout checked against minimum sizes and clearances. In

Space Planning in Interior Design: A Practical Guide with Layout Examples Read More »

Model-to-documentation diagram

Revit Course vs BIM Course: What Will You Actually Learn?

A Revit course teaches you a software tool: how to model a building and produce drawings and schedules in Revit. A BIM course teaches a way of working: the standards, information management, coordination and teamwork that BIM projects run on, usually using Revit plus tools such as Navisworks. Revit skills support modelling roles; BIM process

Revit Course vs BIM Course: What Will You Actually Learn? Read More »

Interior drafting teaching example

Interior Design Software Courses: Which Tools Should You Learn First?

One practical learning sequence is: AutoCAD first for accurate 2D layouts and working drawings, then SketchUp for 3D design, then one real-time renderer such as Enscape, D5 or Twinmotion, then Photoshop for boards, and finally Revit for coordinated BIM drawing sets. Most of these are free or cheap for students. A good course teaches each

Interior Design Software Courses: Which Tools Should You Learn First? Read More »