BOQ stands for Bill of Quantities. It is a document that lists every item of work in a project with its description, unit and quantity, so contractors can price the same scope at tender and the client can control cost through construction.
Below you will find a sample MEP BOQ you can price yourself, a BOQ vs BOM comparison, the steps to prepare a BOQ, and how to pull quantities out of Revit.
TL;DR
- BOQ full form is Bill of Quantities: a list of work items with descriptions, units and firm quantities.
- A quantity surveyor or cost consultant usually prepares it once the design and specifications are complete.
- Contractors price the BOQ at tender, which gives every bidder the same basis and makes bids comparable.
- An MEP BOQ needs six columns: item number, description, unit, quantity, rate and amount.
- A BOQ is for tendering and cost control; a BOM is a component list for procurement and production.
- Quantities follow a named method of measurement, such as IS 1200 in India or the method named in a Gulf tender.
What Is a Bill of Quantities (BOQ)?
A bill of quantities is, in the RICS NRM2 definition quoted by RIB Software, "a list of items that gives detailed identifying descriptions and firm quantities of the work comprising a contract" (RIB Software). It is "a document prepared by a quantity surveyor or cost consultant" (Jones Melling), and is usually issued to bidding contractors as part of the tender documents once design and specifications are complete.
A BOQ in construction does more than one job across the project:
Typical sections include preliminaries, measured work, provisional sums, dayworks and a summary (RIB Software). For MEP, the measured work is usually split by trade: HVAC, plumbing, electrical, fire fighting and ELV.
6 Columns Every MEP BOQ Needs
Sample MEP BOQ (try pricing it)
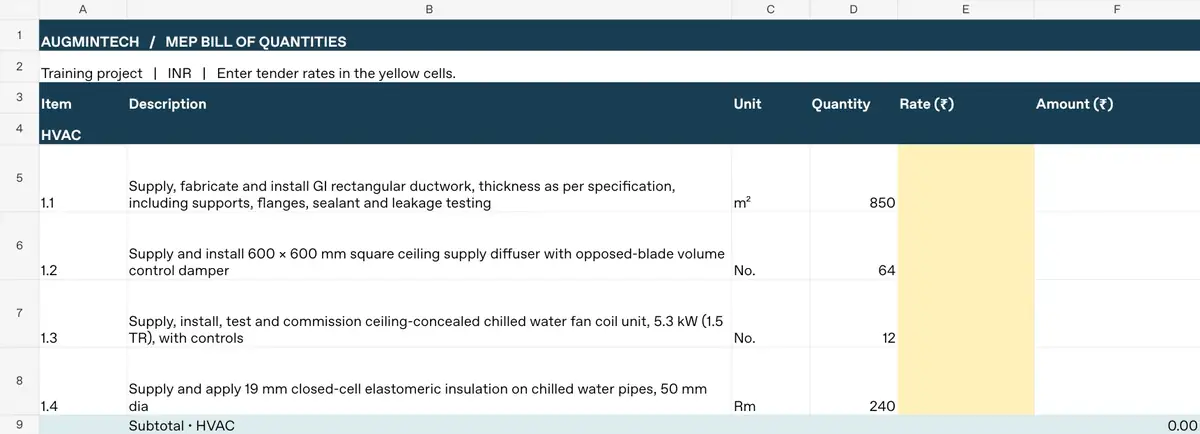
This sample is for an imaginary office floor. The rates are blank, as they would be in a tender BOQ. Type a rate into any yellow cell to see the amount, subtotal and total update.
| Item | Description | Unit | Qty | Rate (₹) | Amount (₹) |
|---|---|---|---|---|---|
| 1. HVAC | |||||
| 1.1 | Supply, fabricate and install GI rectangular ductwork, thickness as per specification, including supports, flanges, sealant and leakage testing | m² | 850 | - | |
| 1.2 | Supply and install 600 × 600 mm square ceiling supply diffuser with opposed-blade volume control damper | No. | 64 | - | |
| 1.3 | Supply, install, test and commission ceiling-concealed chilled water fan coil unit, 5.3 kW (1.5 TR), with controls | No. | 12 | - | |
| 1.4 | Supply and apply 19 mm closed-cell elastomeric insulation on chilled water pipes, 50 mm dia | Rm | 240 | - | |
| Subtotal, HVAC | - | ||||
| 2. Plumbing | |||||
| 2.1 | Supply and fix CPVC pipe SDR 11, 25 mm dia, including fittings, clamps and pressure testing | Rm | 420 | - | |
| 2.2 | Supply and fix uPVC SWR drainage pipe, 110 mm dia, including fittings and testing | Rm | 260 | - | |
| 2.3 | Supply and fix wall-hung European water closet with concealed cistern and flush plate | No. | 18 | - | |
| Subtotal, Plumbing | - | ||||
| 3. Electrical | |||||
| 3.1 | Supply, lay and terminate 4C × 16 mm² XLPE armoured copper cable on cable tray, including glands and lugs | Rm | 180 | - | |
| 3.2 | Supply and fix 600 × 600 mm recessed LED panel light, 36 W, including wiring from junction box | No. | 96 | - | |
| 3.3 | Supply, install and test 12-way TPN distribution board with MCBs and RCCB | No. | 6 | - | |
| Subtotal, Electrical | - | ||||
| 4. Fire fighting | |||||
| 4.1 | Supply and fix pendent quick-response sprinkler, 15 mm, 68 °C, K-factor 80, including drop and fittings | No. | 140 | - | |
| Subtotal, Fire fighting | - | ||||
| Total (excluding taxes) | - | ||||
Fictional sample for learning only: no real project data and no market rates. Units: m² = square metres of duct sheet, Rm = running metre, No. = number.
Learn to Extract BOQs from a Revit MEP Model
Augmintech's PG Program in BIM MEP covers MEP modelling, schedules for MEP elements and BOQ and quantity take-off on three building projects, across 150+ live hours over 6 months, with recordings for 1000 days and 500+ interview questions. ₹1,50,000 + GST in India, $1,800 abroad.
BOQ vs BOM
The two are often confused because both list quantities. They serve different people at different stages.
Based on Kreo and Netstock; "prepared by" for the BOQ from Jones Melling. On MEP projects, contractors often prepare BOMs from the approved BOQ and shop drawings to order material.
How to Prepare a BOQ
- Read drawings and specsCollect the latest drawings, specifications, schedules and the tender's method of measurement.
- Break into tradesSplit into HVAC, plumbing, electrical, fire and ELV, then into systems and floors.
- Take off quantitiesMeasure lengths, areas and counts from drawings or the model, following the measurement rules.
- Describe each itemState material, size, rating and inclusions so every bidder prices the same thing.
- PriceContractors add rates; the consultant prepares a priced estimate to check bids against.
- ReviewCross-check totals against drawings, remove duplicates, and confirm every specified item is billed.
Quantity Takeoff from Revit Schedules
On a BIM project, most MEP quantities can come straight out of the model. A Revit schedule is a live table of model elements, so when the model changes, the quantities change with it.
Revit saves the schedule "as delimited text, a format that can be opened in spreadsheet programs, such as Microsoft Excel" (Autodesk Revit Help). In Excel, convert schedule data into BOQ units:
| Revit schedule | Fields | BOQ item and unit |
|---|---|---|
| Duct schedule | Width, height, length | Duct sheet area in m²: 2 × (W + H) × length |
| Pipe schedule | System type, size, length | Pipe by size and system in Rm |
| Air terminal schedule | Family and type, count | Diffusers and grilles by type in No. |
| Plumbing fixture schedule | Family and type, count | Sanitary fixtures in No. |
| Lighting fixture schedule | Family and type, count | Light fittings in No. |
A model only gives what has been modelled. Hangers, sealant, testing and small fittings often still need allowances or manual takeoff. Linking quantities like this to cost is what 5D BIM means; our BIM scheduling page covers it in more depth.
From duct lengths to 850 m² of sheet area
Illustrative grouped schedule for straight rectangular duct. Each bar shows one size’s contribution.
Total sheet area: 400 + 320 + 130 = 850 m²
BOQs on Gulf Projects
Survey source: Magdy, A. and Ezeldin, S. (2016), ISEC Press, a questionnaire of 140 quantity surveying professionals with 45 replies. Always read the tender's own preamble and BOQ format before pricing or preparing quantities.

Frequently Asked Questions
Sources
- RIB Software, "Bill of Quantities", rib-software.com (quotes the RICS NRM2 definition).
- Jones Melling, "What is a bill of quantities?", jonesmelling.co.uk.
- Kreo, "What is the difference between BOQ and BOM", kreo.net; Netstock, "Bill of Materials vs Bill of Quantities", netstock.com.
- Bureau of Indian Standards, IS 1200 parts list (Method of measurement of building and civil engineering works), via law.resource.org.
- Autodesk, Revit Help, "Export a Schedule", help.autodesk.com.
- Magdy, A. and Ezeldin, S. (2016), "A Decision Support System for Methods of Measurement in Construction Projects", ISEC Press, isec-society.org.
This article was last reviewed on 4 November 2026.
