TL;DR
- Start with AutoCAD: layouts, ceiling plans, elevations and details are what junior designers produce every day.
- Add SketchUp early for quick 3D design and client presentations.
- Learn one renderer well, not four badly.
- Photoshop and a layout tool turn your work into boards and a portfolio.
- Revit comes last but matters most for larger projects and Gulf jobs, where coordinated BIM drawings are expected.
- Choose courses by projects and feedback, not by the length of the software list.
The Core Tools and What Each Does
| Tool | Used for in interiors | Student cost | Commercial cost (2026) |
|---|---|---|---|
| AutoCAD | Furniture layouts, RCPs, electrical layouts, elevations, joinery details | Free (Autodesk education plan) | Part of AutoCAD Revit LT Suite at US$680/yr, or full AutoCAD |
| SketchUp | 3D design, quick options, client walkthroughs; LayOut for sheets | US$55/yr | Pro US$399/yr |
| Enscape or V-Ray | Real-time or photo-real renders | US$149/yr Chaos student bundle | Paid plans |
| Twinmotion or D5 Render | Real-time renders and walkthroughs | Free education licences | Paid plans for commercial use |
| Photoshop | Post-production, mood boards, presentation boards | Free for students at participating Indian institutions (Adobe, 2026) | Paid plans |
| Revit | Rooms, finishes, furniture schedules, coordinated BIM drawing sets | Free (Autodesk education plan) | US$3,005/yr |
Prices: Render a House (SketchUp October 2026; Revit and Suite September 2026), Chaos, Epic Games and D5 as covered in our architecture software roadmap; Adobe student offer as reported by Gizbot (2026). Education licences are for learning only.
Ready for the Revit Stage?
Revit is where interior work meets BIM on larger projects. Augmintech's PG Program in BIM Architecture teaches building information modelling for architecture. See the course page for the current syllabus, schedule and fees.
Why This Order Works
- AutoCAD first because accurate 2D drawing teaches scale, dimensions, line weights and drawing conventions, which every other tool assumes you know. It is also what most offices test first.
- SketchUp second because once you can draw a plan accurately, turning it into 3D is quick, and 3D sharpens your design decisions.
- A renderer third because rendering only looks good when the model underneath is clean and the materials are real.
- Photoshop fourth because presentation pulls everything together for clients and your portfolio.
- Revit last because it combines drawing, modelling and data; it is much easier once you understand drawings and 3D separately.
If you already work in an office that uses Revit as its main tool, move Revit earlier: learn what your team uses first.
What Each Course Should Teach
- Drawing and modify commands, snaps
- Layers, lineweights, blocks
- Furniture layout, RCP, electrical layout
- Elevations and joinery details
- Dimensions, layouts, plotting to PDF
- Groups, components, tags
- Modelling from a CAD plan
- Furniture, joinery and ceilings
- Materials, scenes, sections
- LayOut for presentation sheets
- Real-world materials and textures
- Daylight and artificial lighting
- Cameras, exposure, composition
- Walkthrough videos
- Light post-production
- Correcting and enhancing renders
- Mood and material boards
- Presentation sheets
- Portfolio layout basics
- Rooms and finish parameters
- Furniture and casework families
- Ceilings and lighting in ceiling plans
- Interior elevations
- Room finish and furniture schedules, sheets
- A real interior project from plan to presentation
- Feedback on your files, not only videos
- Output you can put in a portfolio
A 16-Week Learning Plan With Practice Projects
- Weeks 1–4: AutoCADDraw a 2BHK you know from measurements: furniture layout, flooring plan, RCP with lights, electrical layout, two room elevations and a wardrobe detail, plotted to PDF.
- Weeks 3–7: SketchUpModel the same flat in 3D from your CAD plan: furniture, joinery, ceilings and materials; save scenes for each room; make one LayOut sheet.
- Weeks 6–9: RendererRender three stills (living by day, bedroom by night, kitchen) and a 30-second walkthrough of your SketchUp model.
- Weeks 8–10: Photoshop and layoutPost-produce the renders, make a material board and lay out a four-page project spread for your portfolio.
- Weeks 10–16: RevitRebuild the flat in Revit with rooms, finishes, furniture families and ceilings; produce interior elevations and a room finish schedule on titled sheets.
Using one project throughout is deliberate: you learn each tool without redesigning, and you finish with a complete, portfolio-ready project shown in four tools.

Why Revit Belongs in Your Plan
Many interior designers stop at SketchUp and AutoCAD, and for small residential work that can be enough. But on offices, hotels and retail fit-outs, and especially on Gulf projects, firms increasingly work in BIM. In Revit, rooms carry finishes and areas, furniture is counted in schedules, ceilings and lights sit in the ceiling plan, and elevations stay consistent with the plan when things move. Since 1 January 2024, Dubai has required BIM model submissions in IFC format for building permits on larger buildings, as summarised on Autodesk's Dubai BIM mandate page, which is why Revit appears in so many Gulf interior job adverts.
Revit is also the tool people find hardest to learn alone, because the challenge is the workflow (templates, views, schedules, coordination) rather than the buttons. A structured option such as Augmintech's PG Program in BIM Architecture is one way to reach that stage with guidance.
Which Tools for Which Goal?
| Your goal | Must learn | Add later |
|---|---|---|
| First job as a junior interior designer | AutoCAD, SketchUp, one renderer | Revit |
| Working drawings and site coordination | AutoCAD (deeply), Revit | SketchUp for quick checks |
| 3D visualisation work | SketchUp or 3ds Max, a renderer, Photoshop | Video editing for walkthroughs |
| Freelancing for homeowners | SketchUp, a renderer, AutoCAD for drawings | LayOut for client sheets |
| Commercial, hospitality or Gulf fit-outs | AutoCAD, Revit | Coordination with consultants' BIM models |
| Modular kitchens and furniture | AutoCAD, SketchUp | The manufacturer's own design software |
Other Tools You Will Hear About
A Weekly Practice Routine That Works
- Five short sessions beat one long one: an hour a day keeps commands and shortcuts fresh.
- One real room per week: measure a room at home or in a friend's flat and draw it properly.
- Copy a professional drawing: redraw a published elevation or detail to learn line weights and annotation.
- Time yourself: practise a one-hour furniture layout, as many interviews include one.
- Get feedback: share work with a mentor, classmate or instructor every week.
How to Choose a Software Course
| Format | Good for | Watch out for |
|---|---|---|
| Free tutorials | Learning commands; refreshing a skill | No structure or feedback; easy to stall |
| Self-paced paid courses | Structured learning on your schedule | Completion depends on your discipline |
| Live online classes | Working professionals who want feedback | Check class size and review time |
| Institute classroom courses | Beginners who want hands-on help | Quality varies; ask for student work |
| Longer structured programmes | Career changers, BIM-level skills | Higher cost; check syllabus depth |
Autodesk also offers free skill-builder and certification-prep courses in its certification learning pathways, useful alongside any paid course.
Hardware You Need
For AutoCAD and SketchUp
- OS
- Windows 11 or an Apple silicon Mac (SketchUp 2027)
- RAM
- At least 8 GB for SketchUp; 16 GB is comfortable
- GPU
- A discrete GPU with 8 GB VRAM for SketchUp's PBR materials
For rendering and Revit
- OS
- Windows: Revit and D5 have no Mac version
- RAM
- Revit: 16 GB minimum, 32 GB recommended
- GPU
- Enscape: 8 GB VRAM recommended; D5 needs a ray-tracing GPU
SketchUp's own requirements page; Revit, Enscape and D5 requirements as reported by Render a House (2026), citing the vendors.
If you use a Mac, you can learn SketchUp, Enscape (with SketchUp) and AutoCAD for Mac natively, but you will need Windows for Revit and D5. Plan your laptop around the last stage you intend to reach.
Common Mistakes When Learning Interior Software
- Learning five tools at once, mastering none.
- Starting with rendering before you can model and draw accurately.
- Downloading heavy models from online libraries and wondering why files crawl.
- Skipping working drawings, the skill employers test first.
- Using student licences for paid work, which their terms do not allow.
- Never finishing a project, so there is nothing to show at interviews.

Use One Interior Project Across the Tools
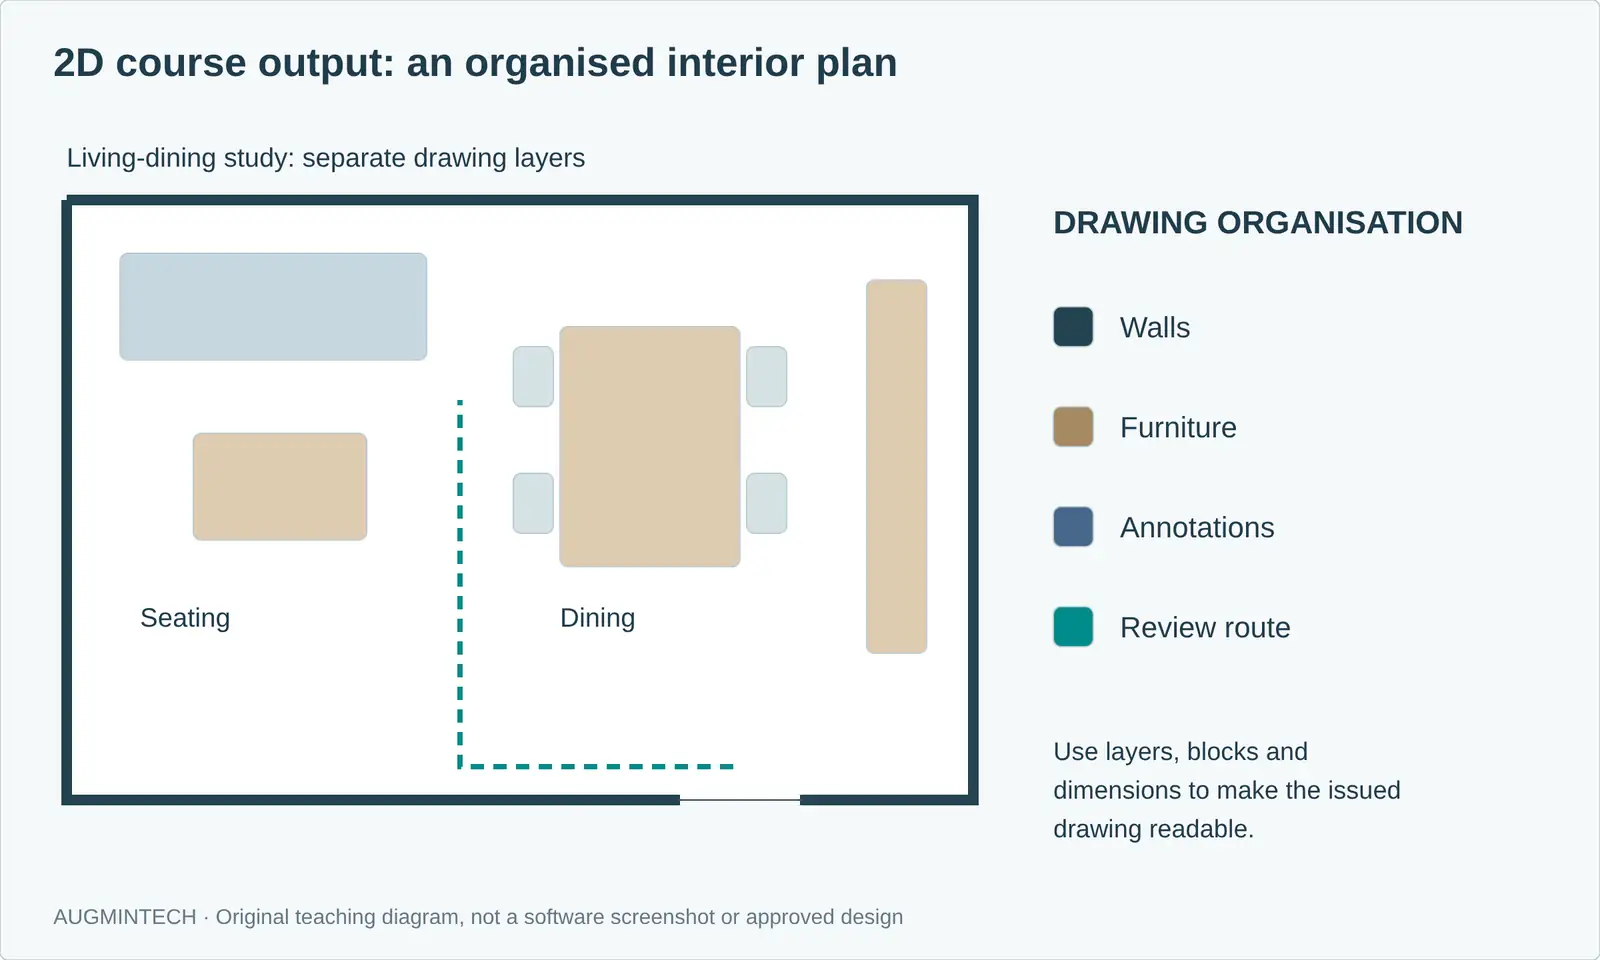
Choose a small living-dining room and keep its dimensions, openings and furniture schedule consistent. In AutoCAD, create the checked plan and plot it. In SketchUp, build organised geometry and save review scenes. In one renderer, develop lighting and materials. In Photoshop, assemble a presentation while retaining the source visual and adjustment layers. If your target role is BIM-focused, develop the documentation in Revit earlier in the sequence.
The order is a learning option, not a universal prerequisite. Someone joining a Revit-based interior team can learn Revit directly while practising drawing conventions. A visualisation specialist may need deeper modelling and lighting skills before broader BIM coordination.
Three Handover Problems to Practise
- Wrong scale: compare a known dimension after import and confirm source units before modelling.
- Missing materials: keep texture files in a consistent project folder and learn the renderer’s resource collection or relinking workflow.
- Revision mismatch: record which model produced each visual and PDF. Re-export affected views after the design changes.
Measure Progress by Outputs
A beginner should be able to produce a readable layout, an organised model and a simple presentation without following every click in a tutorial. The next milestone is a complete room package: ceiling plan, internal elevations, finish schedule and one developed joinery detail. Then test one design revision and explain what updated automatically and what needed manual checking.
For a course comparison, ask how often your files are reviewed, what the final project includes and whether feedback leads to resubmission. Check licence eligibility and host-plugin compatibility before buying equipment or software. A list of applications is less informative than a project you can explain from brief to issued output.
Showing Software Skills to Employers
- List only what your pages prove: if you write Revit, include a Revit sheet or schedule.
- Show one project across tools: AutoCAD drawings, SketchUp model, render and Revit sheet of the same space.
- Caption the tool under each image or drawing.
- Be ready for a test: many interviews include a timed AutoCAD layout or SketchUp task.
Finish the Plan With BIM
AutoCAD, SketchUp and rendering get you started; Revit and BIM open larger projects. Augmintech's PG Program in BIM Architecture is a structured way to take that step. Check the course page for the current syllabus, schedule and fees.
Frequently Asked Questions
Sources
- Render a House: SketchUp pricing; Revit pricing; Revit system requirements; Enscape system requirements; D5 Render system requirements (2026).
- SketchUp, Hardware and software requirements.
- Epic Games, Twinmotion pricing update; D5 Render, D5 plans and pricing; Render a House, V-Ray pricing.
- Gizbot, Adobe makes Photoshop free for students in India (2026).
- Autodesk: Education plan; Certification learning pathways; Dubai Municipality BIM mandate.
This article was last reviewed on 8 November 2026. Software prices and licence terms change often; check each vendor's site before you buy.
