TL;DR
- Revit is a tool; BIM is a process. You can know Revit well and still not know how a BIM project is run.
- A Revit course covers modelling, families, views, sheets and schedules: what a BIM modeller does daily.
- A BIM course adds ISO 19650 concepts, BIM execution plans, common data environments, LOD, clash detection, 4D/5D and IFC.
- Start with Revit if you are new; move to BIM coordination once you can model and document a full project.
- Judge courses by syllabus, project work and the instructor's real BIM experience, not by the title.
The Real Difference
Building information modelling (BIM) is a method of designing, building and operating assets using shared, structured digital information. Revit is one of the main software tools used to create the models. The relationship is like that between accounting and a spreadsheet program: knowing the program is necessary, but it does not make you an accountant.
A Revit course answers
- How do I model walls, floors, roofs and stairs?
- How do I create families and parameters?
- How do I make views, sheets and schedules?
- How do I export DWG and IFC?
A BIM course answers
- How is information planned, named, shared and approved?
- What should a model contain at each stage (LOD)?
- How do we combine models and resolve clashes?
- Who is responsible for what, and how is it documented?
Syllabus Side by Side
| Topic | Typical Revit course | Typical BIM course |
|---|---|---|
| Revit modelling and documentation | Core content | Included or assumed |
| Families and parameters | Basic to intermediate | Plus content standards and naming |
| Schedules and quantities | Yes | Plus quantity checking and data quality |
| Worksharing | Sometimes | Yes, with team workflows |
| ISO 19650, BEP, CDE | Rarely | Core content |
| Level of development (LOD) | Rarely | Yes |
| Federated models and clash detection | No | Yes (often Navisworks) |
| 4D scheduling and 5D cost | No | Introduced in many courses |
| IFC and openBIM exchange | Export only | Exchange, checking and requirements |
| Multi-discipline coordination (structure, MEP) | Rarely | Yes |
Typical content compiled by Augmintech from common course structures; individual courses vary widely.
Looking for a BIM Route in Architecture?
Augmintech's PG Program in BIM Architecture teaches building information modelling for architecture. Compare it, like any course, against the checklist in this guide. See the course page for the current syllabus, schedule and fees.
What a Good Revit Course Covers
- Interface and project setupTemplates, project units, levels and grids, and the project browser.
- Building elementsWalls and wall types, floors, roofs, ceilings, doors, windows, stairs, railings and curtain walls.
- Rooms and areasRoom placement, area calculation (to wall finish by default), tags and colour schemes.
- Views and graphicsPlans, sections, elevations, 3D views, visibility settings and view templates.
- FamiliesLoadable families, types and parameters, and editing or creating simple ones.
- DocumentationDimensions, annotation, detail components, schedules, sheets and title blocks.
- Collaboration basicsLinking DWG and Revit models, worksharing, exporting DWG and IFC.
- A full projectA complete building modelled and documented as a drawing set.
Two practical notes. First, ask which Revit version you will learn and whether the institute provides licences; students can use Revit free for learning through Autodesk's education plan. Second, Revit LT lacks several features that BIM work relies on, including worksharing, view filters and Dynamo, according to Autodesk's own comparison, so make sure training uses full Revit.
What a BIM Course Adds
Standards and information management (ISO 19650)
ISO 19650 is the international series of standards for managing information on projects using BIM. Its parts cover concepts and principles, the delivery phase, the operational phase, information exchange and security-minded information management. A BIM course should explain its key ideas:
Level of development (LOD)
| LOD | Meaning | Typical use |
|---|---|---|
| 100 | Conceptual: a symbol or generic placeholder | Massing, early options |
| 200 | Approximate geometry: generic size, shape and location | Schematic design |
| 300 | Precise geometry: specific size, shape, location and quantity | Design development, construction documents |
| 350 | Adds connections and interfaces with other systems | Coordination |
| 400 | Fabrication and installation detail | Shop drawings, fabrication |
| 500 | As-built, verified in the field | Handover and facility management |
LOD 100–500 as defined by the AIA, with LOD 350 developed by BIMForum, summarised by BIMcommunity.
Federation, clash detection and 4D
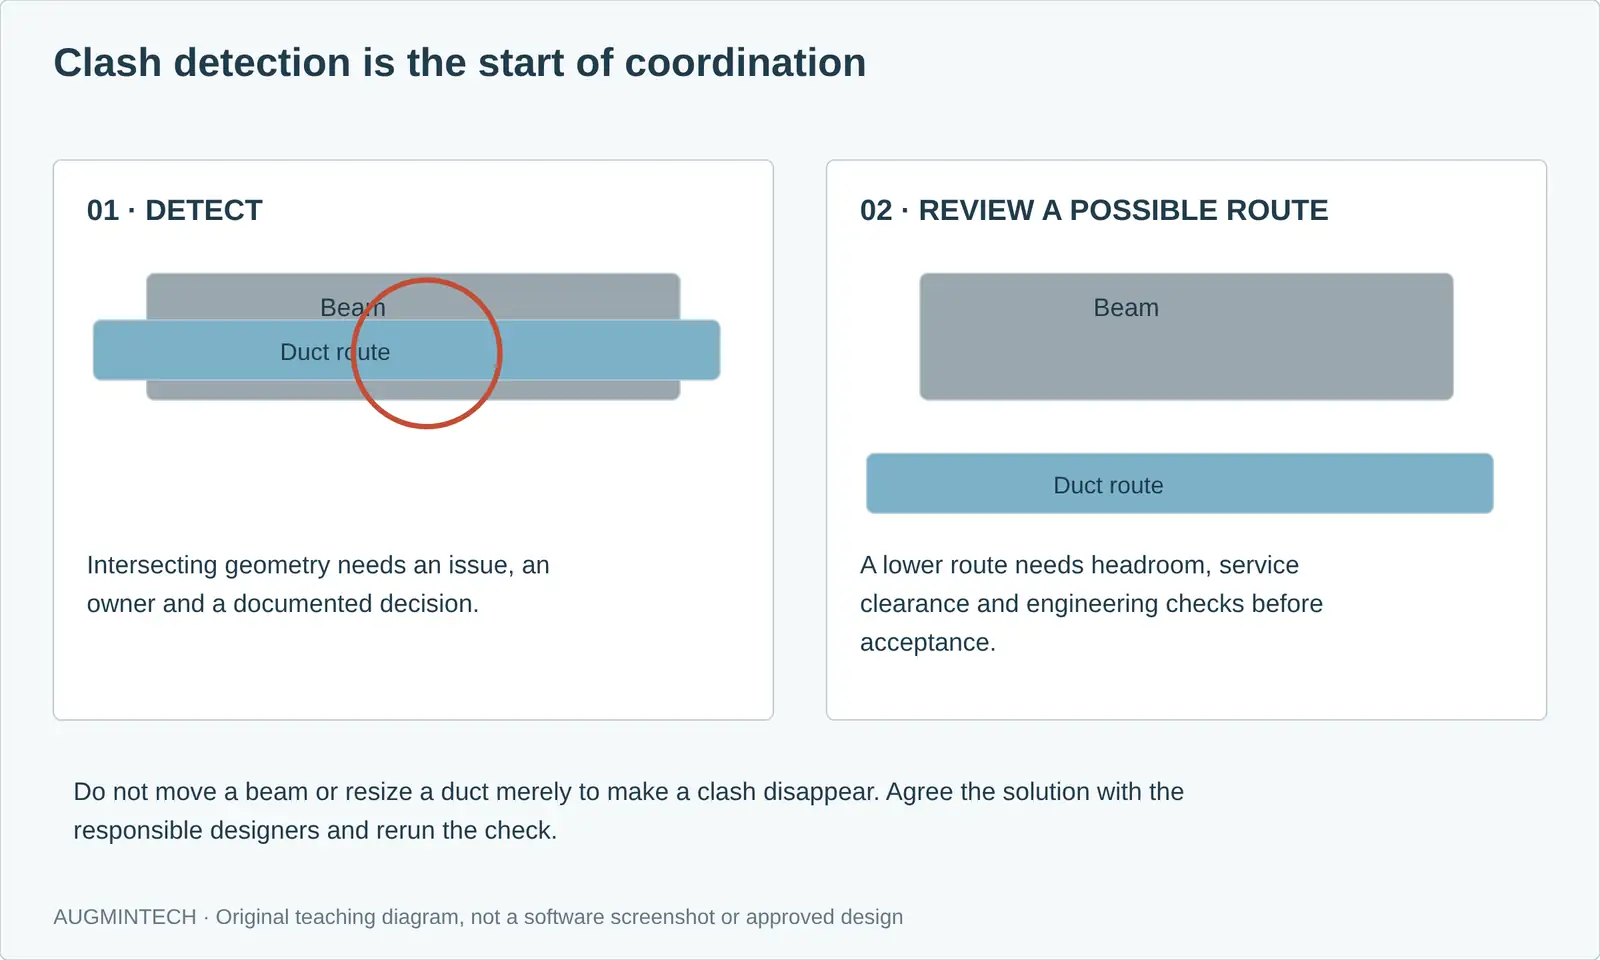
Coordination is where BIM saves real money. Architectural, structural and MEP models are combined into one federated model and checked for conflicts. Autodesk describes Navisworks Manage's Clash Detective as identifying cross-discipline interferences earlier in the design process, and notes it can also test models against laser-scanned point clouds. Linked with TimeLiner, it can run time-based clash checks, which is the basis of 4D construction sequencing. A BIM course should have you run a clash test, review and assign clashes, and track them to resolution.
openBIM and IFC
IFC is the open format for exchanging BIM models between software and with authorities. Dubai, for example, has required BIM model submissions in IFC format for building permits on larger buildings since 1 January 2024, as summarised on Autodesk's Dubai BIM mandate page. A BIM course should cover exporting, checking and reviewing IFC models, not just clicking export.
Which Course Do You Need?
| You are… | Start with | Then |
|---|---|---|
| A student or fresher new to Revit | Revit course with a full project | BIM coordination after some project experience |
| An AutoCAD draftsman moving to BIM | Revit course focused on documentation | Worksharing and coordination |
| An architect already using Revit daily | BIM course: standards, BEP, coordination | BIM management |
| An interior designer | Revit for interiors (rooms, finishes, families) | Coordination with architects' and MEP models |
| A team lead or office owner | BIM implementation and standards | Templates, content libraries, CDE setup |
| Aiming at Gulf BIM projects | Revit, then a BIM course covering ISO 19650 and IFC | Coordination tools such as Navisworks |
Where Each Course Leads
| Role | Main skills | Pay indication |
|---|---|---|
| BIM modeller | Revit modelling, families, documentation | PayScale average ₹4.20 lakh/yr (Sep 2026) |
| BIM coordinator | Federation, clash detection, model QA, BEP compliance | Archgyan indicative ₹55,000–95,000/month (3–6 yrs) |
| BIM manager | Standards, BEP, CDE, team leadership, client requirements | PayScale average ₹9.06 lakh/yr (Revit Architecture, 2023 data); Archgyan indicative ₹1–1.8 lakh/month |
PayScale India (small samples); Archgyan 2026 figures are indicative ranges, as it describes them.
The pattern is clear: Revit skills get you in; BIM process skills move you up. But no course alone makes you a coordinator or manager. Those roles also need project experience, which is why the best courses build around real or realistic projects.
What You Should Have at the End
The best way to compare courses is by what you can show afterwards. Ask each provider whether you will finish with these:
After a Revit course
- Model
- A complete building model with correct levels, types and rooms
- Drawings
- A titled sheet set: plans, sections, elevations, details
- Schedules
- Doors, windows, rooms and areas from the model
- Families
- At least one parametric family you built
- Exports
- PDF, DWG and IFC versions of your work
After a BIM course
- BEP
- A BIM execution plan you drafted for a sample project
- Federation
- Architecture, structure and MEP models combined
- Clash report
- Clashes found, grouped, assigned and resolved
- Standards
- File naming, LOD responsibilities, CDE workflow
- 4D/IFC
- A simple sequence and a checked IFC exchange
Augmintech's suggested benchmark for comparing courses.
Course Formats: Which Suits You?
Can You Learn It Yourself?
Revit basics, yes. Students can use Revit free through Autodesk's education plan, and Autodesk offers free skill-builder and certification-prep courses in its learning pathways. Many professionals learn modelling by rebuilding a project they already know. The BIM process is harder to self-teach, because it is about teamwork: you need other people's models to coordinate with, a BEP to follow, and someone to review your work. That is where structured training with real coordination exercises earns its fee.
One Project, Two Different Assessments
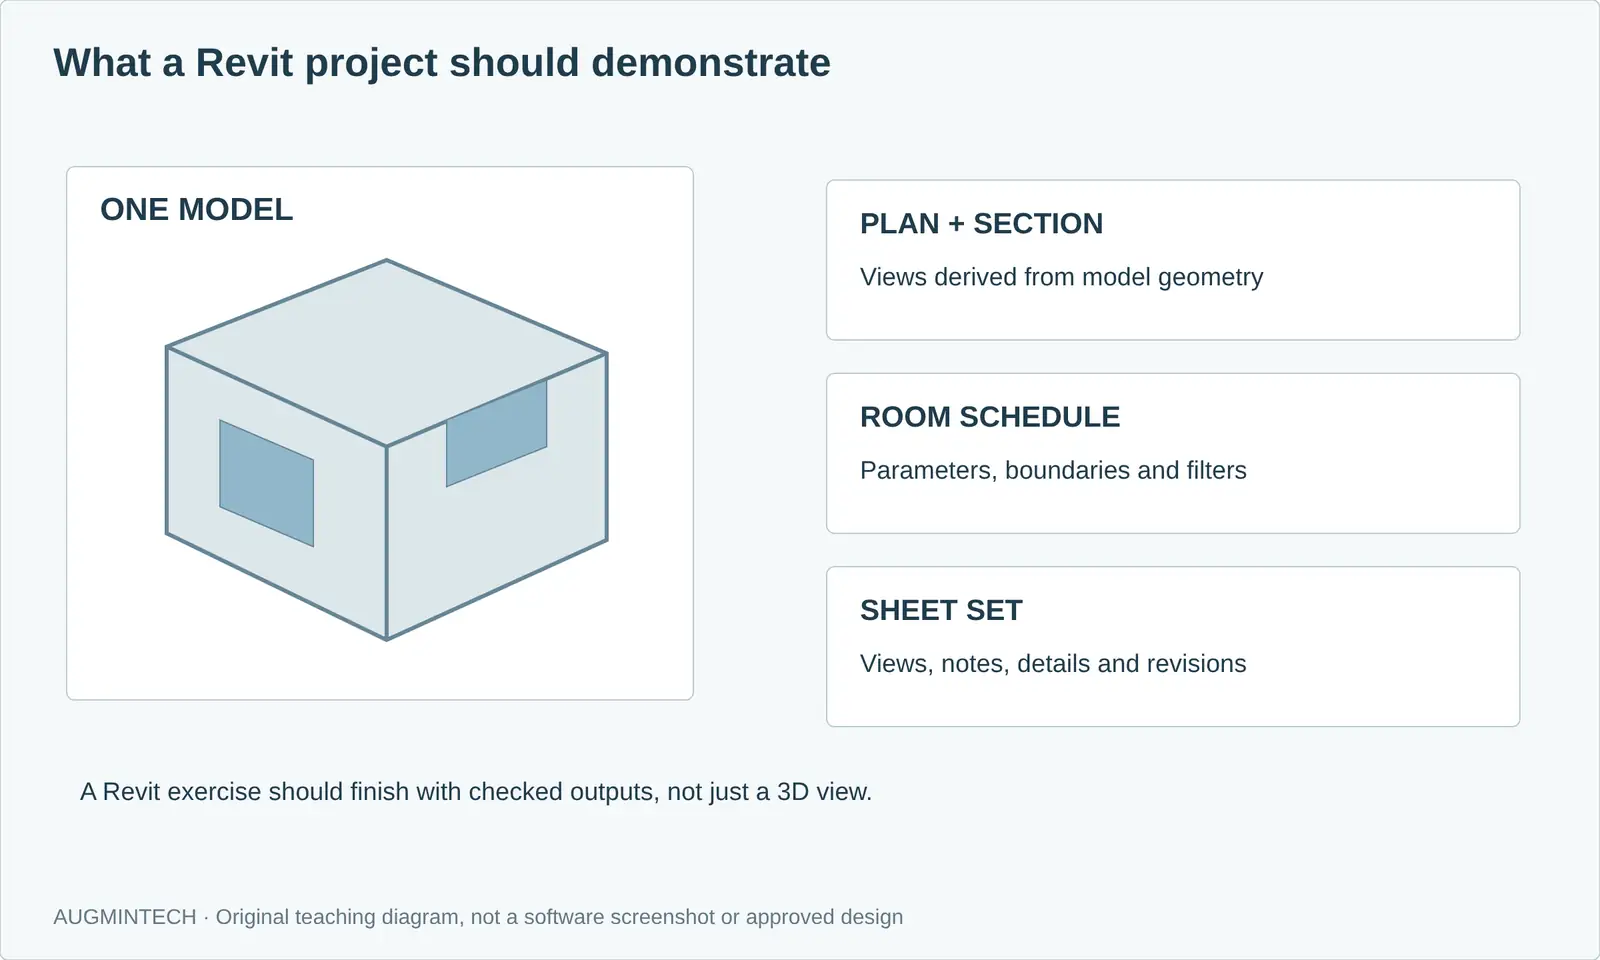
Use the same small office fit-out to compare course outcomes. In a Revit assessment, model the agreed shell and interiors, create rooms, organise views and produce a checked drawing set with schedules. The reviewer should be able to trace the drawings back to model elements and parameters.
In the BIM assessment, add the exchange requirements and team responsibilities. Agree model coordinates and version, receive consultant information, record which files were checked, run an appropriate coordination test and manage one issue through review and rechecking. The output is evidence of a controlled workflow, not only a coloured clash screenshot.
What an Issue Record Should Contain
Record an issue ID, location, relevant model versions, affected elements, a clear description, the responsible party, the proposed action and review status. If a duct intersects a beam, do not move the beam or reduce the duct size simply to remove the clash. The responsible designers must review the engineering implications. Recheck the accepted revision and retain the decision.
Ask for Assessment Evidence
Before enrolling, ask whether the trainer reviews editable files, whether learners receive revision feedback, and whether collaboration is practised with other models. Clarify the required software edition: Autodesk’s Clash Detective documentation identifies it as a Navisworks Manage feature.
ISO 19650-1 concerns information-management concepts and principles. A file-naming exercise alone does not demonstrate the complete process. Similarly, a higher LOD label is not automatically better: the required information should suit the element, purpose and agreed stage.
How to Judge Any Revit or BIM Course
Use this list on every option you are considering, including Augmintech's PG Program in BIM Architecture: ask for the syllabus, the project you will complete and examples of student work before you enrol. On certification, Autodesk itself runs certification learning pathways and offers free skill-builder and certification-prep courses, so be clear whether a course leads to an Autodesk exam or to the provider's own certificate.

Red Flags in Course Marketing
- "BIM course" that only teaches Revit buttons with no standards or coordination.
- Guaranteed placement or salary promises. No course can guarantee either.
- Vague software lists (ten programs in a few weeks) with no project.
- Certificates presented as official without saying who issues them.
- No access to sample student work or to the instructors before enrolling.
- Training on Revit LT, which lacks worksharing and other BIM features.
A Sensible Learning Path
- Revit foundationsModel and document one complete building on your own.
- Revit for your disciplineArchitecture, interiors, structure or MEP depth, with families and schedules.
- Team BIMWorksharing, linking consultant models, a BIM execution plan and naming standards.
- CoordinationFederation, clash detection, IFC exchange and issue tracking.
- ManagementStandards, templates, content libraries, CDE workflows and client requirements.
From Revit User to BIM Professional
Moving beyond software into BIM workflows is the step that changes roles. Augmintech's PG Program in BIM Architecture is one structured option for architecture. Check the course page for the current syllabus, schedule and fees.
Frequently Asked Questions
Sources
- Catenda, ISO 19650 glossary.
- BIMcommunity, BIM Level of Development 100 to 500.
- Autodesk: Overview of Clash Detective; Revit vs Revit LT; Certification learning pathways; Education plan; Dubai Municipality BIM mandate.
- PayScale India: BIM Modeler; BIM Manager (Revit Architecture).
- Archgyan, Architecture salary guide India 2026 (indicative ranges).
This article was last reviewed on 8 November 2026. Course content varies widely; always check the current syllabus before enrolling.
