Most MEP interview question lists are definitions: what is an AHU, what is a chiller. Interviewers for design roles rarely stop there. They hand you a number and ask you to size something, put a drawing in front of you and ask what is wrong with it, or describe a site problem and ask what you would do. This guide is built around those three formats, with worked answers.
Do not read the answers first. Each question shows what the interviewer is testing. Say or write your answer, then open the model answer and compare. The weak answer under each one is the version interviewers hear most often; if yours sounds like that, that is the gap to close. Twenty questions across four rounds: fundamentals, calculations, drawings and practical scenarios.

Image 1 · An illustrative interview scene: explain the system and be ready to work through its calculations.
How MEP Design Interviews Usually Run
Expect a mix of four kinds of question, usually in this order, with the difficulty rising as you answer well:
- Fundamentals to check you have the vocabulary and the basic relationships.
- Calculations to see whether you can produce a number, not just recognise one.
- Drawings to see whether you can read, check and critique a layout.
- Scenarios to see how you think when the textbook answer does not fit.
The fundamentals round filters. The calculation and scenario rounds decide. Interviewers are listening less for the right number than for whether you state your assumptions, check your answer, and notice when it does not make sense.
ROUND 1FundamentalsQ1 to Q5
What is one ton of refrigeration, in kilowatts?
One TR is 3.517 kW, equivalent to 12,000 BTU per hour. It comes from the heat needed to melt one short ton of ice in 24 hours.
Then add something useful: Indian projects often quote equipment in TR while calculations run in kW, so you multiply or divide by 3.517 routinely, and a factor-of-3.5 error is the classic sign someone has mixed the two.
What is the difference between sensible and latent heat, and what is SHR?
Sensible heat changes temperature. Latent heat changes moisture content without changing temperature. People, cooking and outdoor air carry both.
SHR, the sensible heat ratio, is sensible load divided by total load. It matters because it decides the coil's apparatus dew point. A space with a low SHR, such as a busy meeting room or a humid coastal site, needs a coil that dehumidifies harder. Select a coil for the wrong SHR and the room hits its temperature while staying damp.
How much heat does one office occupant add, and why does the figure split in two?
For moderately active office work, ASHRAE's tabulated figure is about 75 W sensible and 55 W latent per person. It splits because people lose heat both by convection and radiation, which warms the room, and by breathing and perspiration, which adds moisture.
The figure rises with activity: a gym occupant is several times higher. Quoting the source and the activity level shows you know a load figure is a table lookup with conditions, not a constant.
Why is fresh air a cooling load, and how is the quantity set for an office?
Outdoor air arrives at outdoor conditions and must be cooled and dehumidified to room conditions, so it carries both a sensible and a large latent load, which in a humid Indian climate can be a big share of the total.
The quantity comes from ASHRAE 62.1's ventilation rate procedure, which adds a per-person rate and a per-floor-area rate. For office space that is 2.5 L/s per person plus 0.3 L/s per square metre. Local codes and the project specification can require more.
What is the difference between an AHU and an FCU, and where would you use each?
An AHU treats outdoor air, usually mixed with return air, with proper filtration and often humidity control, and serves many zones through ductwork. An FCU recirculates room air through a coil and serves one space.
The strong part of the answer: they are usually used together. A central unit handles the fresh air and much of the latent load; fan coils handle room-by-room sensible cooling. That is the standard arrangement in hotels, hospitals and many offices.
ROUND 2CalculationsQ6 to Q10
Say your assumptions out loud before you calculate. A wrong number with a stated assumption is a conversation. A wrong number without one is a failed question.
The habit that matters most in this roundA chiller serves 100 TR at a 5.5 K chilled water temperature difference. What is the flow rate?
Convert the load, then apply flow equals load divided by specific heat times temperature difference:
That is about 55 m³/h, or roughly 242 US GPM. State that 4.187 is water's specific heat in kJ/kg·K and that you are treating one litre as one kilogram, which is close enough for chilled water.
Size the steel pipe for that 15.27 L/s. Would you go up a size?
Target a velocity around 1.8 m/s for a main, which needs a bore of about 104 mm, so DN100. Then check the real size against both limits:
Both sit inside common design limits of roughly 0.9 to 2.4 m/s and under about 400 Pa/m, so DN100 passes.
The answer that stands out: DN125 cuts pressure drop to about 107 Pa/m, roughly two thirds less. On a long run or a system that runs all year, that pumping energy saving can justify the larger pipe even though DN100 passes. Passing the limit is the minimum, not the decision.
Size a supply duct for 3,000 m³/h at a friction rate of 0.9 Pa/m.
At 0.9 Pa/m the theoretical round duct is about 421 mm. Most people round up to 500 mm. Check both criteria first:
400 mm is the better answer. It sits inside both an office main velocity band of roughly 5 to 8 m/s and a friction band of roughly 0.8 to 1.2 Pa/m. At 500 mm the velocity falls below the band and the friction collapses well under design intent: a bigger, costlier duct that no longer behaves as the equal friction design assumed.
A zone has a sensible load of 12.45 kW. What supply airflow do you need?
Choose a supply temperature difference first. With room air at 24°C and supply at 14°C, that is 10 K:
Say what 1.2 and 1.006 are: air density in kg/m³ and specific heat in kJ/kg·K. Then add the judgement: a smaller temperature difference means more air, larger ducts and more fan energy; a larger one risks cold draughts and condensation at the outlets.
The ceiling cannot take a 400 mm round duct. How do you choose a rectangular one?
Use the Huebscher circular equivalent, not equal area: equivalent diameter equals 1.30 × (a × b)0.625 ÷ (a + b)0.25.
The reason is friction happens at the wall. For the same area a flat rectangle has far more perimeter touching the air: an 800 × 150 duct has about 51% more wetted perimeter than a 400 mm round duct of similar area. Keep the aspect ratio near 4:1 or below, and if the void forces you flatter, raise the void depth as a coordination issue rather than quietly accepting the extra fan energy.
ROUND 3DrawingsQ11 to Q14
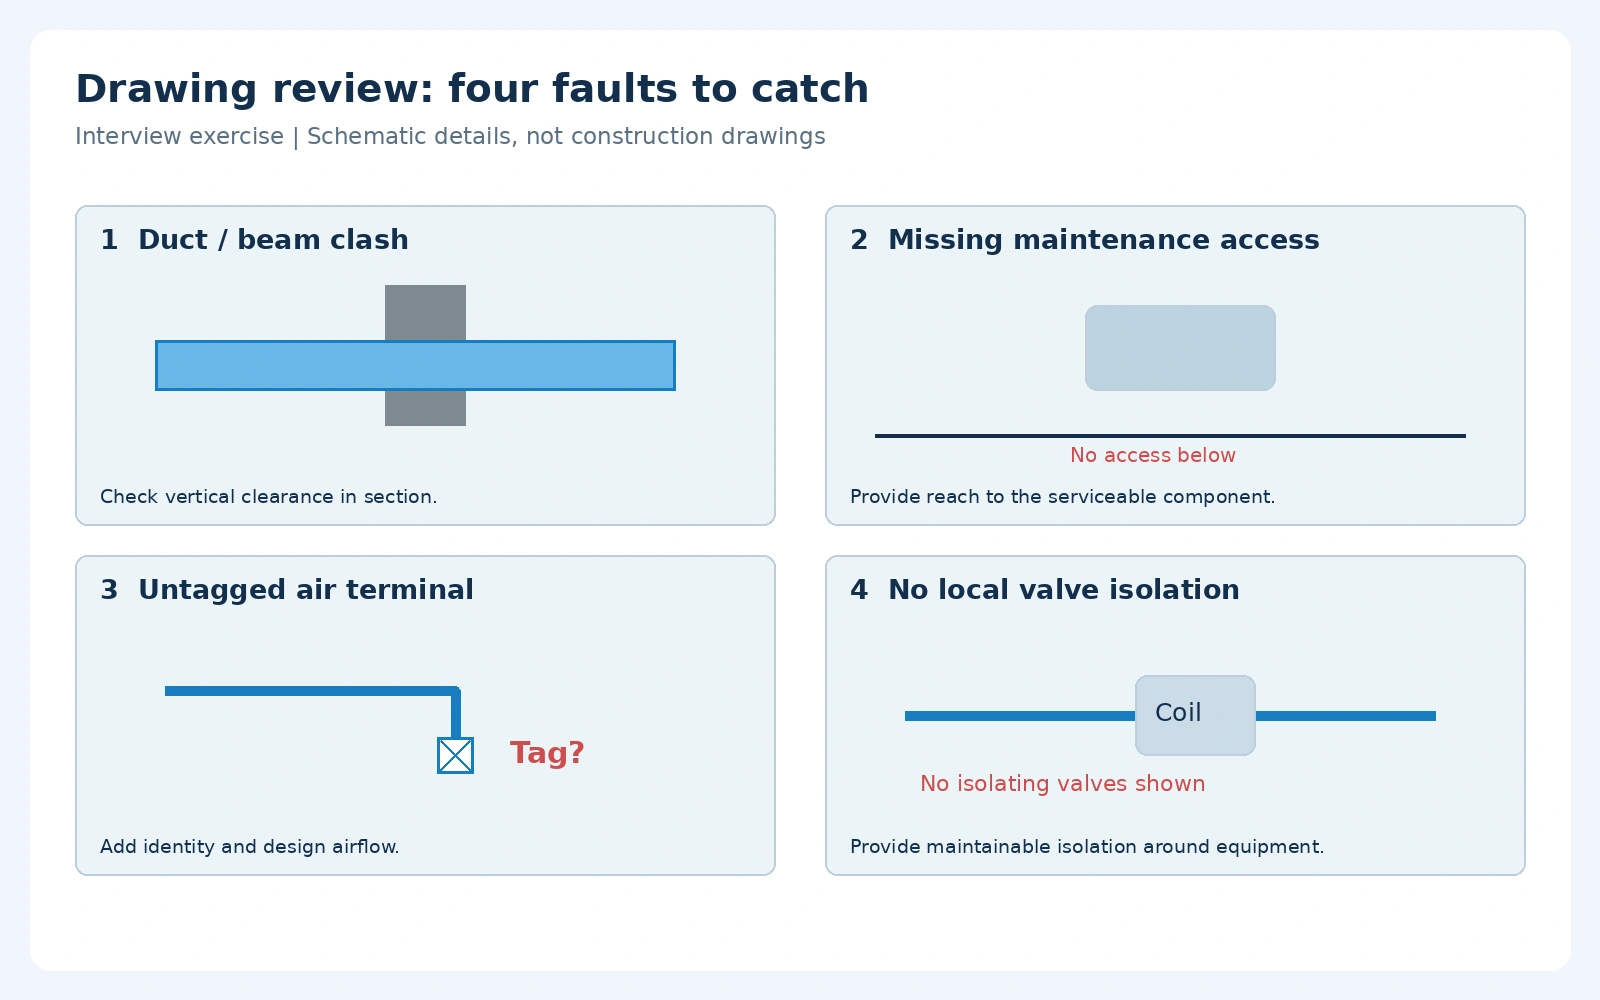
Image 2 · Four schematic drawing-review faults: beam clash, missing access, untagged terminal and missing local isolation.
You are handed an HVAC layout. What do you check first?
Give an order, because that is what they are listening for. First the title block: revision, scale, status, so you know what you are looking at. Then the legend and notes, then system continuity: does every terminal connect back to a source? Then sizes and airflows against the schedule, and finally coordination: beams, other services, access.
What is the difference between a schematic and a layout drawing?
A schematic shows how a system works: connections, flow direction, valves, controls, with no regard to physical position or scale. A layout shows where things physically go, to scale, in the building.
The useful point: they must agree. A valve on the schematic that is missing from the layout is a coordination error, and checking one against the other is a routine design review task.
What should an equipment schedule contain for an AHU?
Enough for a supplier to price and select it: tag, location, supply and fresh air flow, external static pressure, coil capacity with entering and leaving conditions, chilled water flow and temperatures, filter grades, fan motor rating and electrical supply, and any sound limit.
Add that every figure must trace back to a calculation. A schedule is a summary of design decisions, so an airflow on it with no calculation behind it is the first thing a checker will query.
You are shown a section through a ceiling void. What are you looking for?
Whether everything actually fits, and in what order. Clear depth below the beams, not below the slab. Drainage, which needs a fall and therefore claims height along its whole run. Ducts and their insulation. Sprinkler mains and cable trays. Then access: can a valve, damper or filter actually be reached and replaced?
Mentioning that drainage is the service that cannot easily move, because of its gradient, shows you understand why coordination has a priority order.
ROUND 4Practical scenariosQ15 to Q20
A room reaches its set temperature but occupants say it feels damp. What could cause it?
The system is satisfying the sensible load but not the latent one. Likely causes, in roughly the order to check:
Oversized equipment that reaches temperature quickly and cycles off before removing enough moisture. A coil selected for too high an SHR, so its apparatus dew point is not low enough. Untreated fresh air fed straight into a room unit, putting a large latent load on a coil never sized for it. And on a fan coil, fan speed set high, which raises coil temperature and reduces dehumidification.
Two-way or three-way valve on a fan coil? And what is valve authority?
Two-way valves suit variable-flow systems with variable-speed pumping, which is the energy-efficient modern arrangement. Three-way valves keep flow roughly constant by bypassing, used where constant flow is needed or at the ends of runs to keep water moving.
Valve authority is the valve's pressure drop divided by the valve's drop plus the drop through the rest of the circuit it controls. Below about 0.25 control becomes poor and hunting is likely; around 0.5 or above is good. A valve sized purely to match the pipe size often has too little authority, which is why it should be sized on pressure drop, not on connection size.
On site, your main duct clashes with a beam. What do you do?
The beam does not move, so the options are about the duct: reroute around the beam, flatten the section within a sensible aspect ratio using an equivalent size, or drop under the beam if the ceiling height allows. Check the change against the other services and the pressure loss it adds.
The stronger answer adds process: record it, get the consultant's agreement, and update the drawing, because an undocumented site fix becomes the next person's clash. And ask why it was not caught in coordination.
Draw-through or blow-through AHU: what difference does fan position make?
A fan adds heat to the air. In a draw-through unit the fan is after the coil, so fan heat raises supply air by roughly 1 to 2°C above the coil leaving temperature, meaning you need more airflow for the same room load. It gives more even airflow across the coil face.
In a blow-through unit the fan is before the coil, so the coil removes the fan heat and supply air leaves at coil temperature. You get a colder supply from the same coil, but airflow across the coil face is less even and the air leaving the coil is close to saturation, which can wet downstream filters.
The client wants to cut cost by downsizing the chiller. How do you respond?
Do not simply refuse and do not simply agree. First check whether the original selection has hidden margin: diversity not applied across zones, generous safety factors, or loads that were estimated rather than calculated. Applying proper diversity is a legitimate reduction.
If the load is genuinely what it is, explain the consequence in the client's terms: which spaces will not hold temperature, at what time of day, in which month. Then put options in writing, such as staging plant for a later phase, and let the client decide with that information. Your job is to make the trade-off visible, not to win the argument.
Tell me about a design mistake you made and what you learned.
Pick a real, technical, recoverable mistake, and structure it: what happened, how it was caught, what you changed in how you work. For example, sizing a pipe at a remembered flow rule without checking the actual temperature difference, caught at review, after which you always write the delta T next to every flow.
The last part is what they are listening for: the habit you built. A mistake with a changed process behind it reads as maturity.
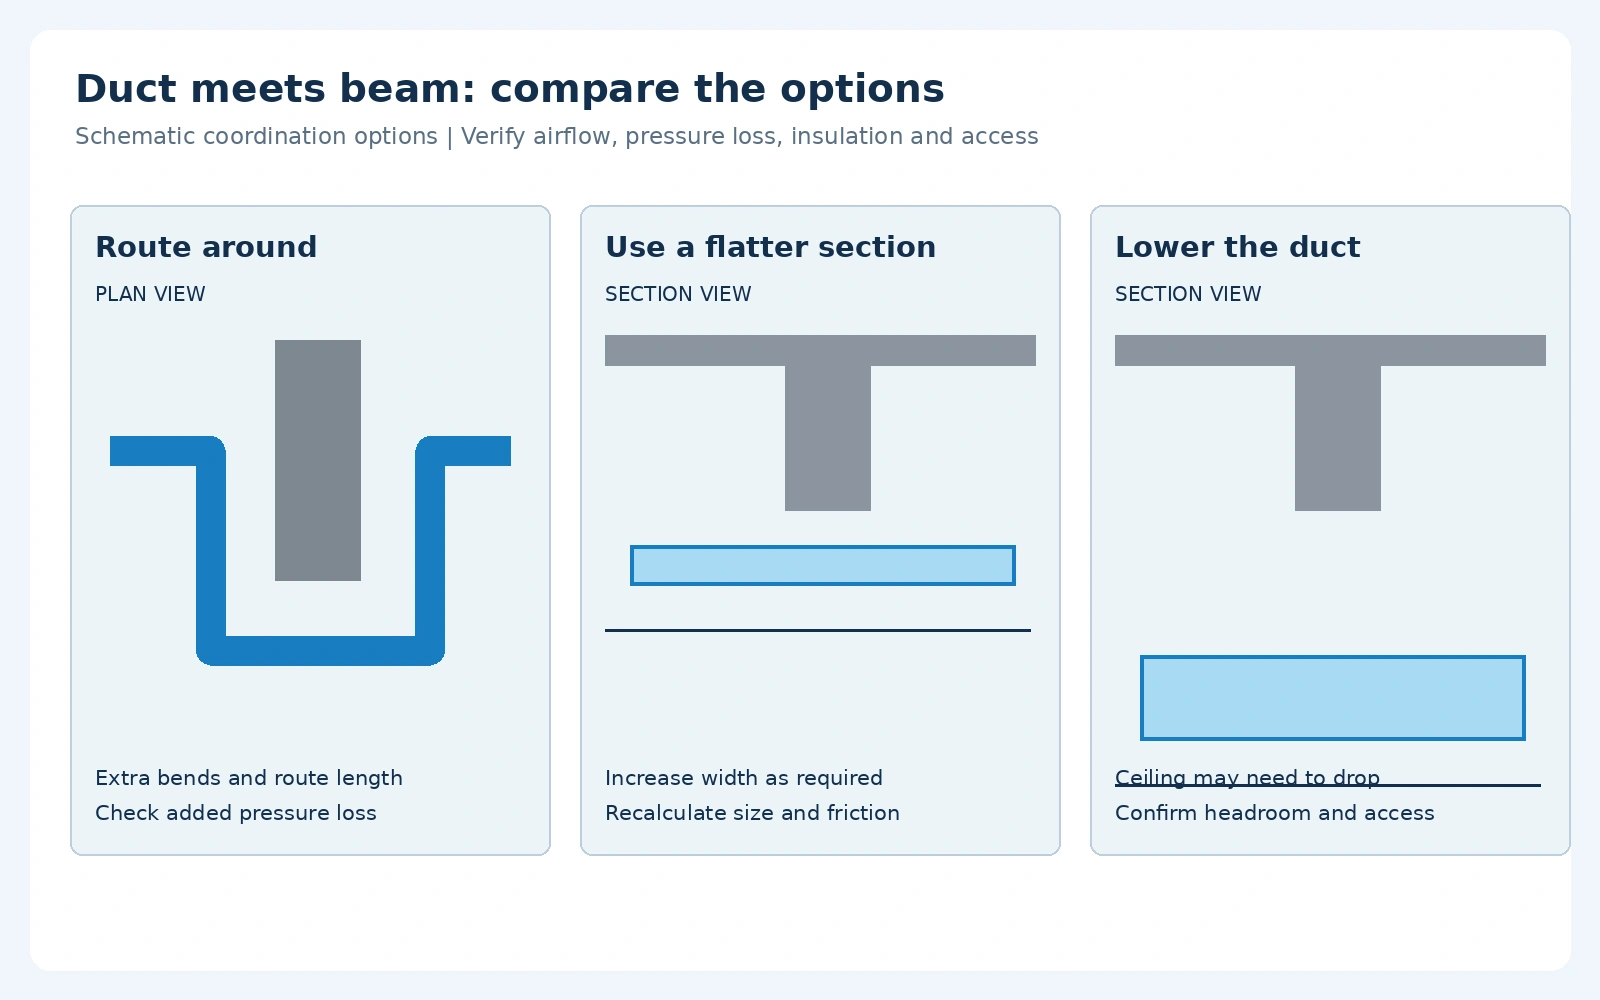
Image 3 · Three coordination options: reroute, recalculate a flatter section, or lower the duct and check ceiling clearance.
How to Prepare in the Week Before
- Work the calculations by hand, Q6 to Q10, until you can do each without notes. Speed matters less than stating assumptions.
- Bring one piece of your own work: a calculation or drawing you produced. It moves the interview from questions to a conversation about something you did.
- Prepare two real stories: a mistake you learned from, and a coordination problem you solved.
- Know your own CV in detail. Anything listed is fair game, including software you used once.
- Practise saying "I don't know, but here is how I would find out." It is a much stronger answer than a confident guess.
Frequently Asked Questions
Sources and Notes
- ASHRAE Handbook: Fundamentals, ASHRAE, for the occupant heat gain figures, psychrometric relationships and duct design methods referenced in the answers.
- ASHRAE Standard 62.1 for the office ventilation rates of 2.5 L/s per person and 0.3 L/s per square metre.
- Worked calculations for the chilled water flow, pipe sizing, duct sizing and airflow answers were calculated for this series using Darcy-Weisbach with a Colebrook friction factor, at stated conditions. They illustrate method and are not design values for any specific project.
This article was last reviewed on 1 August 2026.
