Augmintech Blogs - MEP, HVAC, Piping & BIM
Architect portfolio interview scene

Architect Interview Questions: Portfolio, Technical Drawings and Project Experience

Architect interviews test five things: how you think about design (through your portfolio), whether you can produce correct working drawings, what you actually did on real projects, how well you know construction, codes and approvals, and how fluent you are in AutoCAD, Revit and BIM coordination. Expect a portfolio walkthrough, technical questions with real numbers,

Architect Interview Questions: Portfolio, Technical Drawings and Project Experience Read More »
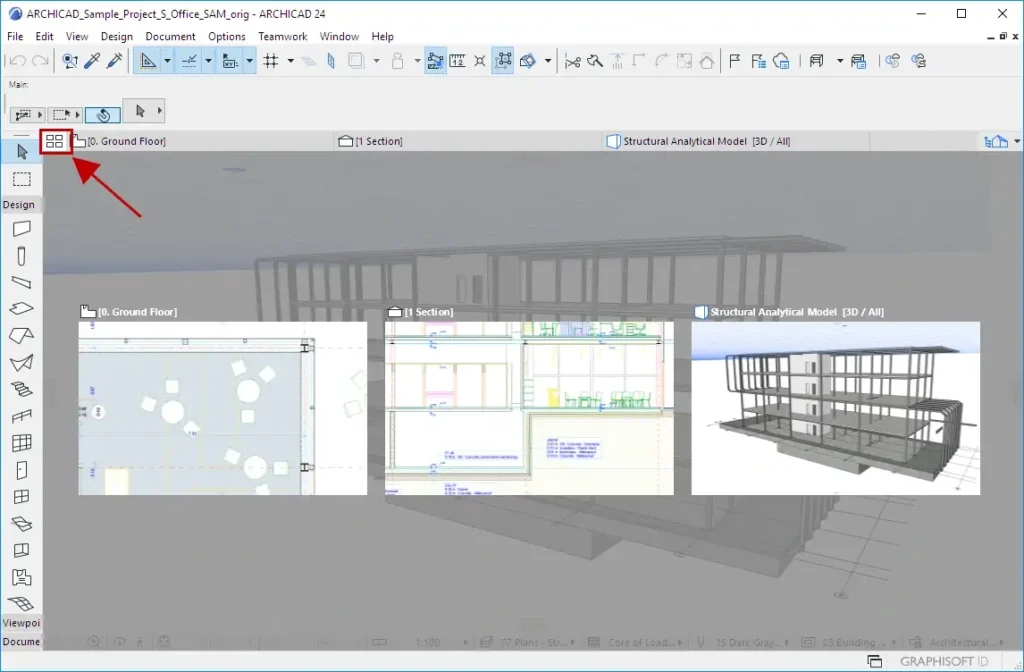
Archicad interface showing the Toolbox, floor plan, section and 3D model

Archicad vs Revit: Compare Architectural Workflows and Learning Requirements

Archicad and Revit are both full BIM programs that model buildings and produce coordinated drawing sets. The main differences: Archicad runs natively on Mac and Windows, has its own architecture-focused workflows; Revit runs only on Windows but covers architecture, structure and MEP in one platform and has a large add-in ecosystem. Both offer education access

Archicad vs Revit: Compare Architectural Workflows and Learning Requirements Read More »

Conceptual joinery study

Interior Designer Skills: From Space Planning to Technical Documentation

Interior designers need four groups of skills: design (space planning, concept, materials, lighting, furniture), technical (working drawings, detailing, services coordination, codes, estimation), digital (AutoCAD, SketchUp, rendering, Photoshop, Revit) and professional (client communication, vendors, site supervision, scheduling). Good taste is only the start; what makes a designer employable is the ability to turn ideas into accurate

Interior Designer Skills: From Space Planning to Technical Documentation Read More »

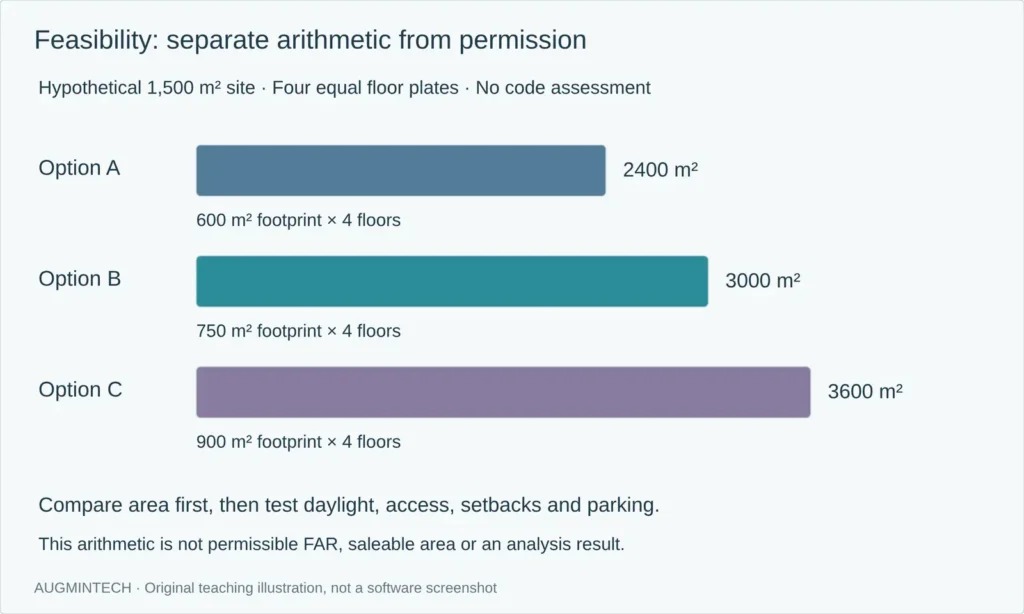
Hypothetical area comparison

AI Tools for Architects: Compare Their Uses Across an Illustrative Project

AI tools for architects are most useful at the edges of a project: researching the brief, testing site feasibility and massing, generating early concept images, rendering from a model, and handling repetitive documentation and writing. They are least reliable where precision and responsibility matter most: code compliance, construction detail and coordination. Tools such as Autodesk

AI Tools for Architects: Compare Their Uses Across an Illustrative Project Read More »

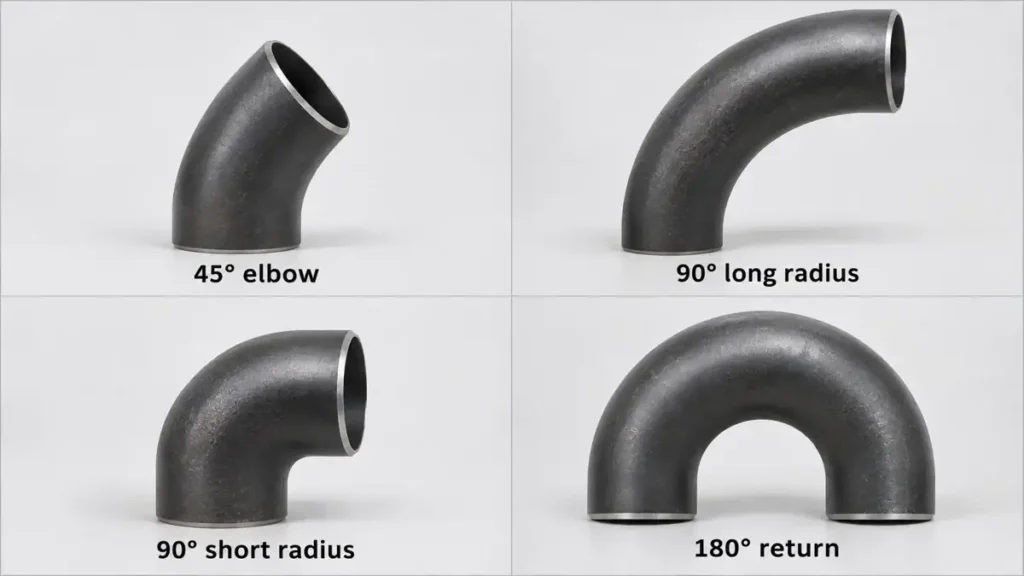
Butt weld pipe elbows: 45 degree, 90 degree long radius, 90 degree short radius and 180 degree return bend

Pipe Fittings: Types, Names and Pictures (ASME B16.9 and B16.11)

Short answer Pipe fittings are the components that change a line’s direction, branch it, change its size or close it. This guide covers fittings for industrial process piping (refineries, plants, EPC projects), not home plumbing. Here are all 10 fittings at a glance. Tap any one to jump to its section. You will see these

Pipe Fittings: Types, Names and Pictures (ASME B16.9 and B16.11) Read More »

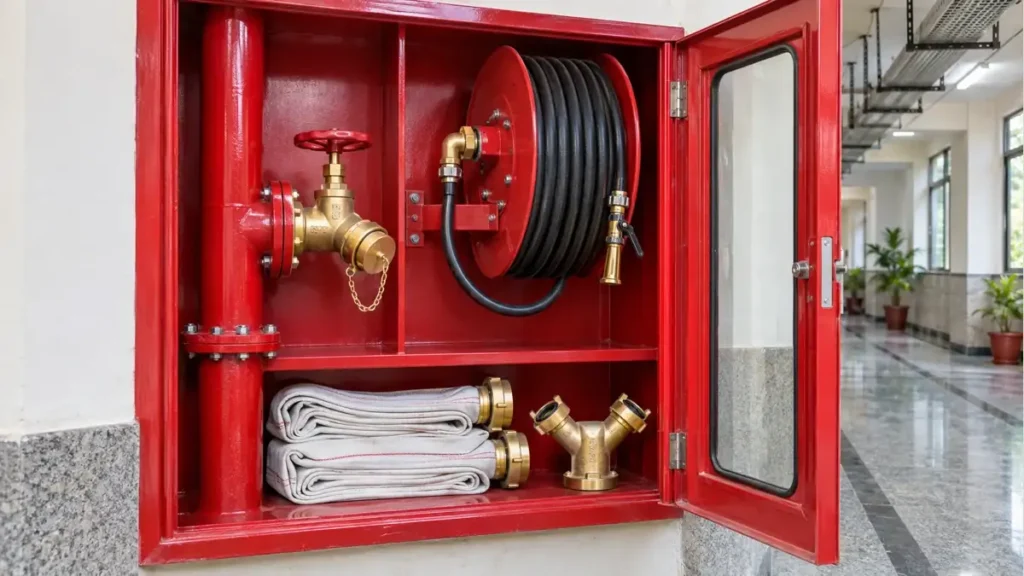
Wet riser landing valve with hose reel and hose box in a building corridor

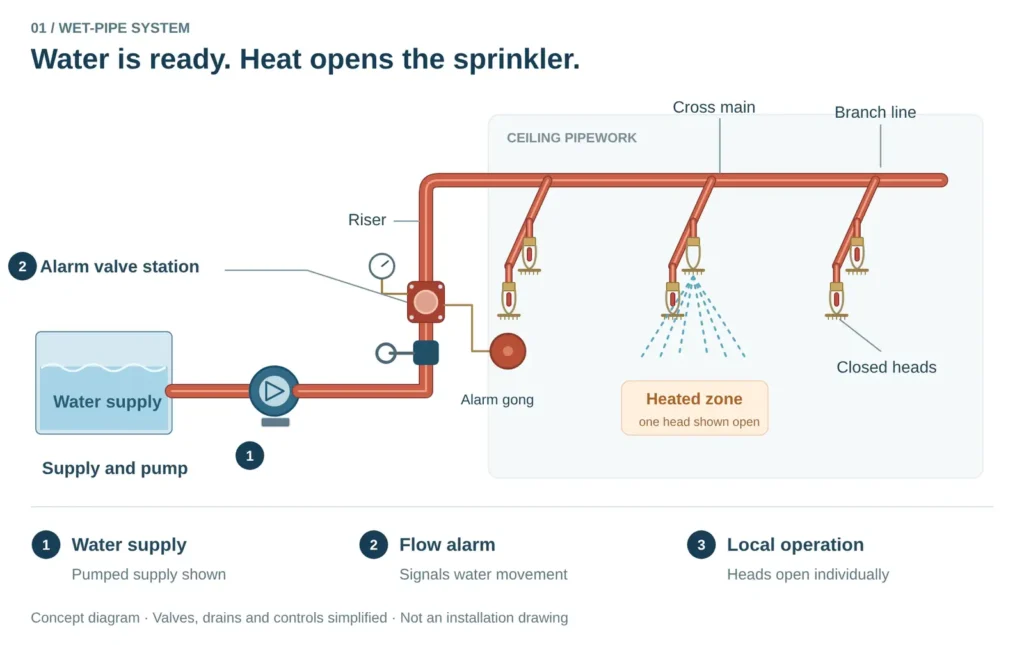
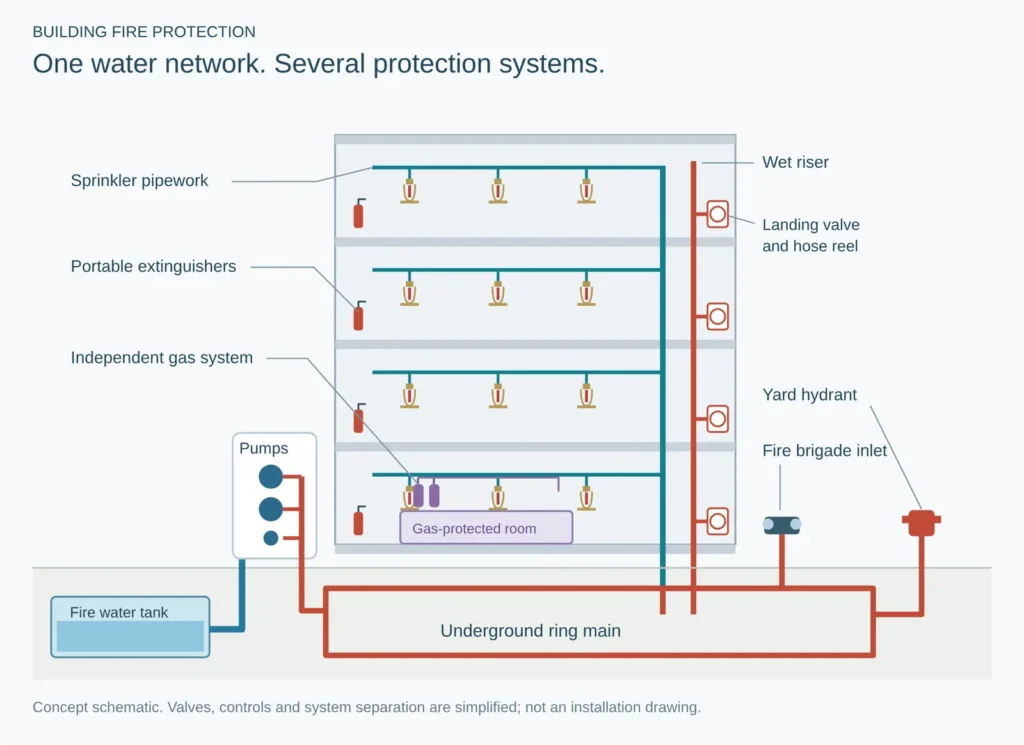
Fire Hydrant System in Buildings: How It Works, Components and Requirements

Short answer A building fire hydrant system is a network of pumps, pipes and valves that supplies pressurised water to hose points, so firefighters and trained occupants can fight a fire inside and around the building. This page is about hydrant systems inside building premises, not the red street hydrants on public roads. The labelled

Fire Hydrant System in Buildings: How It Works, Components and Requirements Read More »

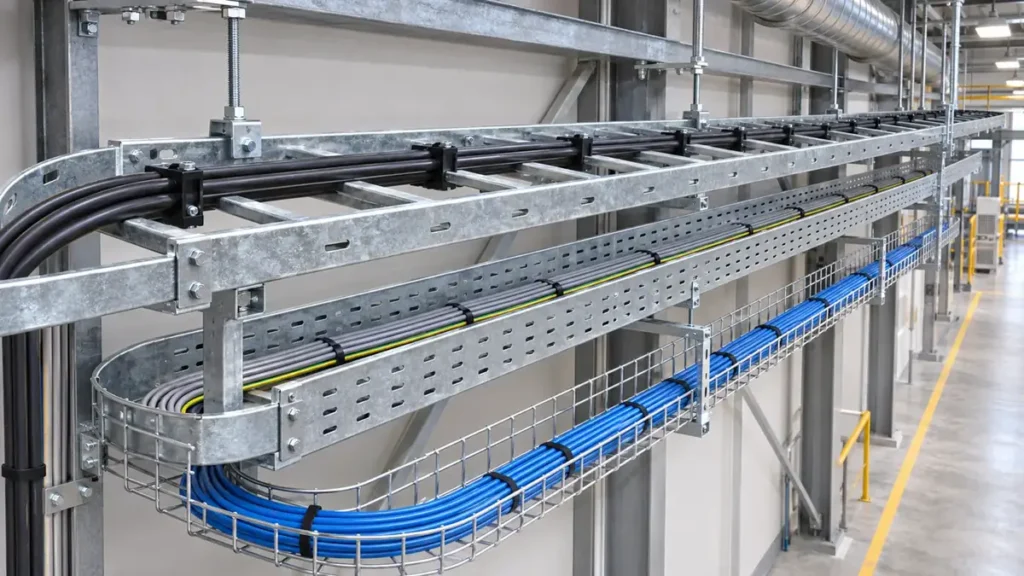
Ladder, perforated and wire mesh cable trays installed in tiers in a service corridor

Types of Cable Tray: How to Choose a Cable Tray for MEP Projects

Short answer A cable tray is an open support system that carries and routes cables through a building or plant. Five types cover most projects: ladder, perforated, solid bottom, wire mesh and channel. This guide helps you pick the right type, material and size, not shop for one. TL;DR Ladder trays suit heavy power cables

Types of Cable Tray: How to Choose a Cable Tray for MEP Projects Read More »

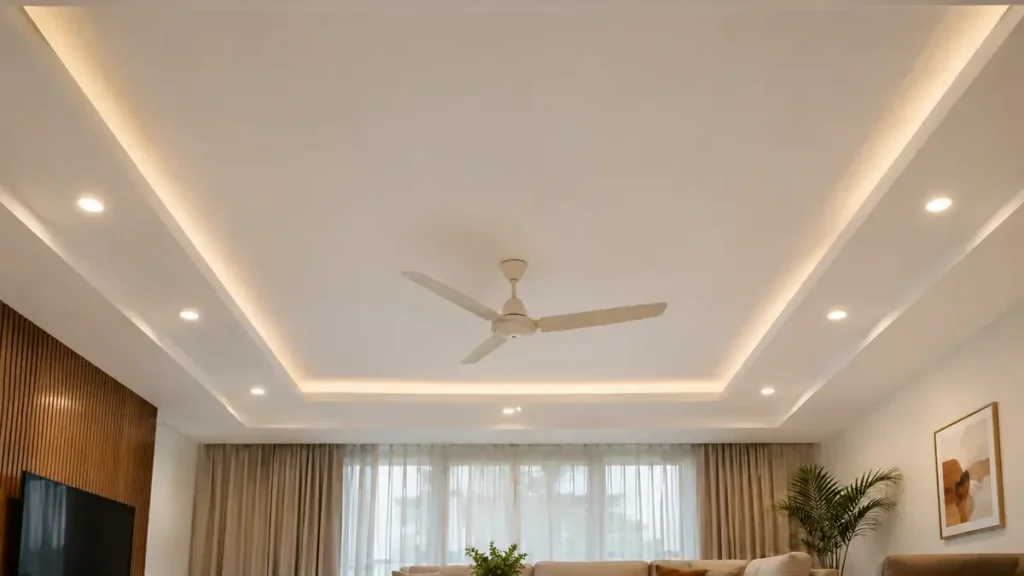
Gypsum false ceiling

Types of False Ceiling: Materials, Cost, Pros and Cons, and Designs

The main types of false ceiling are gypsum, POP (plaster of Paris), PVC, wooden, metal and mineral fibre. Each one changes the cost, how the room handles moisture and fire, and which designs you can build. If you are a homeowner picking a ceiling for a new flat, or a design student drawing your first

Types of False Ceiling: Materials, Cost, Pros and Cons, and Designs Read More »